
5511 104th Avenue Ne, Kirkland, WA 98033
Local realty services provided by:Better Homes and Gardens Real Estate Northwest Home Team
Listed by: max rombakh
Office: windermere real estate/east
MLS#:2550698
Source:NWMLS
5511 104th Avenue Ne,Kirkland, WA 98033
$5,062,000
- 5 Beds
- 6 Baths
- - sq. ft.
- Single family
- Sold
Sorry, we are unable to map this address
Price summary
- Price:$5,062,000
About this home
An extraordinary expression of artful design, where architecture, technology, & endless views exist in perfect balance. Privately positioned behind a gated auto court lined by gorgeous magnolia trees, this custom home by designed by Baylis Architects & built by Bender Chaffey draws inspiration from the timeless work of Luis Barragán & Ricardo Legorreta, blending modern PNW architecture with striking contemporary design. Walls of glass in the dining & great room frame unobstructed views of Lake WA & the Olympic Mountains, filling the estate with natural light. A Control4 smart home system provides effortless control of lighting, audio, motorized shades, security, & more, paired with Cantera stone + hardwood radiant heated floors with individual room controls. The luxurious main level primary suite lives like a private boutique hotel, with full ensuite bath, dual walk in closets, & a private entrance to the large deck. A series of tranquil interior & exterior courtyards blur the boundaries between indoor & outdoor living, creating intimate spaces for relaxation & entertaining. The expansive lower level outdoor living area flows out from the rec room to a covered patio w built in BBQ, pizza oven, & lush manicured gardens. Rich natural materials, custom millwork, Gaggenau appliances, & exceptional craftsmanship elevate every space. Bordering the CKC, this is a home of remarkable design, unparalleled privacy, & one of Houghton's most breathtaking unobstructed view settings....
Contact an agent
Home facts
- Year built:2000
- Subdivision & Development:Houghton
- Listing ID #:2550698
- Updated:September 13, 2026 at 06:28 AM
Rooms and interior
- Bedrooms:5
- Total bathrooms:6
- Full bathrooms:4
- Half bathrooms:1
- Flooring:Carpet, Ceramic Tile Floor, Hardwood, Stone
- Kitchen Description:Dishwasher, Disposal, Double Oven, Microwave, Refrigerator
- Bedroom Description:Lower Level Bedrooms : 4, Main Level Bedrooms : 1
- Basement:Yes
- Basement Description:Daylight, Finished
Heating and cooling
- Heating:Forced Air, Heat Pump, Radiant
- Central air:Yes
Structure and exterior
- Roof:Composition
- Year built:2000
- Lot Features:Curbed Lot, Paved, Sidewalk
- Construction Materials:Metal/Vinyl Exterior Finish, Stone Exterior Finish, Stucco Exterior Finish, Wood Exterior Finish
- Exterior Features:Deck, Fenced-Fully, Patio, Sprinkler System
- Foundation Description:Daylight, Finished
- Levels:1 Story
Schools
- High school:Lake Wash High
- Middle school:Kirkland Middle
- Elementary school:Lakeview Elem
Utilities
- Water:Public
- Sewer:Sewer Connected
Finances and disclosures
- Price:$5,062,000
- Tax amount:$42,404 (2026)
Features and amenities
- Appliances:Dishwasher, Refrigerator, Washer
- Laundry features:Dryer, Washer
- Amenities:Built-In Vacuum, Cable TV, Gas Available, Gated Entry, High Speed Internet, Irrigation, Pantry, Security System, Skylight(s), Solarium/Atrium, Sprinkler System, Vaulted Ceiling(s), Walk-In Closet(s), Water Heater
- Smart home:Yes
Parking
- Total parking spaces:7
- Parking description:Attached Garage
- Garage:Yes
 Listings courtesy of Northwest MLS as distributed by MLS GRID. Based on information submitted to the MLS GRID as of September 13, 2026. All data is obtained from various sources and may not have been verified by broker or MLS GRID. Supplied Open House Information is subject to change without notice. All information should be independently reviewed and verified for accuracy. Properties may or may not be listed by the office/agent presenting the information. Listing information is provided for consumers' personal, non-commercial use, solely to identify prospective properties for potential purchase; all other use is strictly prohibited and may violate relevant federal and state law. Information deemed reliable but not guaranteed. Copyright © 2026 MLS GRID. All Rights Reserved.
New listings near 5511 104th Avenue Ne
- Coming Soon
 $6,750,000First Look5 beds 5 baths4,780 sq. ft.
908 1st Street, Kirkland, WA 98033
MLS# 2581467Listed by: REALOGICS SOTHEBY'S INT'L RLTY - Coming Soon
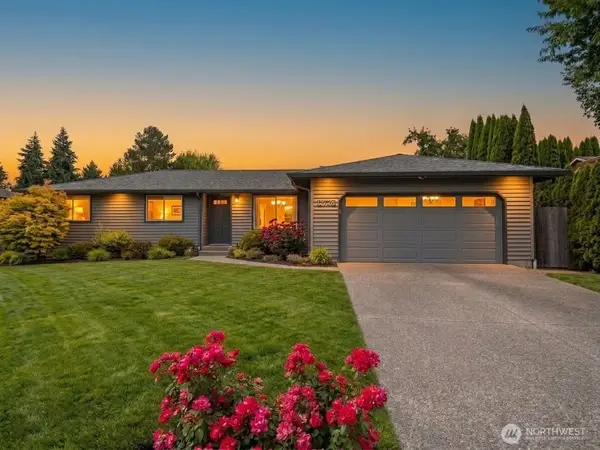 $1,175,000First Look3 beds 2 baths1,350 sq. ft.
12728 NE 132nd Place, Kirkland, WA 98034
MLS# 2581894Listed by: COMPASS - Coming Soon
 $1,295,000First Look3 beds 2 baths2,752 sq. ft.
14325 102 Avenue Ne, Kirkland, WA 98034
MLS# 2581549Listed by: WINDERMERE REAL ESTATE/M2, LLC - Coming Soon
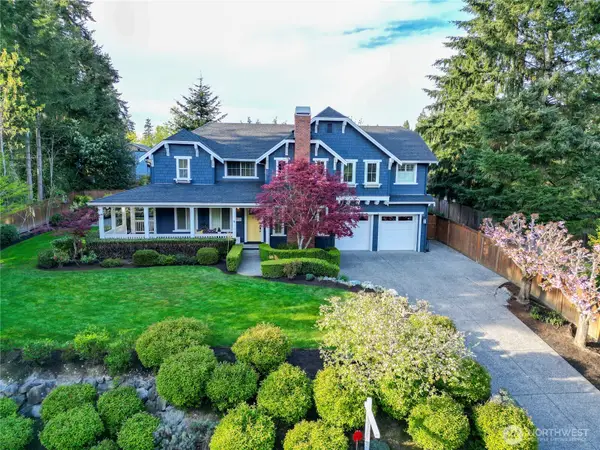 $2,125,000First Look5 beds 3 baths3,900 sq. ft.
12614 NE 140th Street, Kirkland, WA 98034
MLS# 2581562Listed by: RSVP BROKERS ERA - Coming Soon
 $1,000,000First Look2 beds 2 baths1,040 sq. ft.
12018 93rd Avenue Ne, Kirkland, WA 98034
MLS# 2581143Listed by: WINDERMERE REAL ESTATE/EAST - Coming SoonOpen Sun, 1 to 3pm
 $1,175,000First Look3 beds 2 baths1,550 sq. ft.
10833 NE 134th Street, Kirkland, WA 98034
MLS# 2576471Listed by: COMPASS - Coming Soon
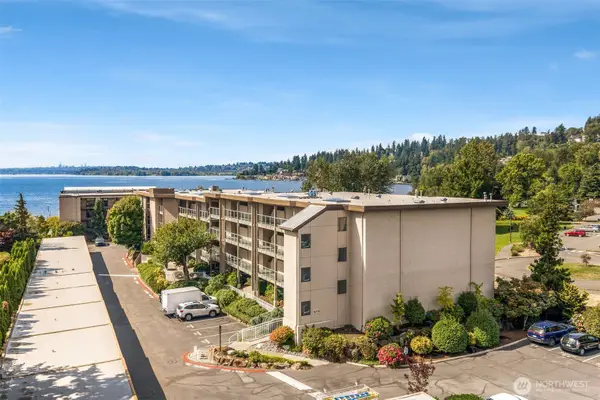 $799,950First Look2 beds 2 baths1,503 sq. ft.
9715 NE Juanita Drive #B107, Kirkland, WA 98034
MLS# 2577628Listed by: COMPASS - Coming Soon
 $6,598,000First Look4 beds 4 baths4,380 sq. ft.
13031 Holmes Point Drive Ne, Kirkland, WA 98034
MLS# 2578061Listed by: REALOGICS SOTHEBY'S INT'L RLTY - New
 $959,450Active3 beds 3 baths1,510 sq. ft.
13630 134th Court Ne, Kirkland, WA 98034
MLS# 2582058Listed by: JOHN L. SCOTT, INC. - Open Sun, 12 to 2pmNew
 $1,499,999Active3 beds 4 baths2,207 sq. ft.
825 Kirkland Way, Kirkland, WA 98033
MLS# 2581967Listed by: KELLER WILLIAMS EASTSIDE


Protect your home and budget from life's surprises with an Assurant Home Warranty, backed by a partner that supports you through every step of homeownership. Explore Plans.
© 2026 Better Homes and Gardens Real Estate LLC. An Anywhere Real Estate company. All rights reserved. Better Homes and Gardens® Real Estate is a registered trademark owned by Meredith Operations Corporation, licensed to Better Homes and Gardens Real Estate LLC and used with permission. Better Homes and Gardens Real Estate LLC fully supports the principles of the Fair Housing Act and the Equal Opportunity Act. Listing information is deemed reliable but is not guaranteed accurate.
Each office is independently owned and operated.
Any services or products provided by third parties are not provided by, affiliated with or related to Better Homes and Gardens Real Estate LLC, or its affiliated companies.