
5533 106th Avenue Ne, Kirkland, WA 98033
Local realty services provided by:Better Homes and Gardens Real Estate McKenzie Realty
Listed by: tony ferrelli
Office: windermere r.e. northeast, inc
MLS#:2592257
Source:NWMLS
5533 106th Avenue Ne,Kirkland, WA 98033
$5,499,950
- 6 Beds
- 6 Baths
- 6,388 sq. ft.
- Single family
- Active
Upcoming open houses
- Sat, Oct 1010:00 am - 01:00 pm
- Sun, Oct 1111:00 am - 02:00 pm
Price summary
- Price:$5,499,950
- Price per sq. ft.:$860.98
About this home
Gracefully perched above downtown Kirkland, this exceptional estate embodies the timeless allure of Nantucket and Hamptons-inspired architecture, thoughtfully reimagined through a distinctly modern lens. Tucked into a private, secluded setting, the residence offers an extraordinary sense of tranquility—a refined retreat where every element has been considered and beautifully executed. Inside, custom white oak wide-plank flooring extends beneath walls adorned in rich Venetian plaster, while Amish hand-crafted cabinetry lends warmth, character, and craftsmanship to the heart of the home. Designed to balance effortless comfort with elevated indulgence, every bedroom is fully soundproofed, as is the exquisite theater room, creating an atmosphere of exceptional privacy and immersion throughout. Beyond the interiors, more than 1,000 square feet of thoughtfully designed outdoor living spaces invite you to take in the sweeping views and embrace the beauty of the surrounding landscape. Above it all, an expansive rooftop deck provides the perfect vantage point for lingering at sunset as the day fades over the water. More than a residence, this is a rare expression of coastal sophistication—where timeless design, complete privacy, and modern luxury converge in one extraordinary setting...
Contact an agent
Home facts
- Year built:2026
- Subdivision & Development:Houghton
- Listing ID #:2592257
- Updated:October 10, 2026 at 11:18 AM
Rooms and interior
- Bedrooms:6
- Total bathrooms:6
- Full bathrooms:2
- Half bathrooms:1
- Flooring:Hardwood
- Kitchen Description:Dishwasher, Disposal, Double Oven, Microwave, Refrigerator
- Bedroom Description:Lower Level Bedrooms : 1, Main Level Bedrooms : 1, Upper Level Bedrooms : 4
- Basement Description:Finished
- Living area:6,388 sq. ft.
Heating and cooling
- Cooling:90%+ High Efficiency
- Heating:90%+ High Efficiency, Forced Air, High Efficiency (Unspecified)
- Central air:Yes
Structure and exterior
- Roof:Composition
- Year built:2026
- Building area:6,388 sq. ft.
- Lot area:0.26 Acres
- Lot Features:Open Space, Paved, Secluded
- Architectural Style:Cape Cod
- Exterior Features:Deck, Fenced-Fully, Patio, Rooftop Deck
- Foundation Description:Finished
- Levels:Multi/Split
Schools
- High school:Lake Wash High
- Middle school:Kirkland Middle
- Elementary school:Lakeview Elem
Utilities
- Water:Public
- Sewer:Sewer Connected
Finances and disclosures
- Price:$5,499,950
- Price per sq. ft.:$860.98
- Tax amount:$1 (2026)
Features and amenities
- Appliances:Dishwasher, Refrigerator, Washer
- Laundry features:Dryer, Washer
- Amenities:Ceiling Fan(s), French Doors, Gas Available, Gated Entry, Irrigation, Pantry, Rooftop Deck, Vaulted Ceiling(s), Walk-In Closet(s), Wine Cellar, Wired for Generator
Parking
- Total parking spaces:3
- Parking description:Attached Garage
- Garage:Yes
 Listings courtesy of Northwest MLS as distributed by MLS GRID. Based on information submitted to the MLS GRID as of October 10, 2026. All data is obtained from various sources and may not have been verified by broker or MLS GRID. Supplied Open House Information is subject to change without notice. All information should be independently reviewed and verified for accuracy. Properties may or may not be listed by the office/agent presenting the information. Listing information is provided for consumers' personal, non-commercial use, solely to identify prospective properties for potential purchase; all other use is strictly prohibited and may violate relevant federal and state law. Information deemed reliable but not guaranteed. Copyright © 2026 MLS GRID. All Rights Reserved.
New listings near 5533 106th Avenue Ne
- Coming SoonOpen Sat, 1 to 3pm
 $1,449,950First Look3 beds 3 baths1,530 sq. ft.
6978 NE 139th Street, Kirkland, WA 98034
MLS# 2592407Listed by: SKYLINE PROPERTIES, INC. - Coming Soon
 $625,000First Look1 beds 1 baths736 sq. ft.
109 2nd Street S #328, Kirkland, WA 98033
MLS# 2592731Listed by: AXEN REALTY - Coming Soon
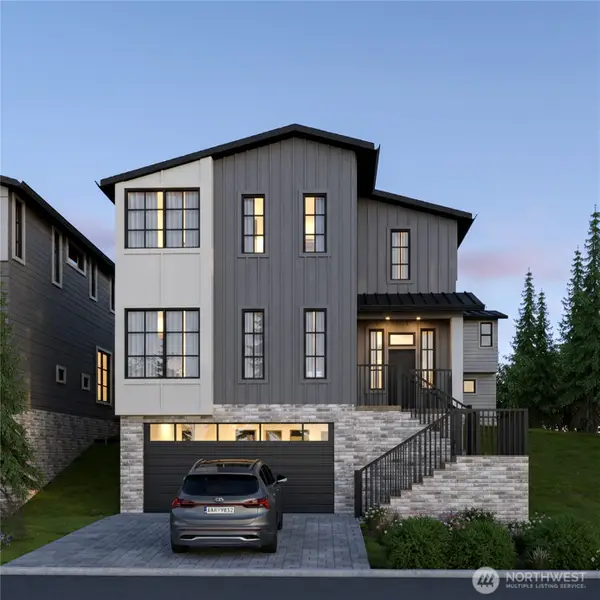 $2,449,000First Look4 beds 4 baths3,282 sq. ft.
10928 102nd Avenue Ne, Kirkland, WA 98033
MLS# 2592404Listed by: WINDERMERE REAL ESTATE/EAST - Coming SoonOpen Sat, 12 to 3pm
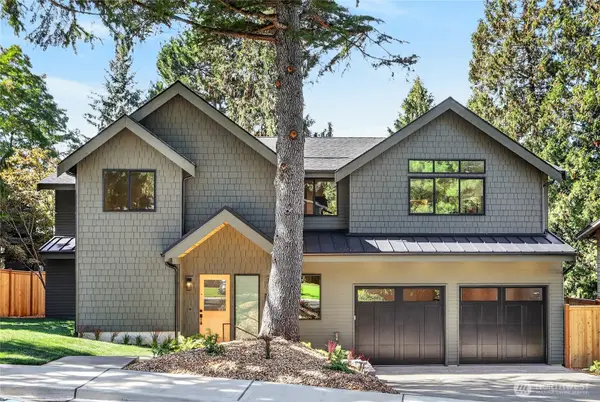 $3,899,950First Look5 beds 6 baths4,493 sq. ft.
5911 105th Avenue Ne, Kirkland, WA 98033
MLS# 2581094Listed by: WINDERMERE R.E. NORTHEAST, INC - Coming SoonOpen Sat, 11am to 1pm
 $1,129,950First Look4 beds 3 baths2,515 sq. ft.
13544 127th Avenue Ne, Kirkland, WA 98034
MLS# 2591248Listed by: WINDERMERE REAL ESTATE/PSR INC - Coming Soon
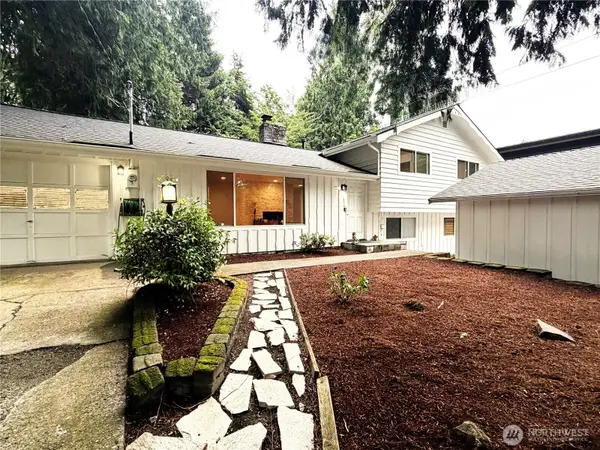 $1,275,000First Look4 beds 3 baths1,780 sq. ft.
11436 108th Avenue Ne, Kirkland, WA 98033
MLS# 2591100Listed by: RE/MAX METRO REALTY, INC. - Coming SoonOpen Sun, 11:30am to 2pm
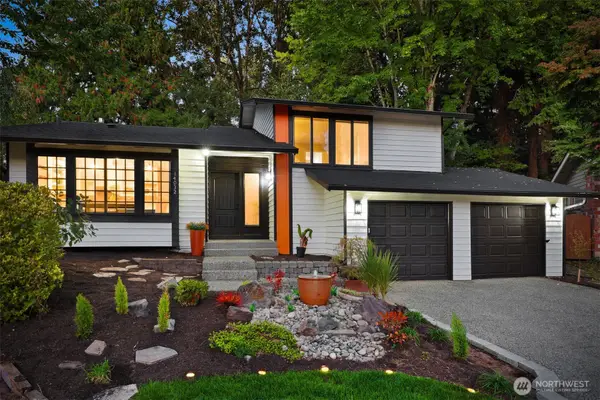 $1,150,000First Look4 beds 3 baths2,090 sq. ft.
14032 110th Place Ne, Kirkland, WA 98034
MLS# 2587299Listed by: COMPASS - Coming Soon
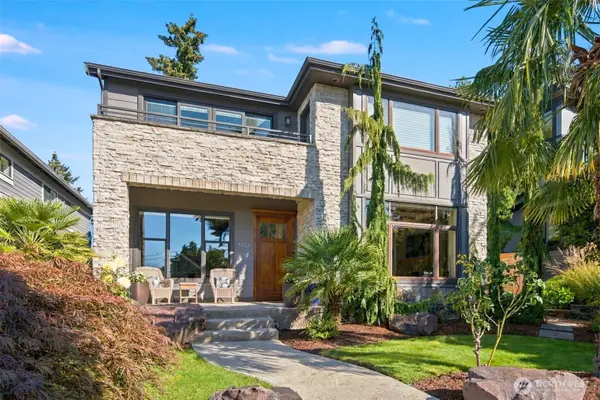 $3,250,000First Look5 beds 3 baths3,090 sq. ft.
120 12th Avenue, Kirkland, WA 98033
MLS# 2590892Listed by: WINDERMERE REAL ESTATE/EAST - Coming Soon
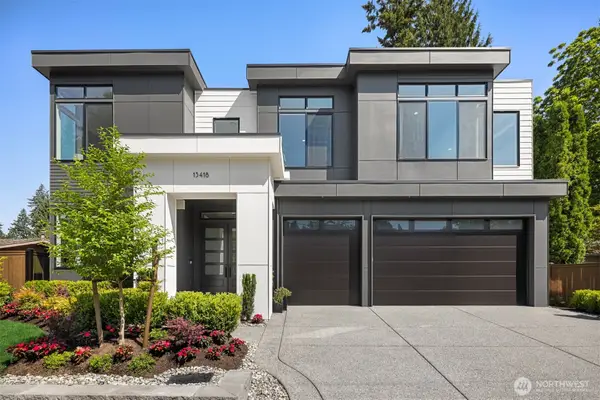 $3,650,000First Look5 beds 5 baths4,287 sq. ft.
12016 NE 62nd Street, Kirkland, WA 98033
MLS# 2591011Listed by: WINDERMERE REAL ESTATE/EAST - Coming Soon
 $3,395,000First Look4 beds 4 baths4,364 sq. ft.
7124 NE 119th Lane, Kirkland, WA 98034
MLS# 2585693Listed by: COLDWELL BANKER DANFORTH


Protect your home and budget from life's surprises with an Assurant Home Warranty, backed by a partner that supports you through every step of homeownership. Explore Plans.
© 2026 Better Homes and Gardens Real Estate LLC. An Anywhere Real Estate company. All rights reserved. Better Homes and Gardens® Real Estate is a registered trademark owned by Meredith Operations Corporation, licensed to Better Homes and Gardens Real Estate LLC and used with permission. Better Homes and Gardens Real Estate LLC fully supports the principles of the Fair Housing Act and the Equal Opportunity Act. Listing information is deemed reliable but is not guaranteed accurate.
Each office is independently owned and operated.
Any services or products provided by third parties are not provided by, affiliated with or related to Better Homes and Gardens Real Estate LLC, or its affiliated companies.