
6702 123rd Avenue Ne, Kirkland, WA 98033
Local realty services provided by:Better Homes and Gardens Real Estate Gary Mann Realty
Listed by: tere foster, michael orbino
Office: compass
MLS#:2578324
Source:NWMLS
6702 123rd Avenue Ne,Kirkland, WA 98033
$3,699,995
- 5 Beds
- 6 Baths
- 4,719 sq. ft.
- Single family
- Active
Price summary
- Price:$3,699,995
- Price per sq. ft.:$784.06
About this home
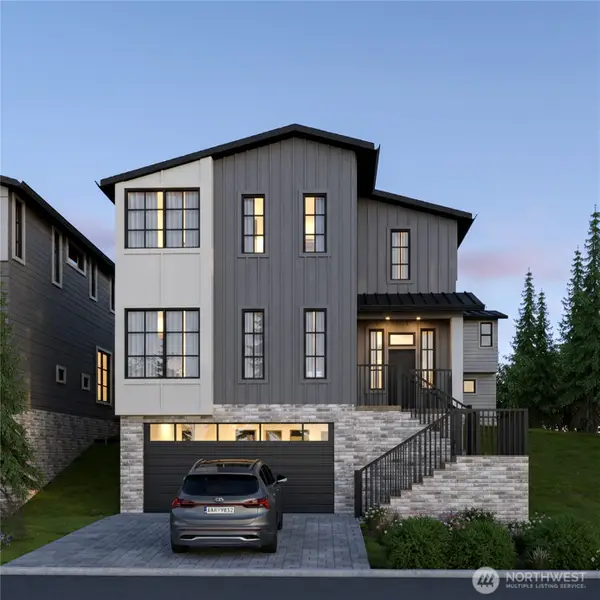
If you've been waiting to find new construction that would make you fall in love, here it is. Esteemed local builder A+R Homes is proud to present its latest stunner in the coveted Bridle Trails neighborhood on an expansive shy half-acre lot. From the moment you enter the foyer you'll notice this home is different. Thoughtfully curated finishes include everything from millwork to light fixtures, down to the pulls on the cabinets. Stunning selections reflect an attention to detail reserved for boutique builders. Amazing floorplan captures every feature today's buyers are looking for. The showcase kitchen remains the heart of the home complemented by a "hidden" scullery/pantry/prep kitchen perfect for catering, baking, and entertaining. Open great room has dual all-season covered areas with a cozy outdoor fireplace off the living room and a dining/grilling patio adjacent to the kitchen. Additional main floor guest suite. Upper floor has 4 ensuite bedrooms plus bonus room and a separate homework/tech/reading loft. Stunning primary suite has a gorgeous 5-piece bathroom with heated floors with dual walk-in closets. Mudroom laundry and upper double laundry. Steps from the backyard to Benjamin Franklin Elementary and minutes to Bridle Trails State Park, Central Park Tennis Club, Costco, Park & Ride, and I-405. Under 15 minutes to 520, downtown Bellevue, Microsoft main campus and Google Kirkland campuses. Warranty included. Too many features to list so please visit to experience!...
Contact an agent
Home facts
- Year built:2026
- Subdivision & Development:Bridle Trails
- Listing ID #:2578324
- Updated:October 21, 2026 at 12:32 AM
Rooms and interior
- Bedrooms:5
- Total bathrooms:6
- Full bathrooms:3
- Half bathrooms:1
- Flooring:Carpet, Ceramic Tile Floor, Engineered Hardwood
- Kitchen Description:Dishwasher, Disposal, Double Oven, Microwave, Refrigerator
- Bedroom Description:Main Level Bedrooms : 1, Upper Level Bedrooms : 4
- Living area:4,719 sq. ft.
Heating and cooling
- Cooling:90%+ High Efficiency
- Heating:90%+ High Efficiency, Forced Air
- Central air:Yes
Structure and exterior
- Roof:Metal
- Year built:2026
- Building area:4,719 sq. ft.
- Lot area:0.43 Acres
- Lot Features:Paved
- Architectural Style:Traditional
- Construction Materials:Cement Planked, Stone Exterior Finish
- Exterior Features:Fenced-Partially, Patio
- Foundation Description:None
- Levels:2 Story
Schools
- High school:Lake Wash High
- Middle school:Rose Hill Middle
- Elementary school:Franklin Elem
Utilities
- Water:Public
- Sewer:Sewer Connected
Finances and disclosures
- Price:$3,699,995
- Price per sq. ft.:$784.06
- Tax amount:$1 (2027)
Features and amenities
- Appliances:Dishwasher, Refrigerator, Washer
- Laundry features:Dryer, Washer
- Amenities:Cable TV, Electric Car Charging, Gas Available, High Speed Internet, Pantry, Sprinkler System, Walk-In Closet(s), Water Heater
Parking
- Total parking spaces:3
- Parking description:Attached Garage
- Garage:Yes
 Listings courtesy of Northwest MLS as distributed by MLS GRID. Based on information submitted to the MLS GRID as of October 21, 2026. All data is obtained from various sources and may not have been verified by broker or MLS GRID. Supplied Open House Information is subject to change without notice. All information should be independently reviewed and verified for accuracy. Properties may or may not be listed by the office/agent presenting the information. Listing information is provided for consumers' personal, non-commercial use, solely to identify prospective properties for potential purchase; all other use is strictly prohibited and may violate relevant federal and state law. Information deemed reliable but not guaranteed. Copyright © 2026 MLS GRID. All Rights Reserved.
New listings near 6702 123rd Avenue Ne
- Coming SoonOpen Sat, 1 to 3pm
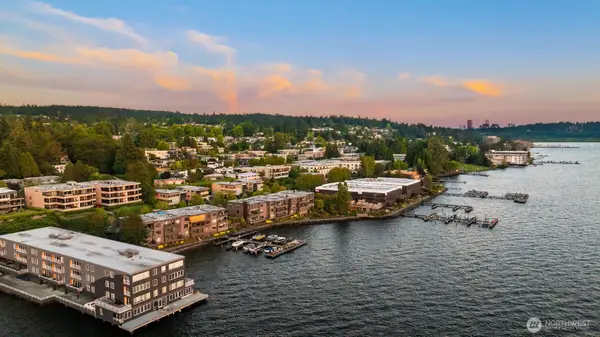 $1,900,000First Look2 beds 2 baths1,011 sq. ft.
807 Lake Street S #201, Kirkland, WA 98033
MLS# 2593047Listed by: COMPASS - Coming Soon
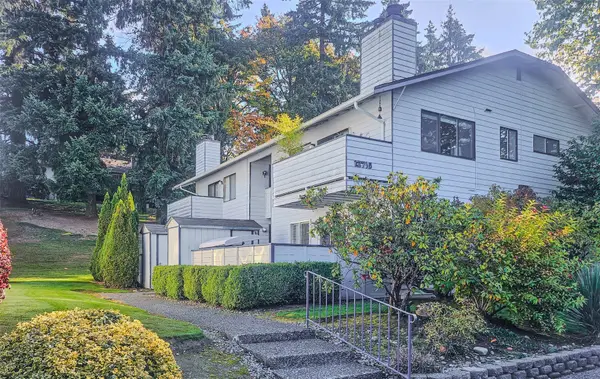 $315,000First Look2 beds 1 baths939 sq. ft.
12715 NE 144th Street #D153, Kirkland, WA 98034
MLS# 2593753Listed by: RE/MAX EASTSIDE BROKERS, INC. - Coming Soon
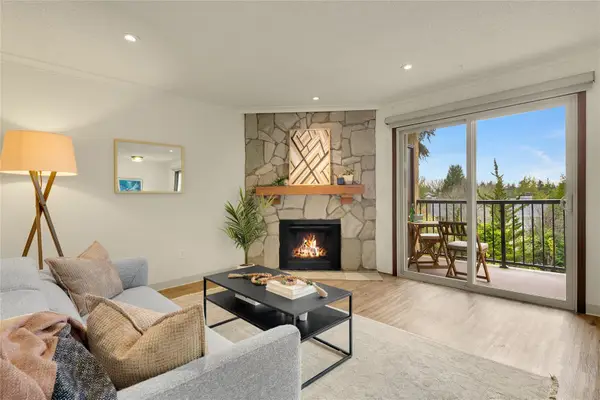 $330,000First Look2 beds 1 baths923 sq. ft.
14441 127th Lane Ne #S3, Kirkland, WA 98034
MLS# 2594882Listed by: COMPASS - Coming Soon
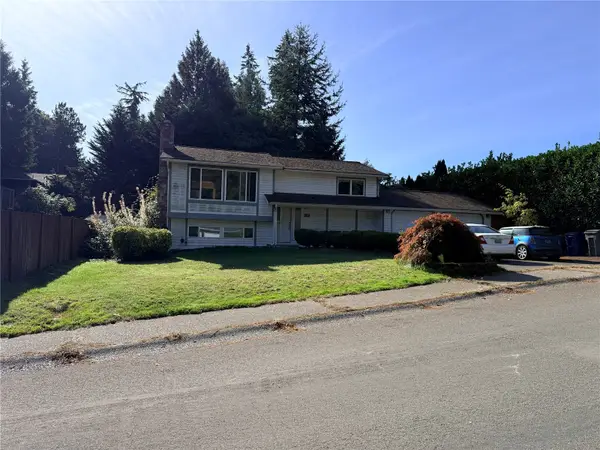 $650,000First Look3 beds 2 baths1,650 sq. ft.
7603 NE 142nd Street, Kirkland, WA 98034
MLS# 2595520Listed by: EXP REALTY - Coming Soon
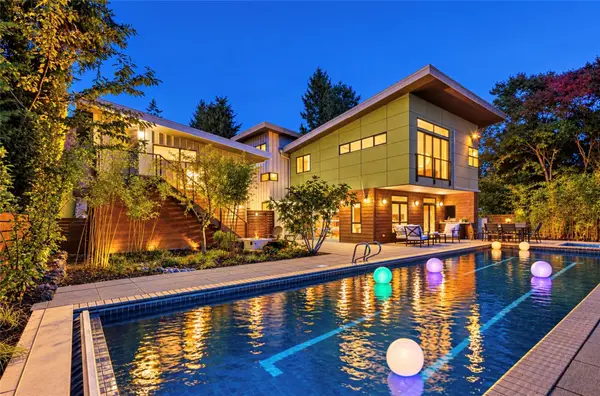 $3,100,000First Look4 beds 3 baths2,975 sq. ft.
435 16th Lane, Kirkland, WA 98033
MLS# 2593600Listed by: COMPASS - Coming Soon
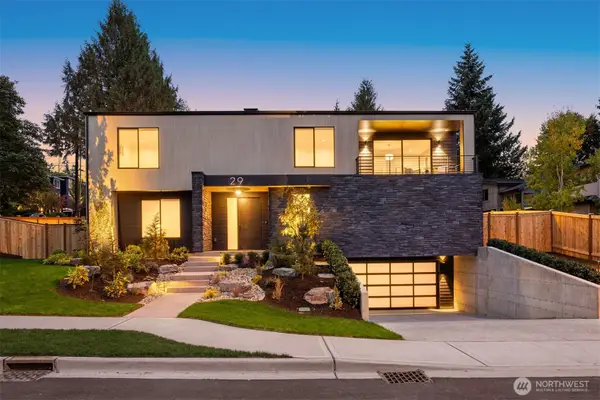 $3,750,000First Look6 beds 7 baths4,977 sq. ft.
29 20th Avenue, Kirkland, WA 98033
MLS# 2593752Listed by: COMPASS - Coming Soon
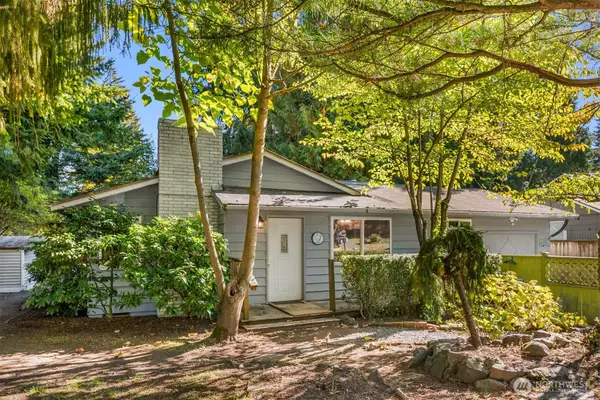 $749,000First Look3 beds 1 baths930 sq. ft.
14048 75th Avenue Ne, Kirkland, WA 98034
MLS# 2594506Listed by: REAL BROKER LLC - Coming Soon
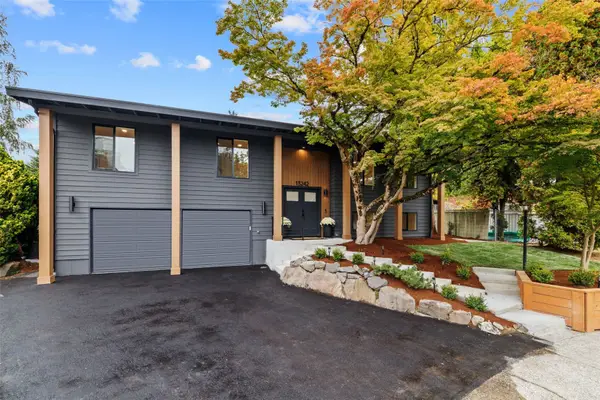 $1,595,000First Look5 beds 3 baths3,120 sq. ft.
13242 118th Place Ne, Kirkland, WA 98034
MLS# 2595166Listed by: HEATON DAINARD, LLC - Coming Soon
 $2,449,000First Look4 beds 4 baths3,282 sq. ft.
10928 102nd Avenue Ne, Kirkland, WA 98033
MLS# 2592404Listed by: WINDERMERE REAL ESTATE/EAST - Coming Soon
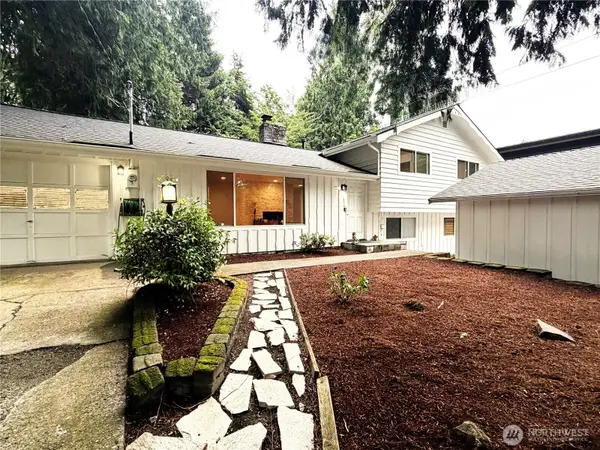 $1,275,000First Look4 beds 3 baths1,780 sq. ft.
11436 108th Avenue Ne, Kirkland, WA 98033
MLS# 2591100Listed by: RE/MAX METRO REALTY, INC.


Protect your home and budget from life's surprises with an Assurant Home Warranty, backed by a partner that supports you through every step of homeownership. Explore Plans.
© 2026 Better Homes and Gardens Real Estate LLC. An Anywhere Real Estate company. All rights reserved. Better Homes and Gardens® Real Estate is a registered trademark owned by Meredith Operations Corporation, licensed to Better Homes and Gardens Real Estate LLC and used with permission. Better Homes and Gardens Real Estate LLC fully supports the principles of the Fair Housing Act and the Equal Opportunity Act. Listing information is deemed reliable but is not guaranteed accurate.
Each office is independently owned and operated.
Any services or products provided by third parties are not provided by, affiliated with or related to Better Homes and Gardens Real Estate LLC, or its affiliated companies.