
701 9th Avenue S #707, Kirkland, WA 98033
Local realty services provided by:Better Homes and Gardens Real Estate Northwest Home Team
Listed by: matthew j miner, ryan t palardy
Office: compass
MLS#:2568345
Source:NWMLS
701 9th Avenue S #707,Kirkland, WA 98033
$1,699,000
- 3 Beds
- 3 Baths
- 2,392 sq. ft.
- Townhouse
- Active
Price summary
- Price:$1,699,000
- Price per sq. ft.:$710.28
- Monthly HOA dues:$900
About this home
Most homes this close to downtown Kirkland make you give up space. This one doesn't. 2,392 square feet on two floors, with all three bedrooms and both full baths together upstairs. Closets are stacked from the garage to the bedroom level so a private elevator can be added whenever you want one; a neighbor has already done it. The main level has high ceilings, hardwood floors, two gas fireplaces, a kitchen with a Thermador gas cooktop, and a family room off the kitchen that opens to the deck. Bedrooms are large, the primary closet is real closet space, there is storage throughout, and the attached garage fits four cars with room left over. Nothing to do when you move in: fresh paint, new carpet, central A/C, and a clean pre-listing inspection already on file. Concrete and steel construction, so it is quiet and built to last. The HOA handles the outside, including siding, roof, paint, landscaping, and window cleaning. Eight homes, all owner-occupied, no rentals, healthy reserves, no special assessments. Walk to Metropolitan Market, Starbucks, CVS, and dinner at BiBi or Sarducci's. Marina Park, the Cross Kirkland Corridor, and downtown Kirkland are an easy stroll. The upper deck looks out to Lake Washington and the Olympics....
Contact an agent
Home facts
- Year built:1998
- Subdivision & Development:Houghton
- Listing ID #:2568345
- Updated:September 28, 2026 at 12:21 PM
Rooms and interior
- Bedrooms:3
- Total bathrooms:3
- Full bathrooms:2
- Half bathrooms:1
- Flooring:Carpet, Ceramic Tile Floor, Hardwood, Slate Floor
- Kitchen Description:Dishwasher, Disposal, Microwave, Refrigerator
- Bedroom Description:Upper Level Bedrooms : 3
- Living area:2,392 sq. ft.
Heating and cooling
- Heating:Forced Air
- Central air:Yes
Structure and exterior
- Roof:Flat Roof
- Year built:1998
- Building area:2,392 sq. ft.
- Lot area:0.65 Acres
- Lot Features:Paved, Sidewalk
- Architectural Style:Townhouse
- Construction Materials:Stucco Exterior Finish
- Levels:Multi/Split
Schools
- High school:Lake Wash High
- Middle school:Kirkland Middle
- Elementary school:Lakeview Elem
Finances and disclosures
- Price:$1,699,000
- Price per sq. ft.:$710.28
- Tax amount:$16,566 (2026)
Features and amenities
- Appliances:Dishwasher, Refrigerator, Washer
- Laundry features:Dryer, Washer
- Amenities:Fire Sprinklers, Skylight(s), Sprinkler System, Vaulted Ceiling(s), Walk-In Closet(s), Water Heater
Parking
- Total parking spaces:5
- Parking description:Individual Garage, Off Street Parking
- Garage:Yes
 Listings courtesy of Northwest MLS as distributed by MLS GRID. Based on information submitted to the MLS GRID as of September 28, 2026. All data is obtained from various sources and may not have been verified by broker or MLS GRID. Supplied Open House Information is subject to change without notice. All information should be independently reviewed and verified for accuracy. Properties may or may not be listed by the office/agent presenting the information. Listing information is provided for consumers' personal, non-commercial use, solely to identify prospective properties for potential purchase; all other use is strictly prohibited and may violate relevant federal and state law. Information deemed reliable but not guaranteed. Copyright © 2026 MLS GRID. All Rights Reserved.
New listings near 701 9th Avenue S #707
- Coming Soon
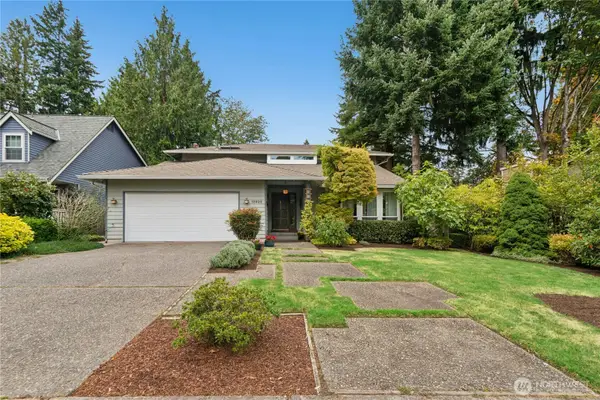 $1,299,000First Look4 beds 3 baths2,200 sq. ft.
12920 NE 111th Place, Kirkland, WA 98033
MLS# 2581426Listed by: JOHN L. SCOTT SNOHOMISH - Coming Soon
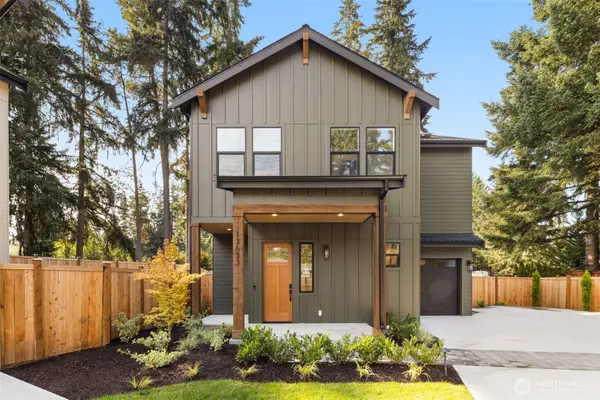 $1,379,000First Look3 beds 3 baths1,847 sq. ft.
13633 103rd Ne, Kirkland, WA 98034
MLS# 2586114Listed by: KELLER WILLIAMS RLTY BELLEVUE - Coming Soon
 $2,200,000First Look3 beds 1 baths1,270 sq. ft.
1250 6th Street W, Kirkland, WA 98033
MLS# 2583443Listed by: WHISPER REAL ESTATE - Coming Soon
 $1,149,000First Look3 beds 2 baths1,010 sq. ft.
12420 NE 87th Street, Kirkland, WA 98072
MLS# 2586722Listed by: WINDERMERE REAL ESTATE/SUMMIT - Coming Soon
 $3,395,000First Look4 beds 4 baths4,364 sq. ft.
7124 NE 119th Lane, Kirkland, WA 98034
MLS# 2585693Listed by: COLDWELL BANKER DANFORTH - Coming Soon
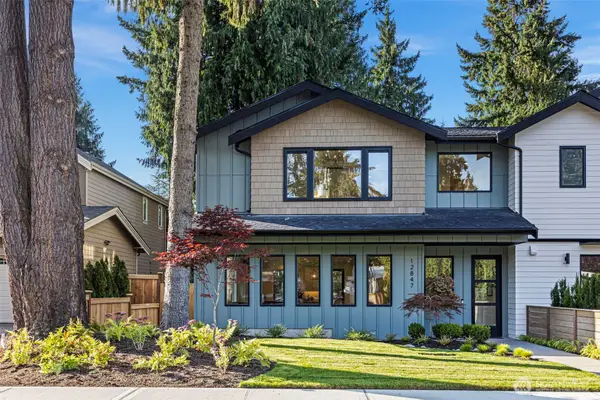 $1,789,950First Look4 beds 4 baths2,599 sq. ft.
12847 NE 112th Street, Kirkland, WA 98033
MLS# 2585575Listed by: WINDERMERE R.E. NORTHEAST, INC - Coming Soon
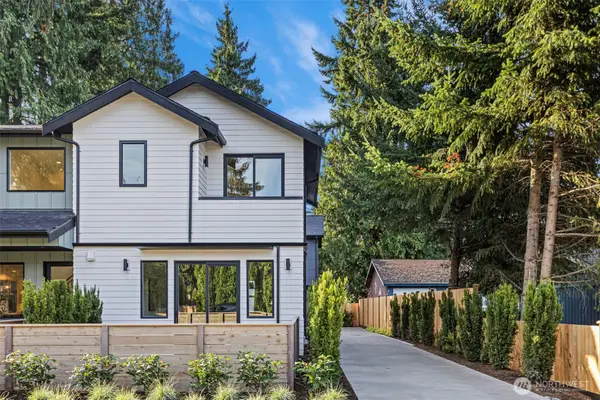 $929,950First Look2 beds 3 baths1,306 sq. ft.
12843 NE 112th Street, Kirkland, WA 98033
MLS# 2585583Listed by: WINDERMERE R.E. NORTHEAST, INC - Coming Soon
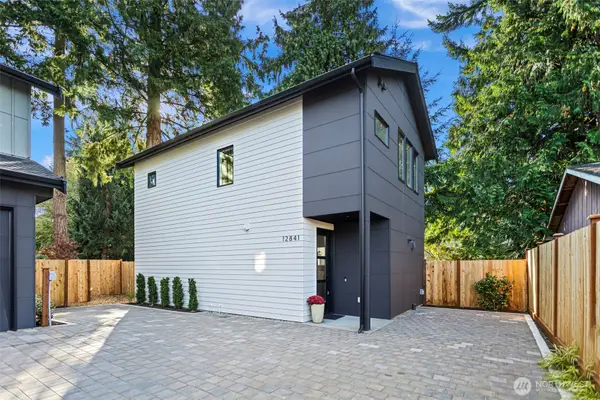 $989,950First Look2 beds 3 baths1,307 sq. ft.
12841 NE 112th Street, Kirkland, WA 98033
MLS# 2585584Listed by: WINDERMERE R.E. NORTHEAST, INC - Coming Soon
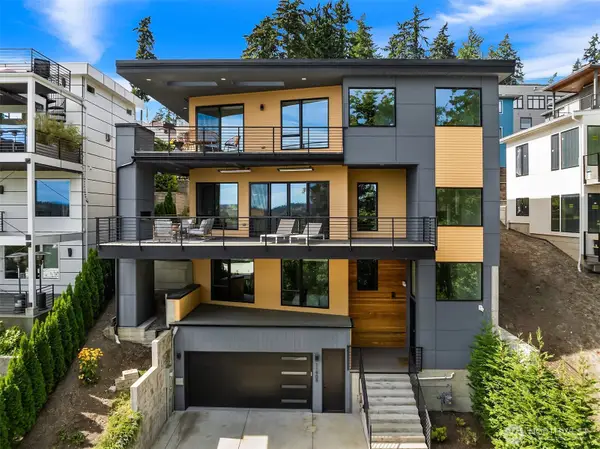 $2,650,000First Look4 beds 4 baths4,210 sq. ft.
11909 90th Avenue Ne, Kirkland, WA 98034
MLS# 2583759Listed by: REAL RESIDENTIAL - Coming Soon
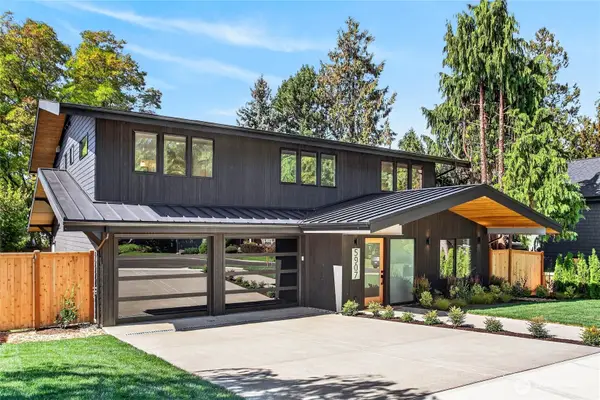 $4,099,950First Look5 beds 5 baths4,230 sq. ft.
5907 105th Avenue Ne, Kirkland, WA 98033
MLS# 2582783Listed by: COMPASS


Protect your home and budget from life's surprises with an Assurant Home Warranty, backed by a partner that supports you through every step of homeownership. Explore Plans.
© 2026 Better Homes and Gardens Real Estate LLC. An Anywhere Real Estate company. All rights reserved. Better Homes and Gardens® Real Estate is a registered trademark owned by Meredith Operations Corporation, licensed to Better Homes and Gardens Real Estate LLC and used with permission. Better Homes and Gardens Real Estate LLC fully supports the principles of the Fair Housing Act and the Equal Opportunity Act. Listing information is deemed reliable but is not guaranteed accurate.
Each office is independently owned and operated.
Any services or products provided by third parties are not provided by, affiliated with or related to Better Homes and Gardens Real Estate LLC, or its affiliated companies.