
7128 NE 119th Place, Kirkland, WA 98034
Local realty services provided by:Better Homes and Gardens Real Estate McKenzie Realty
Listed by: giovanna black, marianne francis
Office: realogics sotheby's int'l rlty
MLS#:2539085
Source:NWMLS
7128 NE 119th Place,Kirkland, WA 98034
$3,605,000
- 5 Beds
- 4 Baths
- 4,370 sq. ft.
- Single family
- Active
Price summary
- Price:$3,605,000
- Price per sq. ft.:$824.94
- Monthly HOA dues:$392
About this home
**NEW PRICE! NEW CONSTRUCTION!** Now priced below recent appraised value, presenting an exceptional opportunity. Experience elevated Northwest living in this custom residence by PAG Fine Homes, one of only eight architecturally curated homes in an exclusive boutique enclave. Modern design showcases clean lines, walls of glass, exceptional craftsmanship, and designer-selected finishes, while expansive windows capture beautiful Lake Washington, sunset, and territorial views. The open-concept great room seamlessly connects the chef's kitchen, dining, and living spaces, creating an inviting setting for everyday living and entertaining. A dedicated theater/media room with a premium 5.1 surround sound system delivers an exceptional cinematic experience, making movie nights, game days, and entertaining unforgettable. The luxurious primary suite offers a peaceful retreat, while the expansive rooftop deck provides panoramic Lake Washington views and spectacular sunsets. Complete with five bedrooms, an attached 4-car garage, and direct access to the Denny Park trail system, this exceptional home offers refined contemporary living just minutes from downtown Kirkland, Bellevue, waterfront parks, shopping, and dining....
Contact an agent
Home facts
- Year built:2023
- Subdivision & Development:Holmes Point
- Listing ID #:2539085
- Updated:August 26, 2026 at 03:43 AM
Rooms and interior
- Bedrooms:5
- Total bathrooms:4
- Full bathrooms:2
- Half bathrooms:1
- Flooring:Ceramic Tile Floor, Engineered Hardwood
- Kitchen Description:Dishwasher, Microwave, Refrigerator
- Bedroom Description:Lower Level Bedrooms : 1, Main Level Bedrooms : 1, Upper Level Bedrooms : 3
- Basement:Yes
- Basement Description:Finished
- Living area:4,370 sq. ft.
Structure and exterior
- Roof:Flat Roof
- Year built:2023
- Building area:4,370 sq. ft.
- Lot area:0.15 Acres
- Lot Features:Corner, Dead-end Street, Paved
- Architectural Style:Contemporary
- Construction Materials:Brick Exterior Finish, Cement Planked, Wood Exterior Finish
- Exterior Features:Deck, Patio, Rooftop Deck
- Foundation Description:Finished
- Levels:2 Story
Schools
- High school:Juanita High
- Middle school:Finn Hill Middle
- Elementary school:Carl Sandburg Elementary
Utilities
- Water:Public
- Sewer:Sewer Connected
Finances and disclosures
- Price:$3,605,000
- Price per sq. ft.:$824.94
- Tax amount:$20,030 (2025)
Features and amenities
- Appliances:Dishwasher, Refrigerator
- Laundry features:Dryer
- Amenities:Cable TV, Electric Car Charging, Gas Available, High Speed Internet, Pantry, Rooftop Deck, SMART Wired, Vaulted Ceiling(s), Walk-In Closet(s)
Parking
- Total parking spaces:4
- Parking description:Attached Garage, Driveway
- Garage:Yes
 Listings courtesy of Northwest MLS as distributed by MLS GRID. Based on information submitted to the MLS GRID as of August 26, 2026. All data is obtained from various sources and may not have been verified by broker or MLS GRID. Supplied Open House Information is subject to change without notice. All information should be independently reviewed and verified for accuracy. Properties may or may not be listed by the office/agent presenting the information. Listing information is provided for consumers' personal, non-commercial use, solely to identify prospective properties for potential purchase; all other use is strictly prohibited and may violate relevant federal and state law. Information deemed reliable but not guaranteed. Copyright © 2026 MLS GRID. All Rights Reserved.
New listings near 7128 NE 119th Place
- Open Sat, 1 to 4pmNew
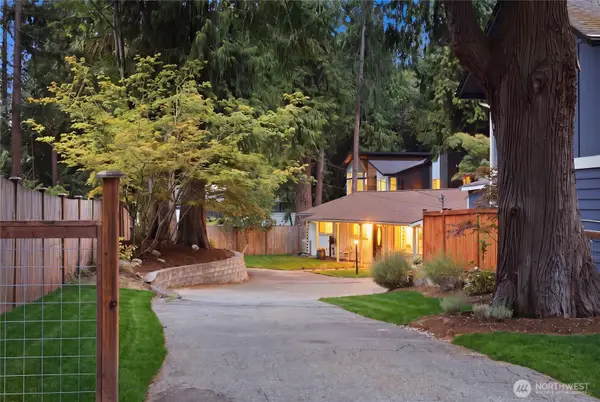 $899,000Active3 beds 1 baths1,430 sq. ft.
13323 108th Avenue Ne, Kirkland, WA 98034
MLS# 2573474Listed by: JOHN L. SCOTT, INC. - Open Wed, 11am to 1pmNew
 $3,298,000Active4 beds 6 baths4,062 sq. ft.
328 10th Avenue W, Kirkland, WA 98033
MLS# 2573671Listed by: COMPASS - New
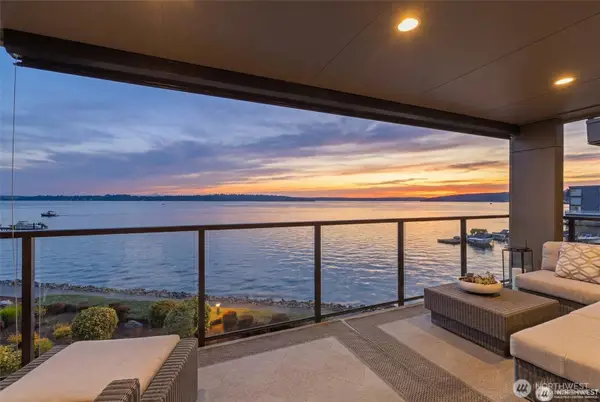 $2,988,000Active2 beds 2 baths1,964 sq. ft.
827 Lake Street S #207, Kirkland, WA 98033
MLS# 2573332Listed by: WINDERMERE REAL ESTATE/EAST - New
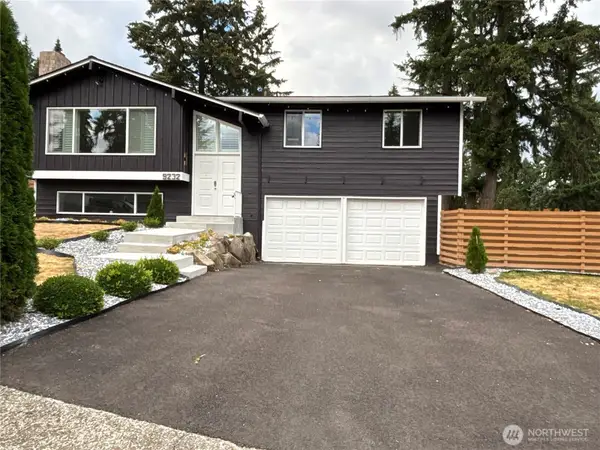 $1,225,000Active4 beds 3 baths1,190 sq. ft.
9232 139th Street, Kirkland, WA 98034
MLS# 2573780Listed by: OPENDOOR BROKERAGE, LLC - Open Sat, 11am to 1pmNew
 $299,500Active1 beds 1 baths656 sq. ft.
12515 109th Court Ne #B202, Kirkland, WA 98034
MLS# 2573394Listed by: COLDWELL BANKER BAIN - New
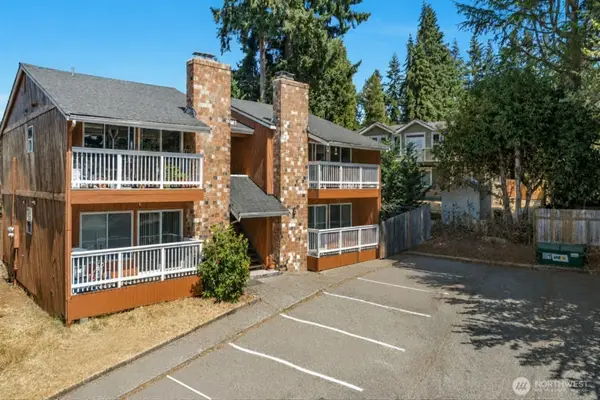 $1,690,000Active-- beds -- baths3,376 sq. ft.
10016 NE 117th Court, Kirkland, WA 98034
MLS# 2572857Listed by: WILSON NORTHWEST INVESTMENTS - Open Sat, 2:30 to 4:30pmNew
 $2,990,000Active3 beds 3 baths2,686 sq. ft.
4511 Lake Washington Blvd. Ne #2, Kirkland, WA 98033
MLS# 2571490Listed by: RE/MAX ALLIANCE - New
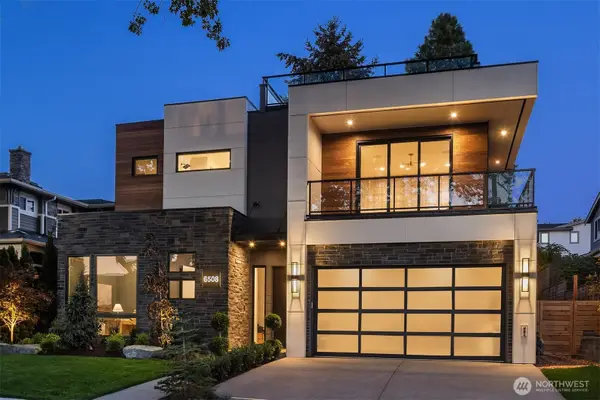 $4,788,000Active5 beds 5 baths4,681 sq. ft.
6508 103rd Avenue Ne, Kirkland, WA 98033
MLS# 2572004Listed by: COMPASS - New
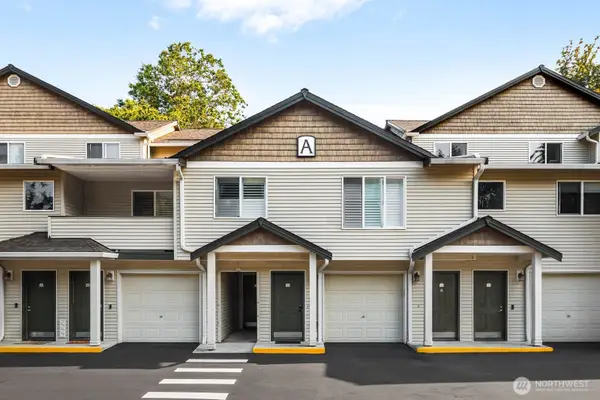 $545,000Active2 beds 2 baths1,177 sq. ft.
14335 Simonds Rd Ne #A102, Kirkland, WA 98034
MLS# 2572252Listed by: REAL BROKER LLC - New
 $2,895,000Active6 beds 6 baths3,920 sq. ft.
11633 NE 92nd St, Kirkland, WA 98033
MLS# 2566095Listed by: PROLINK REALTY, LLC


Protect your home and budget from life's surprises with an Assurant Home Warranty, backed by a partner that supports you through every step of homeownership. Explore Plans.
© 2026 Better Homes and Gardens Real Estate LLC. An Anywhere Real Estate company. All rights reserved. Better Homes and Gardens® Real Estate is a registered trademark owned by Meredith Operations Corporation, licensed to Better Homes and Gardens Real Estate LLC and used with permission. Better Homes and Gardens Real Estate LLC fully supports the principles of the Fair Housing Act and the Equal Opportunity Act. Listing information is deemed reliable but is not guaranteed accurate.
Each office is independently owned and operated.
Any services or products provided by third parties are not provided by, affiliated with or related to Better Homes and Gardens Real Estate LLC, or its affiliated companies.