
9404 117th Avenue Ne, Kirkland, WA 98033
Local realty services provided by:Better Homes and Gardens Real Estate Gary Mann Realty
Listed by: travis stewart
Office: windermere real estate central
MLS#:2555856
Source:NWMLS
9404 117th Avenue Ne,Kirkland, WA 98033
$2,345,000
- 4 Beds
- 3 Baths
- 3,610 sq. ft.
- Single family
- Active
Price summary
- Price:$2,345,000
- Price per sq. ft.:$649.58
- Monthly HOA dues:$80.5
About this home
Originally envisioned by renowned builder Steve Jensen as a showcase residence in Solus at the Highlands, this exceptional home blends timeless architecture with professionally designed updates. Soaring 9-foot ceilings, refined millwork and crown molding complement a chef’s kitchen created for gathering and effortless indoor-outdoor entertaining. The newly transformed primary suite features custom Belmont cabinetry, heated floors, elevated quartz and porcelain finishes and an oversized soaking tub, while the reimagined secondary bath reflects the same craftsmanship. Spacious upstairs bedrooms, a bonus room, main-floor office, home gym and private sauna provide exceptional flexibility and spa-like lifestyle. Additional highlights include a newer 40-year roof, central A/C, tankless water heater, wide-plank engineered oak floors, built-in audio and a heated three-car garage with epoxy floors and Tesla charging. Beautiful grounds are fully sprinklered and offer raised garden beds, a cedar shed and inviting outdoor living. Minutes from downtown Kirkland, Bellevue, parks, trails and top-rated Peter Kirk elementary and Kirkland Middle School in Lake Washington School District. A rare opportunity to own one of the Highlands' most distinguished homes, where timeless design, exceptional craftsmanship and everyday luxury come together beautifully....
Contact an agent
Home facts
- Year built:2010
- Listing ID #:2555856
- Updated:July 21, 2026 at 11:42 AM
Rooms and interior
- Bedrooms:4
- Total bathrooms:3
- Full bathrooms:1
- Half bathrooms:1
- Flooring:Engineered Hardwood
- Kitchen Description:Dishwasher, Disposal, Microwave, Refrigerator
- Bedroom Description:Upper Level Bedrooms : 4
- Basement:Yes
- Living area:3,610 sq. ft.
Heating and cooling
- Heating:Forced Air, Radiant
- Central air:Yes
Structure and exterior
- Roof:Composition
- Year built:2010
- Building area:3,610 sq. ft.
- Lot area:0.2 Acres
- Lot Features:Curbed Lot, Dead-end Street, Paved, Sidewalk
- Construction Materials:Cement Planked, Stone Exterior Finish, Wood Exterior Finish
- Exterior Features:Fenced-Fully, Patio, Sprinkler System
- Foundation Description:None
- Levels:2 Story
Schools
- High school:Lake Wash High
- Middle school:Kirkland Middle
- Elementary school:Peter Kirk Elementary
Utilities
- Water:Public
- Sewer:Sewer Connected
Finances and disclosures
- Price:$2,345,000
- Price per sq. ft.:$649.58
- Tax amount:$14,100 (2025)
Features and amenities
- Appliances:Dishwasher, Refrigerator, Washer
- Laundry features:Dryer, Washer
- Amenities:Cable TV, Electric Car Charging, French Doors, High Speed Internet, Pantry, SMART Wired, Sprinkler System, Walk-In Closet(s), Water Heater
Parking
- Total parking spaces:3
- Parking description:Attached Garage
- Garage:Yes
 Listings courtesy of Northwest MLS as distributed by MLS GRID. Based on information submitted to the MLS GRID as of July 21, 2026. All data is obtained from various sources and may not have been verified by broker or MLS GRID. Supplied Open House Information is subject to change without notice. All information should be independently reviewed and verified for accuracy. Properties may or may not be listed by the office/agent presenting the information. Listing information is provided for consumers' personal, non-commercial use, solely to identify prospective properties for potential purchase; all other use is strictly prohibited and may violate relevant federal and state law. Information deemed reliable but not guaranteed. Copyright © 2026 MLS GRID. All Rights Reserved.
New listings near 9404 117th Avenue Ne
- New
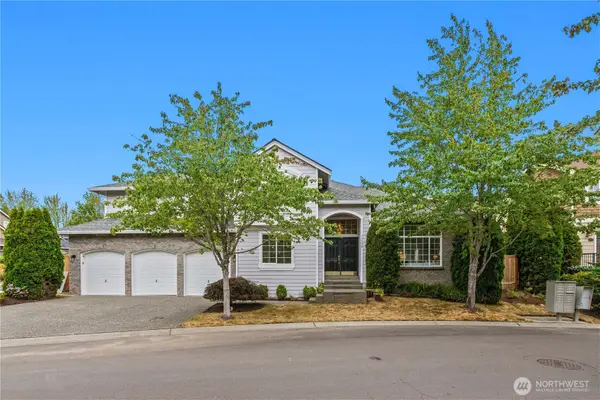 $1,599,000Active5 beds 3 baths2,890 sq. ft.
13350 NE 134th Place, Kirkland, WA 98034
MLS# 2556696Listed by: WINDERMERE R.E. NORTHEAST, INC - New
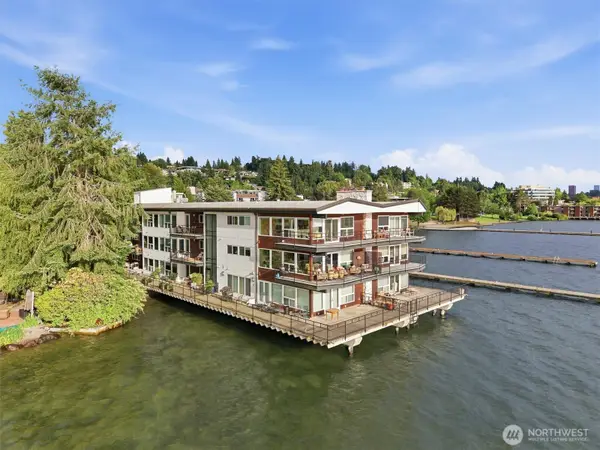 $498,000Active1 beds 1 baths592 sq. ft.
6201 Lake Washington Blvd Ne #307, Kirkland, WA 98033
MLS# 2557429Listed by: WINDERMERE REAL ESTATE/EAST 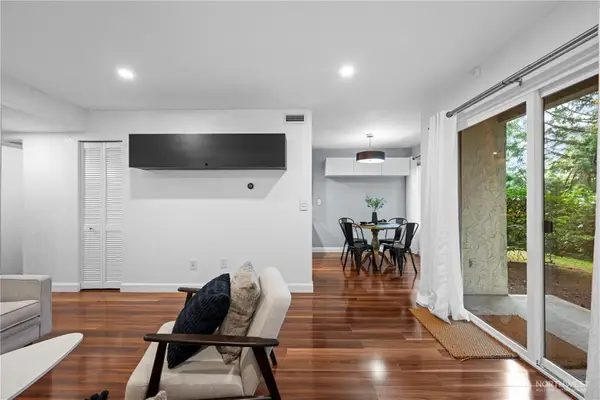 $299,000Active1 beds 1 baths640 sq. ft.
6732 112th Avenue Ne #A2, Kirkland, WA 98033
MLS# 2547740Listed by: DESIGNED REALTY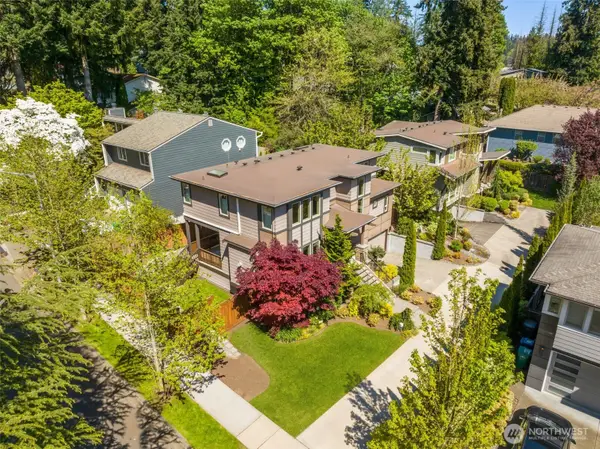 $1,885,000Active4 beds 4 baths3,260 sq. ft.
11222 116th Place Ne #L4, Kirkland, WA 98033
MLS# 2540861Listed by: WINDERMERE REAL ESTATE/EAST- New
 $1,600,000Active4 beds 4 baths3,200 sq. ft.
12036 89th Place Ne, Kirkland, WA 98034
MLS# 2556326Listed by: WINDERMERE REAL ESTATE/EAST - New
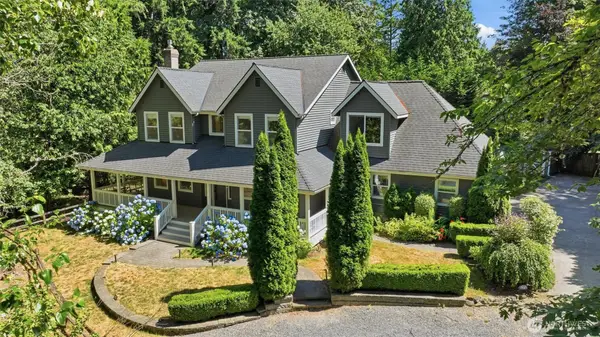 $1,950,000Active4 beds 3 baths3,000 sq. ft.
12217 NE 100th Street, Kirkland, WA 98033
MLS# 2553871Listed by: WINDERMERE REAL ESTATE/EAST - New
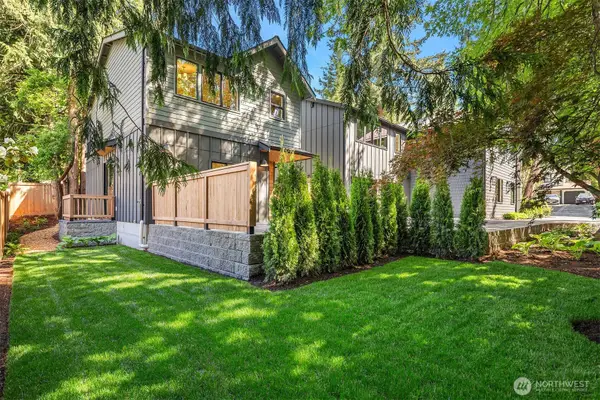 $1,088,000Active2 beds 3 baths1,307 sq. ft.
12414 NE 72nd Street, Kirkland, WA 98033
MLS# 2555954Listed by: COMPASS - New
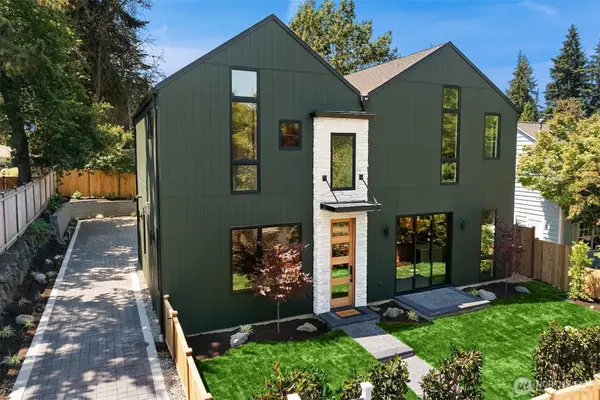 $2,650,000Active4 beds 4 baths3,130 sq. ft.
1847 4th Street, Kirkland, WA 98033
MLS# 2556384Listed by: WINDERMERE R.E. NORTHEAST, INC - New
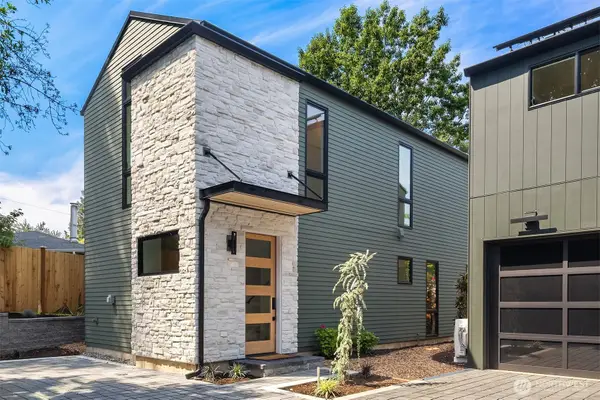 $1,150,000Active2 beds 3 baths1,274 sq. ft.
1845 4th Street, Kirkland, WA 98033
MLS# 2556388Listed by: WINDERMERE R.E. NORTHEAST, INC - New
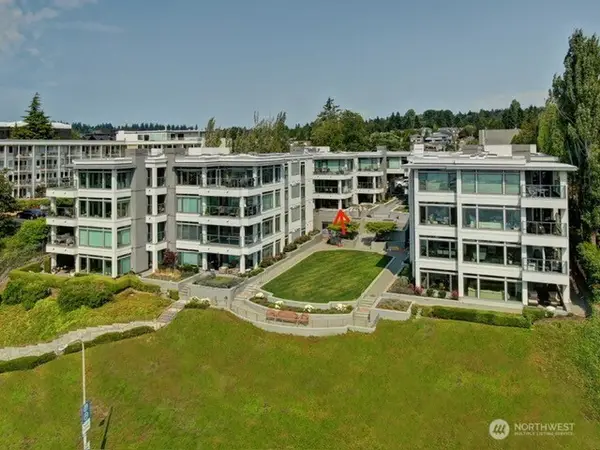 $1,850,000Active2 beds 2 baths1,920 sq. ft.
225 2nd Street S #A2, Kirkland, WA 98033
MLS# 2556484Listed by: WINDERMERE BELLEVUE COMMONS


Protect your home and budget from life's surprises with an Assurant Home Warranty, backed by a partner that supports you through every step of homeownership. Explore Plans.
© 2026 Better Homes and Gardens Real Estate LLC. An Anywhere Real Estate company. All rights reserved. Better Homes and Gardens® Real Estate is a registered trademark owned by Meredith Operations Corporation, licensed to Better Homes and Gardens Real Estate LLC and used with permission. Better Homes and Gardens Real Estate LLC fully supports the principles of the Fair Housing Act and the Equal Opportunity Act. Listing information is deemed reliable but is not guaranteed accurate.
Each office is independently owned and operated.
Any services or products provided by third parties are not provided by, affiliated with or related to Better Homes and Gardens Real Estate LLC, or its affiliated companies.