
9509 NE 140th Street, Kirkland, WA 98034
Local realty services provided by:Better Homes and Gardens Real Estate Pacific Commons
Listed by: yasemin san
Office: skyline properties, inc.
MLS#:2531133
Source:NWMLS
9509 NE 140th Street,Kirkland, WA 98034
$1,200,000
- 4 Beds
- 3 Baths
- 2,430 sq. ft.
- Single family
- Active
Price summary
- Price:$1,200,000
- Price per sq. ft.:$493.83
About this home
NEW PRICE! This beautifully updated Kirkland home is situated in a quiet dead-end street with great neighbors. Nestled against a serene greenbelt with exceptional indoor-outdoor living, it offers vaulted ceilings with exposed wood beams, oversized windows and two fireplaces. Fully remodeled Chef's Kitchen features a large quartz island, custom cabinetry, modern finishes and direct access to an expansive hot tub-ready entertainment deck with retractable awning. Extensive upgrades include remodeled bathrooms, eco-friendly windows/doors, pet-proof flooring on the main floor, A/C, newer appliances, Electric Vehicle Charger in the large garage, irrigation system, turf lawn, a new fence, new attic insulation & new gutters. Spacious lower level offers flexible MIL potential with a large living space, oversized laundry room suitable for a kitchenette, 3/4 BA and private access. Relax around the firepit beneath the trees, enjoy ultimate privacy and experience move-in ready comfort in a prime Kirkland location. Lake Washington School District....
Contact an agent
Home facts
- Year built:1975
- Subdivision & Development:Timberwood
- Listing ID #:2531133
- Updated:August 25, 2026 at 11:33 AM
Rooms and interior
- Bedrooms:4
- Total bathrooms:3
- Full bathrooms:1
- Flooring:Carpet, Ceramic Tile Floor, Vinyl Plank
- Kitchen Description:Dishwasher, Disposal, Microwave, Refrigerator
- Bedroom Description:Upper Level Bedrooms : 4
- Basement:Yes
- Basement Description:Daylight, Finished
- Living area:2,430 sq. ft.
Heating and cooling
- Heating:Forced Air
- Central air:Yes
Structure and exterior
- Roof:Composition
- Year built:1975
- Building area:2,430 sq. ft.
- Lot area:0.22 Acres
- Lot Features:Curbed Lot, Dead-end Street, Paved, Sidewalk
- Construction Materials:Wood Exterior Finish
- Exterior Features:Deck, Fenced-Partially, Patio, Sprinkler System
- Foundation Description:Daylight, Finished
- Levels:Multi/Split
Schools
- High school:Juanita High
- Middle school:Finn Hill Middle
- Elementary school:Juanita Elem
Utilities
- Water:Public
- Sewer:Sewer Connected
Finances and disclosures
- Price:$1,200,000
- Price per sq. ft.:$493.83
- Tax amount:$10,392 (2026)
Features and amenities
- Appliances:Dishwasher, Refrigerator, Washer
- Laundry features:Dryer, Washer
- Amenities:Electric Car Charging, French Doors, Irrigation, Sprinkler System, Vaulted Ceiling(s), Water Heater
Parking
- Total parking spaces:4
- Parking description:Attached Garage, Driveway
- Garage:Yes
 Listings courtesy of Northwest MLS as distributed by MLS GRID. Based on information submitted to the MLS GRID as of August 25, 2026. All data is obtained from various sources and may not have been verified by broker or MLS GRID. Supplied Open House Information is subject to change without notice. All information should be independently reviewed and verified for accuracy. Properties may or may not be listed by the office/agent presenting the information. Listing information is provided for consumers' personal, non-commercial use, solely to identify prospective properties for potential purchase; all other use is strictly prohibited and may violate relevant federal and state law. Information deemed reliable but not guaranteed. Copyright © 2026 MLS GRID. All Rights Reserved.
New listings near 9509 NE 140th Street
- New
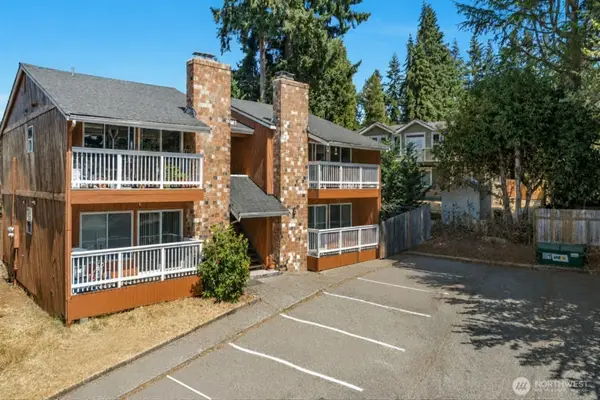 $1,690,000Active-- beds -- baths3,376 sq. ft.
10016 NE 117th Court, Kirkland, WA 98034
MLS# 2572857Listed by: WILSON NORTHWEST INVESTMENTS - New
 $2,990,000Active3 beds 3 baths2,686 sq. ft.
4511 Lake Washington Blvd. Ne #2, Kirkland, WA 98033
MLS# 2571490Listed by: RE/MAX ALLIANCE - New
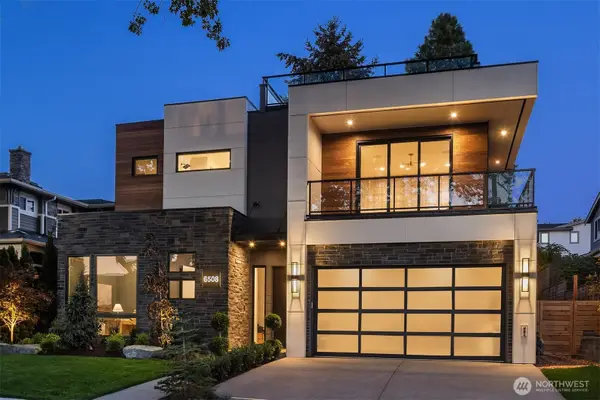 $4,788,000Active5 beds 5 baths4,681 sq. ft.
6508 103rd Avenue Ne, Kirkland, WA 98033
MLS# 2572004Listed by: COMPASS - New
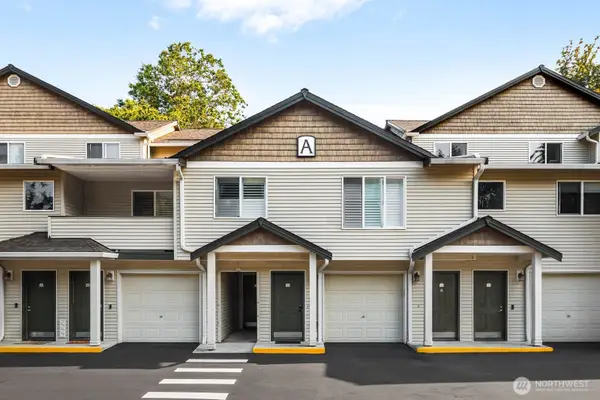 $545,000Active2 beds 2 baths1,177 sq. ft.
14335 Simonds Rd Ne #A102, Kirkland, WA 98034
MLS# 2572252Listed by: REAL BROKER LLC - New
 $2,895,000Active6 beds 6 baths3,920 sq. ft.
11633 NE 92nd St, Kirkland, WA 98033
MLS# 2566095Listed by: PROLINK REALTY, LLC - New
 $1,652,900Active3 beds 3 baths2,480 sq. ft.
11523 111th Place Ne, Kirkland, WA 98033
MLS# 2572727Listed by: REAL BROKER LLC - New
 $1,200,000Active3 beds 3 baths1,730 sq. ft.
10716 127th Avenue Ne, Kirkland, WA 98033
MLS# 2572795Listed by: WINDERMERE R.E. NORTHEAST, INC - New
 $1,578,000Active4 beds 3 baths2,590 sq. ft.
8205 NE 128th Street, Kirkland, WA 98034
MLS# 2571445Listed by: KELLER WILLIAMS REALTY BOTHELL  $1,875,000Pending4 beds 3 baths2,390 sq. ft.
6515 127th Lane Ne, Kirkland, WA 98033
MLS# 2569711Listed by: WINDERMERE REAL ESTATE/EAST- New
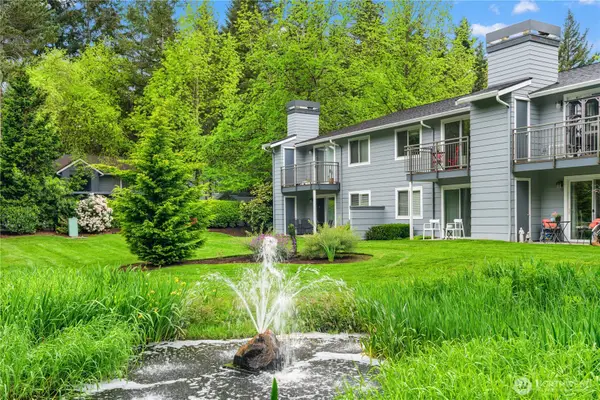 $445,000Active2 beds 2 baths980 sq. ft.
12618 100th Lane Ne #J248, Kirkland, WA 98034
MLS# 2572584Listed by: EXP REALTY


Protect your home and budget from life's surprises with an Assurant Home Warranty, backed by a partner that supports you through every step of homeownership. Explore Plans.
© 2026 Better Homes and Gardens Real Estate LLC. An Anywhere Real Estate company. All rights reserved. Better Homes and Gardens® Real Estate is a registered trademark owned by Meredith Operations Corporation, licensed to Better Homes and Gardens Real Estate LLC and used with permission. Better Homes and Gardens Real Estate LLC fully supports the principles of the Fair Housing Act and the Equal Opportunity Act. Listing information is deemed reliable but is not guaranteed accurate.
Each office is independently owned and operated.
Any services or products provided by third parties are not provided by, affiliated with or related to Better Homes and Gardens Real Estate LLC, or its affiliated companies.