
9909 111th Avenue Ne, Kirkland, WA 98033
Local realty services provided by:Better Homes and Gardens Real Estate McKenzie Realty
Listed by: chris f. cooley, blair mus
Office: windermere real estate gh llc.
MLS#:2552001
Source:NWMLS
Price summary
- Price:$3,250,000
- Price per sq. ft.:$831.2
About this home
Built in 2018 by custom home builder RD Homes, this immaculate residence offers a distinctive living experience, unique to the luxury market. Set in a private, modern retreat with a serene treehouse-in-the-woods feel, the open-concept floor plan is designed for effortless everyday living, entertaining, and relaxation. The impressive kitchen features a massive quartz-topped island and a Sub-Zero/Wolf appliance package, while floor-to-ceiling windows and soaring ceilings enhance a bright and airy atmosphere. Upstairs, the luxurious primary suite features a spa-like bath and is one of four bedrooms. An oversized covered deck extends the living space outdoors for year-round enjoyment, and the functional backyard offers room to relax and play with low-maintenance landscaping. The 3-car garage includes an EV charger and provides exceptional versatility and storage. With direct access to the Cross Kirkland Corridor and close proximity to parks, schools, and downtown Kirkland, this home offers the rare blend of peaceful seclusion and exceptional convenience. Complete with an array of rooftop solar panels, reduce your carbon footprint and your electric bill!...
Contact an agent
Home facts
- Year built:2018
- Subdivision & Development:Highlands
- Listing ID #:2552001
- Updated:August 25, 2026 at 10:43 AM
Rooms and interior
- Bedrooms:4
- Total bathrooms:4
- Full bathrooms:3
- Half bathrooms:1
- Flooring:Carpet, Ceramic Tile Floor, Hardwood
- Kitchen Description:Dishwasher, Disposal, Microwave, Refrigerator
- Bedroom Description:Upper Level Bedrooms : 4
- Basement:Yes
- Living area:3,910 sq. ft.
Heating and cooling
- Heating:90%+ High Efficiency, Forced Air, Heat Pump
- Central air:Yes
Structure and exterior
- Roof:Flat Roof, Torch Down
- Year built:2018
- Building area:3,910 sq. ft.
- Lot area:0.22 Acres
- Lot Features:Adjacent to Public Land, Corner, Dead-end Street, Paved, Secluded, Sidewalk
- Architectural Style:Modern
- Construction Materials:Cement/Concrete Exterior Finish, Wood Exterior Finish
- Exterior Features:Deck, Fenced-Partially, Patio, Sprinkler System
- Foundation Description:None
- Levels:2 Story
Schools
- High school:Lake Wash High
- Middle school:Kirkland Middle
- Elementary school:Peter Kirk Elementary
Utilities
- Water:Public
- Sewer:Sewer Connected
Finances and disclosures
- Price:$3,250,000
- Price per sq. ft.:$831.2
- Tax amount:$22,388 (2025)
Features and amenities
- Appliances:Dishwasher, Refrigerator, Washer
- Laundry features:Dryer, Washer
- Amenities:Electric Car Charging, Gas Available, High Speed Internet, Security System, Sprinkler System, Vaulted Ceiling(s), Walk-In Closet(s), Water Heater
Parking
- Total parking spaces:7
- Parking description:Attached Garage, Off Street Parking
- Garage:Yes
 Listings courtesy of Northwest MLS as distributed by MLS GRID. Based on information submitted to the MLS GRID as of August 25, 2026. All data is obtained from various sources and may not have been verified by broker or MLS GRID. Supplied Open House Information is subject to change without notice. All information should be independently reviewed and verified for accuracy. Properties may or may not be listed by the office/agent presenting the information. Listing information is provided for consumers' personal, non-commercial use, solely to identify prospective properties for potential purchase; all other use is strictly prohibited and may violate relevant federal and state law. Information deemed reliable but not guaranteed. Copyright © 2026 MLS GRID. All Rights Reserved.
New listings near 9909 111th Avenue Ne
- New
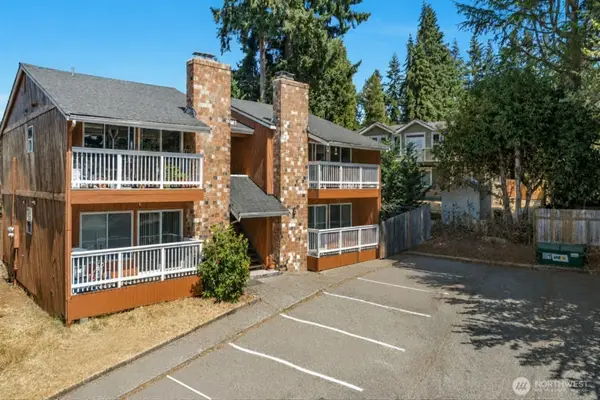 $1,690,000Active-- beds -- baths3,376 sq. ft.
10016 NE 117th Court, Kirkland, WA 98034
MLS# 2572857Listed by: WILSON NORTHWEST INVESTMENTS - New
 $2,990,000Active3 beds 3 baths2,686 sq. ft.
4511 Lake Washington Blvd. Ne #2, Kirkland, WA 98033
MLS# 2571490Listed by: RE/MAX ALLIANCE - New
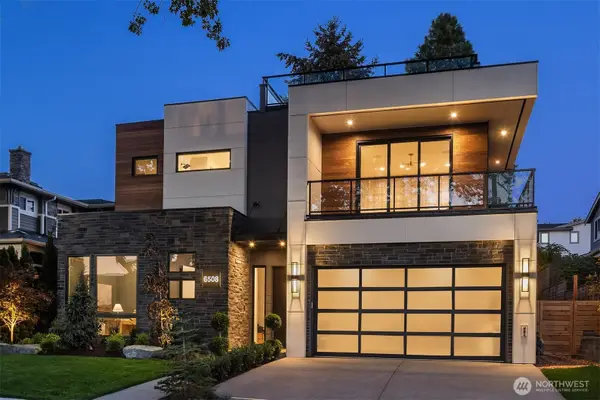 $4,788,000Active5 beds 5 baths4,681 sq. ft.
6508 103rd Avenue Ne, Kirkland, WA 98033
MLS# 2572004Listed by: COMPASS - New
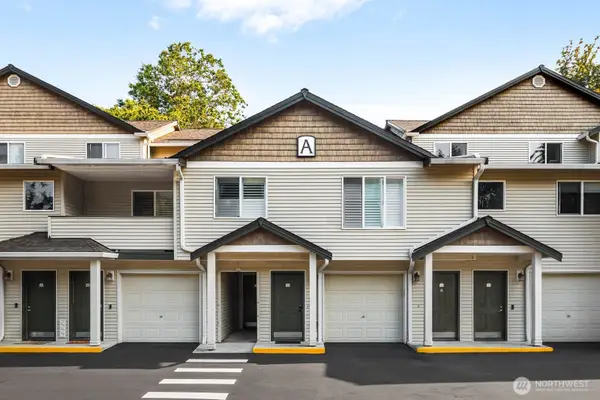 $545,000Active2 beds 2 baths1,177 sq. ft.
14335 Simonds Rd Ne #A102, Kirkland, WA 98034
MLS# 2572252Listed by: REAL BROKER LLC - New
 $2,895,000Active6 beds 6 baths3,920 sq. ft.
11633 NE 92nd St, Kirkland, WA 98033
MLS# 2566095Listed by: PROLINK REALTY, LLC - New
 $1,652,900Active3 beds 3 baths2,480 sq. ft.
11523 111th Place Ne, Kirkland, WA 98033
MLS# 2572727Listed by: REAL BROKER LLC - New
 $1,200,000Active3 beds 3 baths1,730 sq. ft.
10716 127th Avenue Ne, Kirkland, WA 98033
MLS# 2572795Listed by: WINDERMERE R.E. NORTHEAST, INC - New
 $1,578,000Active4 beds 3 baths2,590 sq. ft.
8205 NE 128th Street, Kirkland, WA 98034
MLS# 2573569Listed by: KELLER WILLIAMS REALTY BOTHELL  $1,875,000Pending4 beds 3 baths2,390 sq. ft.
6515 127th Lane Ne, Kirkland, WA 98033
MLS# 2569711Listed by: WINDERMERE REAL ESTATE/EAST- New
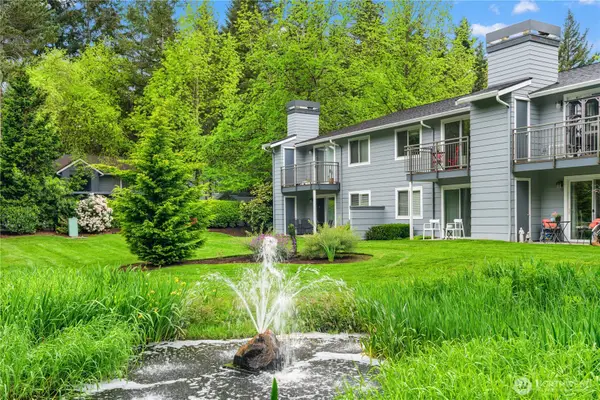 $445,000Active2 beds 2 baths980 sq. ft.
12618 100th Lane Ne #J248, Kirkland, WA 98034
MLS# 2572584Listed by: EXP REALTY


Protect your home and budget from life's surprises with an Assurant Home Warranty, backed by a partner that supports you through every step of homeownership. Explore Plans.
© 2026 Better Homes and Gardens Real Estate LLC. An Anywhere Real Estate company. All rights reserved. Better Homes and Gardens® Real Estate is a registered trademark owned by Meredith Operations Corporation, licensed to Better Homes and Gardens Real Estate LLC and used with permission. Better Homes and Gardens Real Estate LLC fully supports the principles of the Fair Housing Act and the Equal Opportunity Act. Listing information is deemed reliable but is not guaranteed accurate.
Each office is independently owned and operated.
Any services or products provided by third parties are not provided by, affiliated with or related to Better Homes and Gardens Real Estate LLC, or its affiliated companies.