
1191 E Caples Ct, La Center, WA 98629
Local realty services provided by:Better Homes and Gardens Real Estate Realty Partners
1191 E Caples Ct,Lacenter, WA 98629
$625,000
- 3 Beds
- 3 Baths
- 1,971 sq. ft.
- Single family
- Active
Listed by: rick jenkins, erin jenkins
Office: windermere northwest living360-253-3600
MLS#:697403326
Source:PORTLAND
Price summary
- Price:$625,000
- Price per sq. ft.:$317.1
- Monthly HOA dues:$12.5
About this home
Meticulously maintained ranch-style home, perfectly positioned on a tranquil cul-de-sac within the sought-after South View Heights community. This 3-bedroom, 3-bathroom gem offers a sophisticated blend of comfort and style, where 9-foot ceilings and an open-concept floor plan create an airy, inviting atmosphere bathed in natural light.The heart of the home is the kitchen featuring premium upgrades, including a Signature Series gas range and dishwasher, complemented by a Fulgor hood and sleek new fixtures. Whether hosting intimate dinners or larger gatherings, the seamless flow into the living and dining areas—accented by luxury vinyl flooring and a contemporary gas fireplace—ensures every moment is spent in a space that feels both modern and warm.Experience true indoor-outdoor harmony as the interior gives way to a charming wrap-around porch and an expansive rear deck. Here, you can unwind while taking in stunning territorial vistas and the majestic silhouette of Mt. Hood. The sun-drenched, fully fenced backyard is a gardener’s sanctuary, complete with raised beds and southern exposure. Retreat to the primary suite, a private haven boasting a sun-lit bay window, a spacious walk-in closet, and a spa-like ensuite featuring a deep soaking tub and a separate walk-in shower.Oversized 3-car garage, outfitted with a built-in workbench and abundant storage, alongside a generous laundry room with a utility sink and direct bathroom access. With a brand-new roof and gutters (2026) plus an included one-year home warranty, this property offers ultimate peace of mind. Your new chapter awaits at Caples Ct....
Contact an agent
Home facts
- Year built:1999
- Subdivision & Development:SOUTHVIEW HEIGHTS
- Listing ID #:697403326
- Added:48 day(s) ago
- Updated:September 25, 2026 at 04:10 PM
Rooms and interior
- Bedrooms:3
- Total bathrooms:3
- Full bathrooms:3
- Kitchen Description:Dishwasher, Disposal, Free Standing Gas Range, Gas Appliances, Instant Hot Water, Range Hood, Stainless Steel Appliance
- Basement Description:Crawl Space
- Living area:1,971 sq. ft.
Heating and cooling
- Cooling:Central Air
- Heating:Forced Air
Structure and exterior
- Roof:Composition
- Year built:1999
- Building area:1,971 sq. ft.
- Lot area:0.25 Acres
- Lot Features:Cul De Sac, Sloped
- Architectural Style:1 Story, Ranch
- Exterior Features:Covered Patio, Deck, Fenced, Porch, Raised Beds, Sprinkler, Yard
- Foundation Description:Concrete Perimeter, Pillar Post Pier
- Levels:1 Story
Schools
- High school:La Center
- Middle school:La Center
- Elementary school:La Center
Utilities
- Water:Public Water
- Sewer:Public Sewer
Finances and disclosures
- Price:$625,000
- Price per sq. ft.:$317.1
- Tax amount:$5,455 (2026)
Features and amenities
- Amenities:Ceiling Fan, Double Pane Window(s), Garage Door Opener, High Ceilings, High Speed Internet, Laundry, Vinyl Frame Windows, Wall To Wall Carpet
Parking
- Total parking spaces:3
- Parking description:Driveway, On street
- Garage spaces:3
 All information provided is deemed reliable but is not guaranteed and should be independently verified. The content relating to real estate for sale on this web site comes in part from the IDX program of the RMLS of Portland Oregon. Real estate listings held by brokerage firms other than Better Homes and Gardens Real Estate Realty Partners are marked with the RMLS logo and detailed information about these properties includes the names of the listing brokers. Copyright 2026 RMLS, Portland, Oregon. Last updated: September 25, 2026
New listings near 1191 E Caples Ct
- Open Fri, 2 to 5pmNew
 $575,000Active4 beds 3 baths1,770 sq. ft.
665 W 9th St, LaCenter, WA 98629
MLS# 661012828Listed by: PREMIERE PROPERTY GROUP, LLC - Open Sun, 11am to 1pmNew
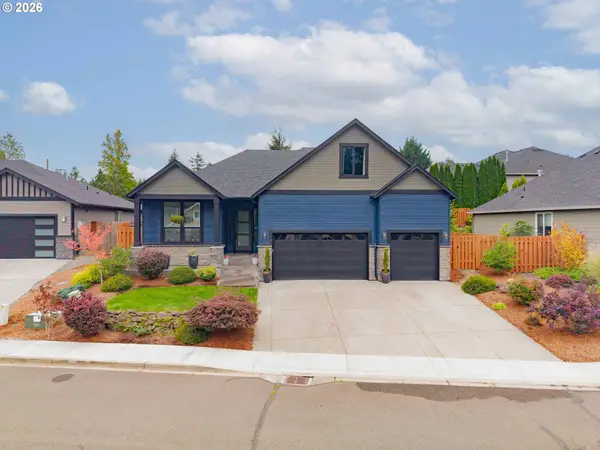 $735,000Active3 beds 2 baths2,344 sq. ft.
108 W 16th St, LaCenter, WA 98629
MLS# 433219930Listed by: KNIPE REALTY ERA POWERED - New
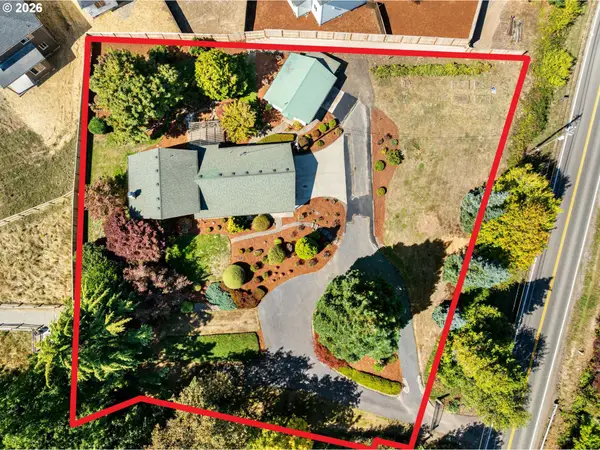 $549,900Active3 beds 3 baths1,752 sq. ft.
34100 NW Pacific Hwy, LaCenter, WA 98629
MLS# 269718088Listed by: EXP REALTY LLC - New
 $314,900Active2 beds 2 baths1,120 sq. ft.
1118 W C Ave, LaCenter, WA 98629
MLS# 712647473Listed by: REAL BROKER LLC  $499,000Pending3 beds 2 baths1,654 sq. ft.
530 Aspen Ave, LaCenter, WA 98629
MLS# 126117095Listed by: BERKSHIRE HATHAWAY HOMESERVICES NW REAL ESTATE $265,000Active0.23 Acres
128 E Airedale Ave, LaCenter, WA 98629
MLS# 731051498Listed by: FELIDA REAL ESTATE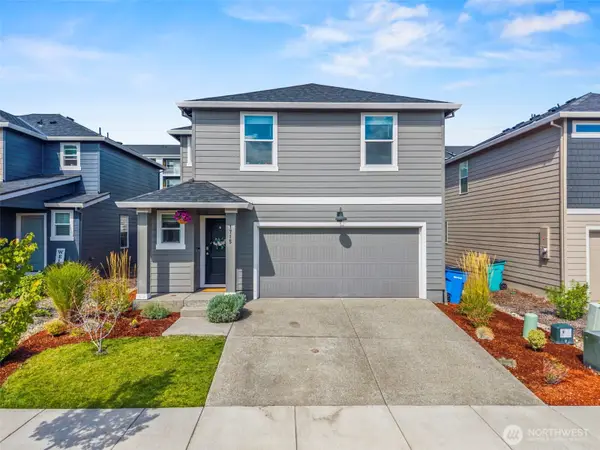 $515,000Active4 beds 3 baths1,756 sq. ft.
1715 W 14th Street, La Center, WA 98629
MLS# 2578988Listed by: REALTY WEST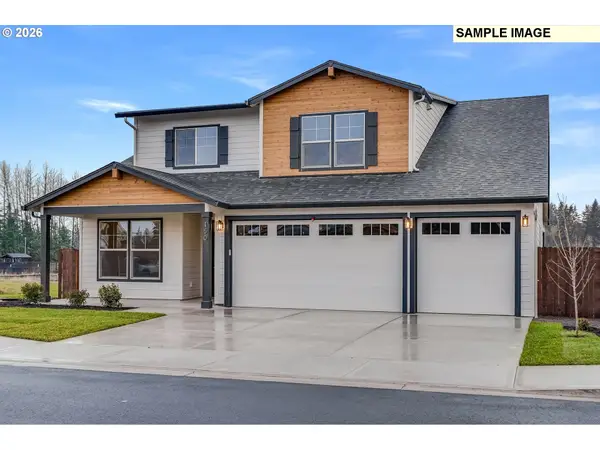 $769,900Active3 beds 3 baths2,621 sq. ft.
225 E 24th Ave, LaCenter, WA 98629
MLS# 196727063Listed by: FELIDA REAL ESTATE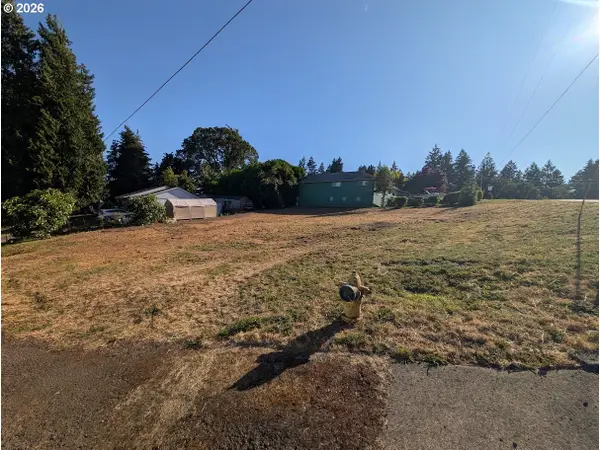 $250,000Active-- beds -- baths
510 W 5th St, LaCenter, WA 98629
MLS# 257287943Listed by: PREMIERE PROPERTY GROUP, LLC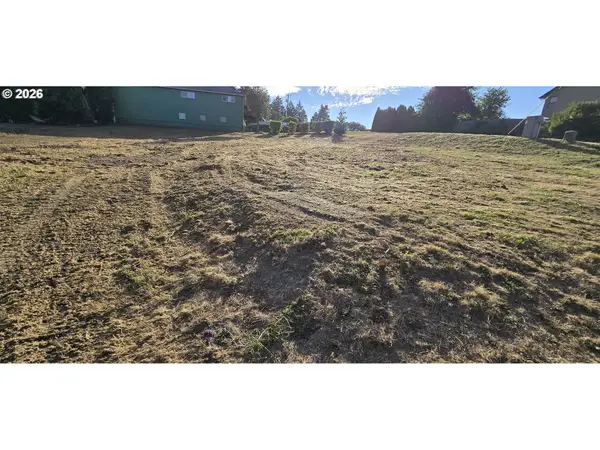 $250,000Active-- beds -- baths
000 W E Ave, LaCenter, WA 98629
MLS# 735370893Listed by: PREMIERE PROPERTY GROUP, LLC


Protect your home and budget from life's surprises with an Assurant Home Warranty, backed by a partner that supports you through every step of homeownership. Explore Plans.
© 2026 Better Homes and Gardens Real Estate LLC. An Anywhere Real Estate company. All rights reserved. Better Homes and Gardens® Real Estate is a registered trademark owned by Meredith Operations Corporation, licensed to Better Homes and Gardens Real Estate LLC and used with permission. Better Homes and Gardens Real Estate LLC fully supports the principles of the Fair Housing Act and the Equal Opportunity Act. Listing information is deemed reliable but is not guaranteed accurate.
Each office is independently owned and operated.
Any services or products provided by third parties are not provided by, affiliated with or related to Better Homes and Gardens Real Estate LLC, or its affiliated companies.