
1641 E Heitman Ave, La Center, WA 98629
Local realty services provided by:Better Homes and Gardens Real Estate Realty Partners
1641 E Heitman Ave,Lacenter, WA 98629
$580,000
- 3 Beds
- 3 Baths
- - sq. ft.
- Single family
- Sold
Listed by: kale dunning
Office: windermere northwest living360-993-2222
MLS#:113444738
Source:PORTLAND
Sorry, we are unable to map this address
Price summary
- Price:$580,000
- Monthly HOA dues:$16.67
About this home
CUSTOM HOME IN A PRIVATE SETTING. 3 bedrooms + office, 2 1/2 bathrooms, 2746 sqft, built in 2002 on a .22-acre lot. Entry w/ high ceilings & office area. Expansive, vaulted living room w/ ceiling fan & gas fireplace. Kitchen w/ high ceiling, pantry, gas range & large peninsula that opens to the dining area. Primary bedroom upstairs w/ walk-in closet, shower & soaking tub. Bedrooms 2 & 3 also upstairs. Huge bonus room downstairs w/gas fireplace & lower patio access could allow for an excellent ADU or separate living quarters. Utility room w/ half bathroom also downstairs. Gas forced air furnace w/ AC. 3 car tandem garage. Multiple decks overlook the private yard that backs to forested acreage. Excellent location in La Center’s Southview Heights. This home provides a small-town atmosphere while still close to the freeway, shopping, and restaurants.
Contact an agent
Home facts
- Year built:2002
- Subdivision & Development:SOUTHVIEW HEIGHTS
- Listing ID #:113444738
- Added:50 day(s) ago
- Updated:September 05, 2026 at 06:19 AM
Rooms and interior
- Bedrooms:3
- Total bathrooms:3
- Full bathrooms:2
- Half bathrooms:1
- Kitchen Description:Dishwasher, Disposal, Free Standing Gas Range, Pantry
Heating and cooling
- Cooling:Central Air
- Heating:Forced Air
Structure and exterior
- Roof:Composition
- Year built:2002
- Lot Features:Green Belt, Terraced
- Architectural Style:Custom Style, Tri Level
- Exterior Features:Deck, Patio, Yard
- Levels:3 Stories
Schools
- High school:La Center
- Middle school:La Center
- Elementary school:La Center
Utilities
- Water:Public Water
- Sewer:Public Sewer
Finances and disclosures
- Price:$580,000
- Tax amount:$4,434 (2026)
Features and amenities
- Amenities:Ceiling Fan, Garage Door Opener, High Ceilings, Laundry, Vaulted Ceiling
Parking
- Total parking spaces:3
- Garage spaces:3
 All information provided is deemed reliable but is not guaranteed and should be independently verified. The content relating to real estate for sale on this web site comes in part from the IDX program of the RMLS of Portland Oregon. Real estate listings held by brokerage firms other than Better Homes and Gardens Real Estate Realty Partners are marked with the RMLS logo and detailed information about these properties includes the names of the listing brokers. Copyright 2026 RMLS, Portland, Oregon. Last updated: September 5, 2026
New listings near 1641 E Heitman Ave
- New
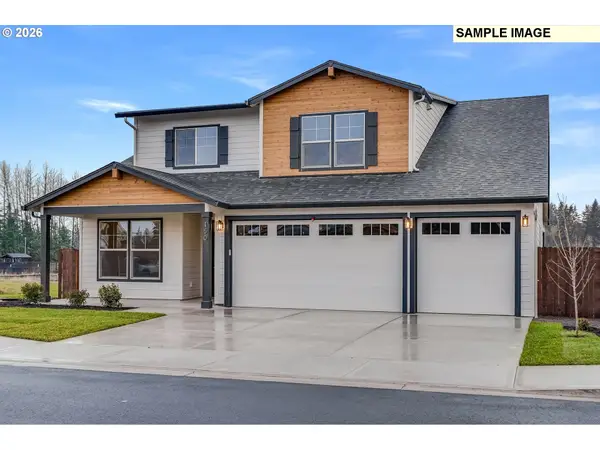 $769,900Active3 beds 3 baths2,621 sq. ft.
225 E 24th Ave, LaCenter, WA 98629
MLS# 196727063Listed by: FELIDA REAL ESTATE - New
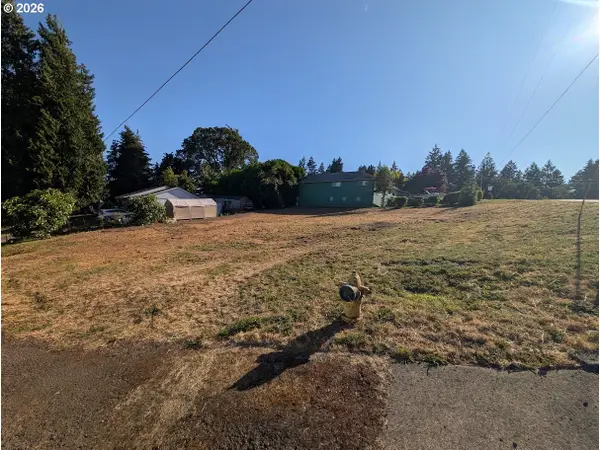 $250,000Active-- beds -- baths
510 W 5th St, LaCenter, WA 98629
MLS# 257287943Listed by: PREMIERE PROPERTY GROUP, LLC - New
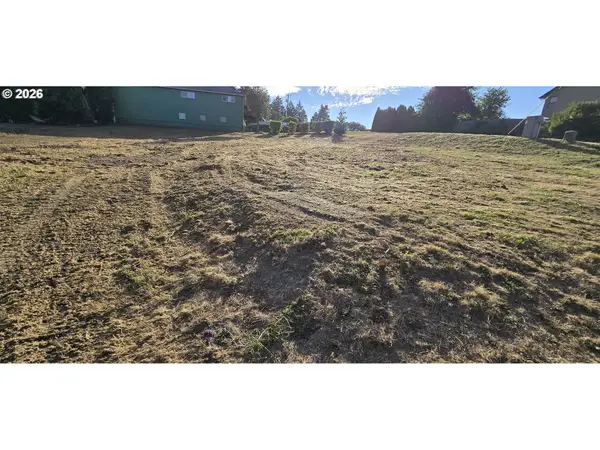 $250,000Active-- beds -- baths
000 W E Ave, LaCenter, WA 98629
MLS# 735370893Listed by: PREMIERE PROPERTY GROUP, LLC - New
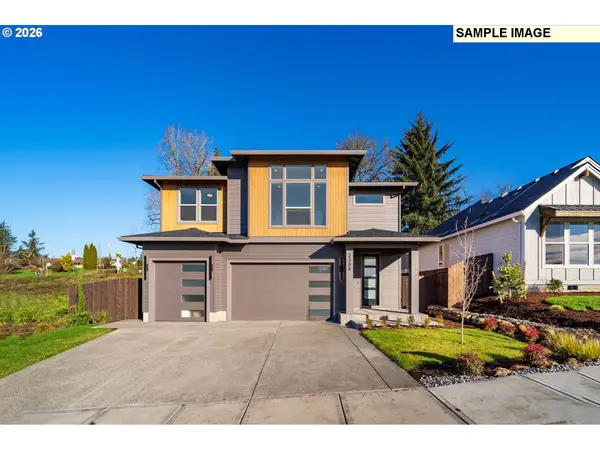 $799,900Active5 beds 3 baths2,930 sq. ft.
2341 E Foxtrot St, LaCenter, WA 98629
MLS# 339840225Listed by: FELIDA REAL ESTATE - New
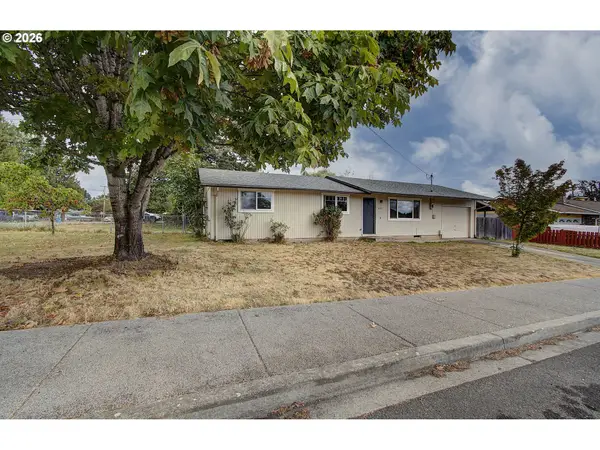 $425,000Active3 beds 2 baths1,008 sq. ft.
625 E Elm Ave, LaCenter, WA 98629
MLS# 536315064Listed by: MORE REALTY - New
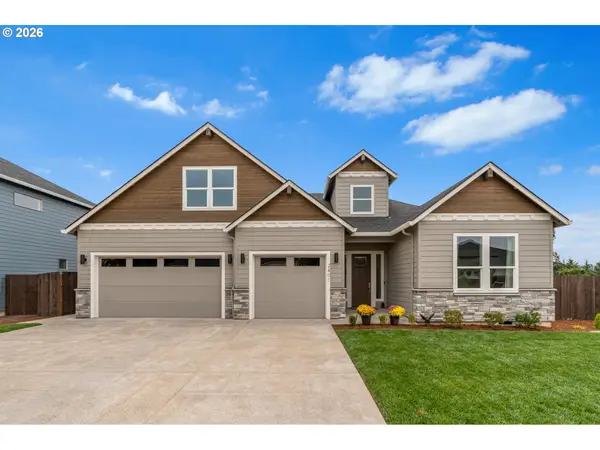 $795,000Active3 beds 3 baths2,265 sq. ft.
2401 E Foxtrot St, LaCenter, WA 98629
MLS# 487347127Listed by: FELIDA REAL ESTATE 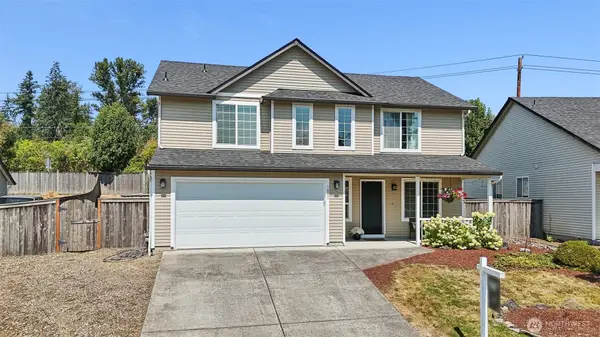 $499,000Active4 beds 3 baths1,983 sq. ft.
1601 E 4th Way, La Center, WA 98629
MLS# 2571421Listed by: SEATTLE WORKS REAL ESTATE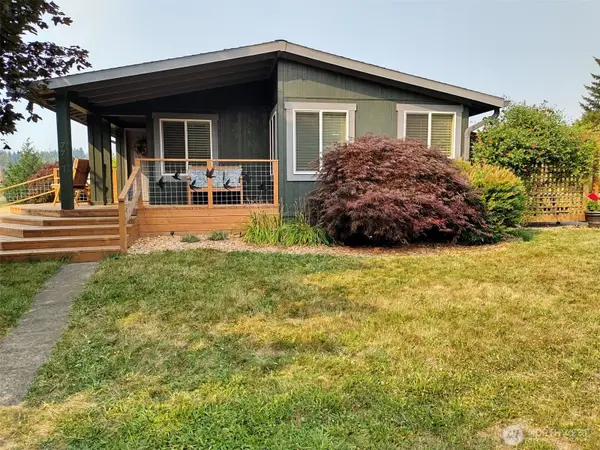 $700,000Active3 beds 2 baths1,688 sq. ft.
7701 NE 339th Street, La Center, WA 98629
MLS# 2571644Listed by: WILLIAM E. JOHNSON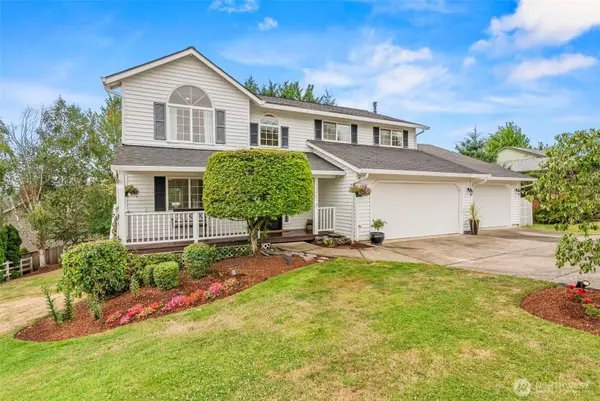 $599,000Active5 beds 4 baths2,895 sq. ft.
1247 E Pioneer Loop, La Center, WA 98629
MLS# 2570626Listed by: MLS4OWNERS.COM- Open Sat, 12 to 3pm
 $584,900Active4 beds 3 baths2,400 sq. ft.
532 E Stonecreek Dr, LaCenter, WA 98629
MLS# 231162865Listed by: PREMIERE PROPERTY GROUP, LLC


Protect your home and budget from life's surprises with an Assurant Home Warranty, backed by a partner that supports you through every step of homeownership. Explore Plans.
© 2026 Better Homes and Gardens Real Estate LLC. An Anywhere Real Estate company. All rights reserved. Better Homes and Gardens® Real Estate is a registered trademark owned by Meredith Operations Corporation, licensed to Better Homes and Gardens Real Estate LLC and used with permission. Better Homes and Gardens Real Estate LLC fully supports the principles of the Fair Housing Act and the Equal Opportunity Act. Listing information is deemed reliable but is not guaranteed accurate.
Each office is independently owned and operated.
Any services or products provided by third parties are not provided by, affiliated with or related to Better Homes and Gardens Real Estate LLC, or its affiliated companies.