
8615 NE 316th St, La Center, WA 98629
Local realty services provided by:Better Homes and Gardens Real Estate Realty Partners
8615 NE 316th St,Lacenter, WA 98629
$849,500
- 3 Beds
- 2 Baths
- 2,064 sq. ft.
- Single family
- Active
Listed by: lyla bostick, gina nehring
Office: realty pro west, llc.360-882-7000
MLS#:473336136
Source:PORTLAND
Price summary
- Price:$849,500
- Price per sq. ft.:$411.58
- Monthly HOA dues:$41.67
About this home
This Serene La Center Ranch Home was Designed to Bring the Outdoors IN, Featuring 3 Bedrooms and 2 Bathrooms! Expansive Windows Flood Every Room with Natural Light, Creating a Bright Welcoming Atmosphere. The Great Room Living Area w/Fireplace Flows into a Gorgeous Gourmet Kitchen Featuring a Quartz Breakfast Bar/Chef's Island, Stainless Steel Appliances, Induction Cooktop, and Stylish Tile Backsplash—Perfect for Entertaining! Step onto the Spacious Covered Deck and Experience your Very own TREEHOUSE Retreat! Complete with a BBQ, TV, and Plumbing for Overhead Heaters, this Incredible Outdoor Living Space Extends close to the Forest Canopy! Need more Room? The Expansive Unfinished Area Beneath the Home Features 20+ ft Ceilings, Offering Amazing Potential for Storage, a Game Room, or Creative Bonus Space! Enjoy Fruit from your own Orchard and Raised Garden Beds for Growing Fresh Food Right at Home. Hike down to the Small Creek Flowing in the Wooded Area. Privacy, Nature, Modern Comforts, and Endless Possibilities—All on 5 Beautiful Acres! The Oversized Garage is a Definite Plus w/ Exterior Door to the Backyard, Paved Parking Area, & Room for your Boat and/or RV w/Hookups! Make Sure to watch the Video to see Floor-plan & Enjoy the Peaceful Scenery! Welcome Home......
Contact an agent
Home facts
- Year built:2020
- Subdivision & Development:TIMBERCREEK ESTATES
- Listing ID #:473336136
- Added:8 day(s) ago
- Updated:November 09, 2026 at 01:02 PM
Rooms and interior
- Bedrooms:3
- Total bathrooms:2
- Full bathrooms:2
- Bathrooms Description:Soaking Tub
- Kitchen Description:Built In Oven, Built In Refrigerator, Convection Oven, Dishwasher, Disposal, Island, Microwave, Pantry, Quartz, Range Hood, Stainless Steel Appliance, Tile
- Basement Description:Daylight, Storage Space, Unfinished
- Living area:2,064 sq. ft.
Heating and cooling
- Cooling:Heat Pump
- Heating:Forced Air, Heat Pump
Structure and exterior
- Roof:Composition
- Year built:2020
- Building area:2,064 sq. ft.
- Lot area:5 Acres
- Lot Features:Gentle Sloping, Level, Sloped, Stream, Trees, Wooded
- Architectural Style:1 Story, Custom Style
- Exterior Features:Covered Deck, Covered Patio, Fire Pit, Garden, Gas Hookup, Porch, RV Boat Storage, RV Hookup, RV Parking, Raised Beds, Yard
- Foundation Description:Concrete Perimeter, Stem Wall
- Levels:1 Story
Schools
- High school:La Center
- Middle school:La Center
- Elementary school:La Center
Utilities
- Water:Public Water
- Sewer:Septic Tank
Finances and disclosures
- Price:$849,500
- Price per sq. ft.:$411.58
- Tax amount:$7,530 (2026)
Features and amenities
- Amenities:Ceiling Fan, Double Pane Window(s), Garage Door Opener, High Ceilings, High Speed Internet, Laundry, Tile Floor, Vaulted Ceiling, Vinyl Frame Windows, Wall To Wall Carpet
Parking
- Total parking spaces:3
- Parking description:Driveway, RV Access Parking
- Garage spaces:3
 All information provided is deemed reliable but is not guaranteed and should be independently verified. The content relating to real estate for sale on this web site comes in part from the IDX program of the RMLS of Portland Oregon. Real estate listings held by brokerage firms other than Better Homes and Gardens Real Estate Realty Partners are marked with the RMLS logo and detailed information about these properties includes the names of the listing brokers. Copyright 2026 RMLS, Portland, Oregon. Last updated: November 9, 2026
New listings near 8615 NE 316th St
- Open Wed, 10am to 5pmNew
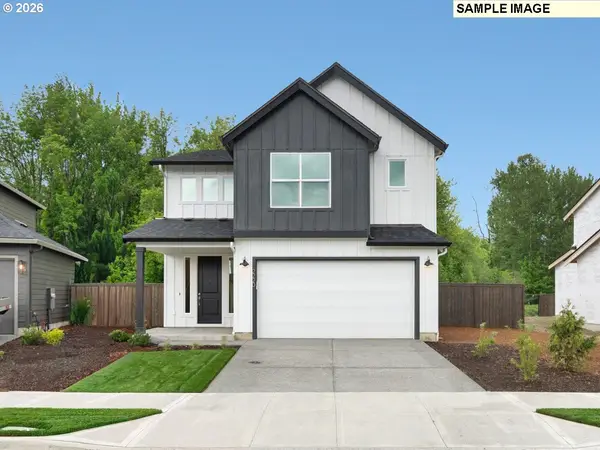 $592,210Active4 beds 3 baths2,184 sq. ft.
1210 W Sparrow Ave #Lot 28, LaCenter, WA 98629
MLS# 635189750Listed by: SEKISUI HOUSE PNW, INC. - New
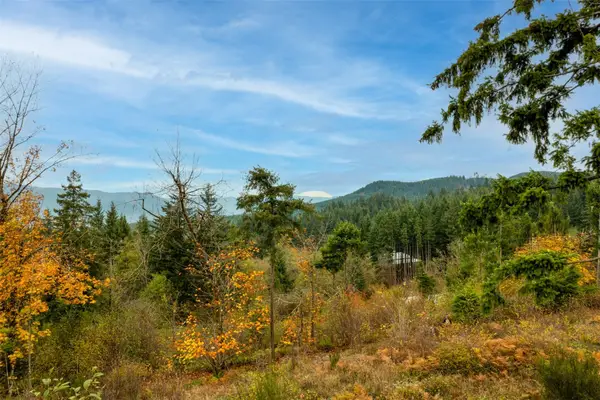 $649,900Active20 Acres
40406 NE 74th Avenue, La Center, WA 98629
MLS# 2600884Listed by: THE BORDAK GROUP, LLC - New
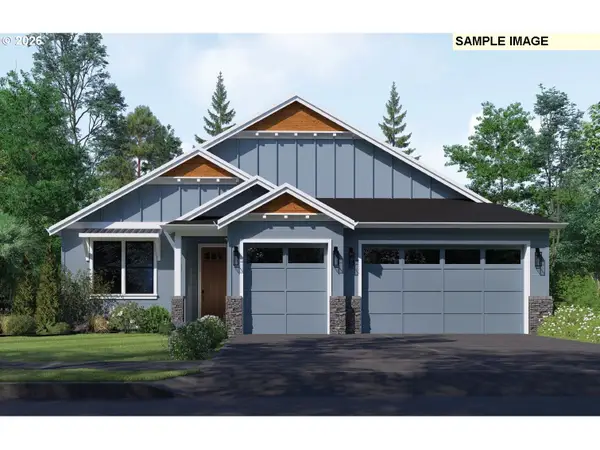 $729,900Active3 beds 2 baths2,072 sq. ft.
2333 E Wolfpack St, LaCenter, WA 98629
MLS# 750330343Listed by: FELIDA REAL ESTATE - New
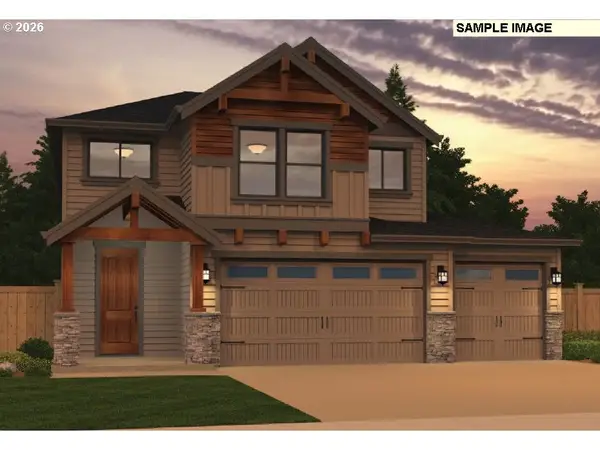 $769,900Active5 beds 3 baths2,521 sq. ft.
140 E Airedale Ave, LaCenter, WA 98629
MLS# 438457192Listed by: FELIDA REAL ESTATE - New
 $739,900Active4 beds 7 baths2,242 sq. ft.
2405 E Foxtrot St, LaCenter, WA 98629
MLS# 524781586Listed by: FELIDA REAL ESTATE  $699,900Active3 beds 2 baths2,006 sq. ft.
169 E Airedale Ave, LaCenter, WA 98629
MLS# 154975285Listed by: FELIDA REAL ESTATE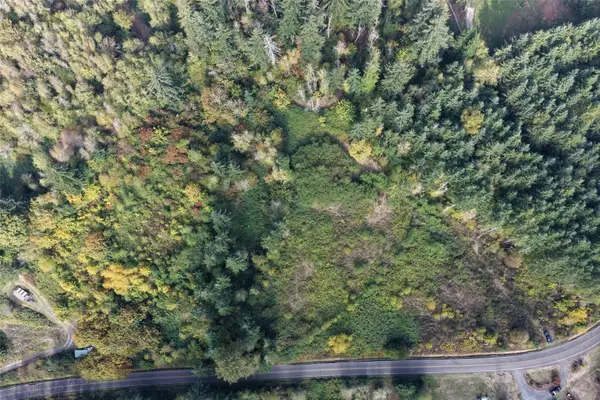 $399,000Active7.77 Acres
0 NE Jenny Creek Road, La Center, WA 98629
MLS# 2596769Listed by: DISCOVER NW REALTY GROUP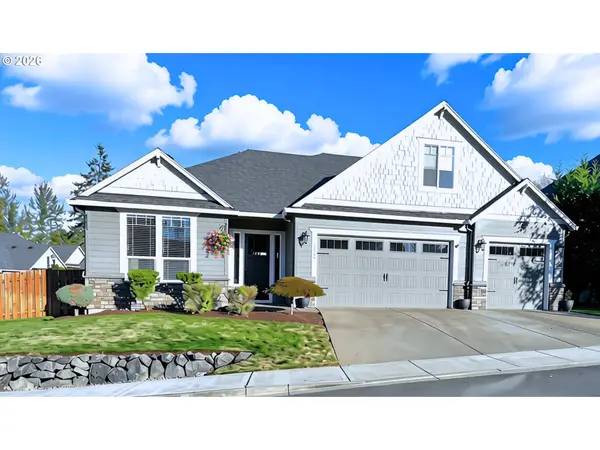 $729,000Active3 beds 2 baths2,383 sq. ft.
1517 W Aspen Pl, LaCenter, WA 98629
MLS# 195896163Listed by: KELLER WILLIAMS REALTY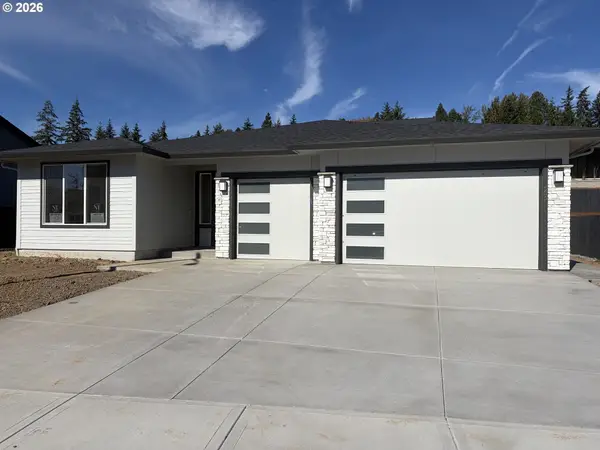 $774,900Active3 beds 2 baths1,877 sq. ft.
503 W 19th St, LaCenter, WA 98629
MLS# 505526493Listed by: NEW TRADITION REALTY INC $774,900Active3 beds 3 baths2,248 sq. ft.
614 W 19th St, LaCenter, WA 98629
MLS# 164021042Listed by: NEW TRADITION REALTY INC


Protect your home and budget from life's surprises with an Assurant Home Warranty, backed by a partner that supports you through every step of homeownership. Explore Plans.
© 2026 Better Homes and Gardens Real Estate LLC. An Anywhere Real Estate company. All rights reserved. Better Homes and Gardens® Real Estate is a registered trademark owned by Meredith Operations Corporation, licensed to Better Homes and Gardens Real Estate LLC and used with permission. Better Homes and Gardens Real Estate LLC fully supports the principles of the Fair Housing Act and the Equal Opportunity Act. Listing information is deemed reliable but is not guaranteed accurate.
Each office is independently owned and operated.
Any services or products provided by third parties are not provided by, affiliated with or related to Better Homes and Gardens Real Estate LLC, or its affiliated companies.