
306 Center Street #304, La Conner, WA 98257
Local realty services provided by:Better Homes and Gardens Real Estate Gary Mann Realty
Listed by: kelli lang
Office: re/max gateway
MLS#:2582912
Source:NWMLS
306 Center Street #304,La Conner, WA 98257
$479,000
- 1 Beds
- 1 Baths
- 842 sq. ft.
- Condominium
- Active
Upcoming open houses
- Sat, Sep 2611:00 am - 02:00 pm
- Sun, Sep 2712:00 pm - 03:00 pm
- Sat, Oct 0311:00 am - 02:00 pm
- Sun, Oct 0412:00 pm - 03:00 pm
- Sat, Oct 1011:00 am - 02:00 pm
- Sun, Oct 1112:00 pm - 03:00 pm
- Sat, Oct 1702:00 pm - 04:00 pm
- Sun, Oct 1812:00 pm - 03:00 pm
Price summary
- Price:$479,000
- Price per sq. ft.:$568.88
- Monthly HOA dues:$99
About this home
Welcome to The O'Leary where stylish finished brand new-construction condo living meets the charm of downtown La Conner! Move in now! Thoughtfully designed for easy, low-maintenance living, these residences feature hard-surface countertops, stainless steel appliances, tiled bathrooms with tile shower surrounds, upgraded lighting, window treatments, and beautiful accent-wall details. Select features include a gas fireplace and gas range, while in-unit laundry and generous closet space add everyday convenience. Enjoy your own covered balcony, covered parking, and elevator access for effortless living. Choose from thoughtfully planned 1-bedroom or 2-bedroom residences, including an 842 sq ft one-bedroom floor plan and spacious two-bedroom plans ranging from approximately 1,135–1,169 sq ft. Located in the heart of La Conner, The O'Leary puts charming shops, restaurants, groceries, and all the character of downtown in walking distance from your door. Whether you're searching for a full-time home, weekend escape, downsizing or an easy-care Northwest retreat, this is an exciting opportunity to enjoy modern condo living in one of Skagit Valley's most beloved communities. Fee simple in La Conner. 2 staged units ready to view. And choose from 14 available....
Contact an agent
Home facts
- Year built:2026
- Subdivision & Development:La Conner
- Listing ID #:2582912
- Updated:September 22, 2026 at 01:16 AM
Rooms and interior
- Bedrooms:1
- Total bathrooms:1
- Flooring:Ceramic Tile Floor, Vinyl Plank
- Kitchen Description:Dishwasher, Refrigerator
- Bedroom Description:Main Level Bedrooms : 1
- Living area:842 sq. ft.
Structure and exterior
- Roof:Composition
- Year built:2026
- Building area:842 sq. ft.
- Lot area:0.35 Acres
- Lot Features:Curbed Lot, Paved, Sidewalk
- Construction Materials:Brick Exterior Finish
- Levels:1 Story
Schools
- High school:La Conner High
- Middle school:La Conner Mid
- Elementary school:La Conner Elem
Finances and disclosures
- Price:$479,000
- Price per sq. ft.:$568.88
- Tax amount:$1,016 (2026)
Features and amenities
- Appliances:Dishwasher, Refrigerator
- Amenities:Fire Sprinklers, High Speed Int Avail, Sprinkler System, Walk-In Closet(s)
Parking
- Parking description:Common Garage
- Garage:Yes
 Listings courtesy of Northwest MLS as distributed by MLS GRID. Based on information submitted to the MLS GRID as of September 22, 2026. All data is obtained from various sources and may not have been verified by broker or MLS GRID. Supplied Open House Information is subject to change without notice. All information should be independently reviewed and verified for accuracy. Properties may or may not be listed by the office/agent presenting the information. Listing information is provided for consumers' personal, non-commercial use, solely to identify prospective properties for potential purchase; all other use is strictly prohibited and may violate relevant federal and state law. Information deemed reliable but not guaranteed. Copyright © 2026 MLS GRID. All Rights Reserved.
New listings near 306 Center Street #304
- Coming Soon
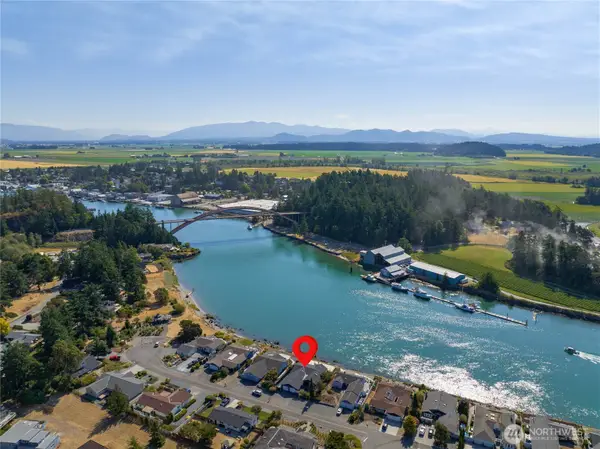 $775,000First Look2 beds 2 baths1,704 sq. ft.
104 Chinook Place, La Conner, WA 98257
MLS# 2571554Listed by: WINDERMERE RE ANACORTES PROP. - Open Sat, 11am to 2pmNew
 $599,000Active2 beds 2 baths1,135 sq. ft.
306 Center Street #301, La Conner, WA 98257
MLS# 2582901Listed by: RE/MAX GATEWAY  $945,000Active3 beds 2 baths2,068 sq. ft.
100 Samish Place, La Conner, WA 98257
MLS# 2578640Listed by: WINDERMERE RE ANACORTES PROP.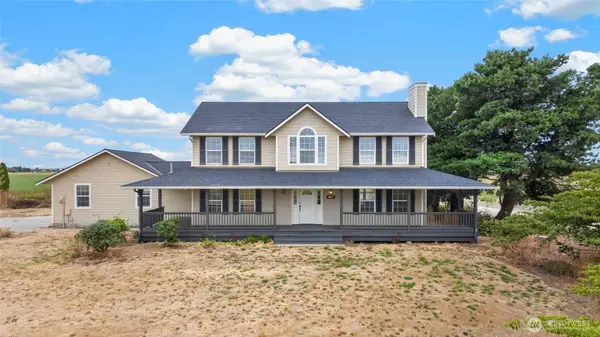 $789,000Active3 beds 3 baths2,567 sq. ft.
12035 Downey Road, La Conner, WA 98257
MLS# 2577383Listed by: CENTURY 21 NORTH HOMES REALTY $595,950Active2 beds 3 baths1,223 sq. ft.
405 Spencer Lane, La Conner, WA 98257
MLS# 2576980Listed by: CENTURY 21 REAL ESTATE CENTER $650,000Active2 beds 2 baths1,888 sq. ft.
17261 Golden View Avenue, La Conner, WA 98257
MLS# 2572677Listed by: EXP REALTY $349,000Active2 beds 1 baths648 sq. ft.
18274 Capet Zalsiluce Road, La Conner, WA 98257
MLS# 2571403Listed by: RE/MAX GATEWAY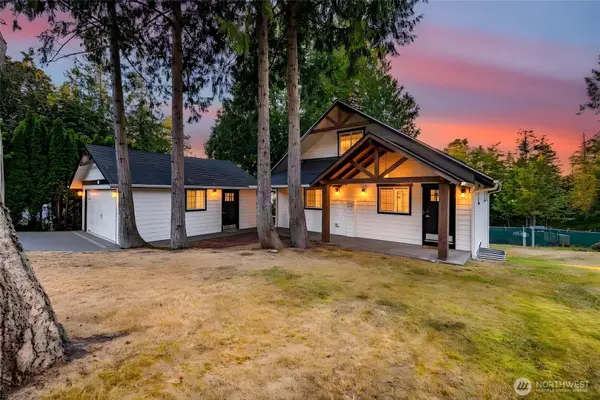 $570,000Active4 beds 2 baths2,220 sq. ft.
728 Tillamuk Drive, La Conner, WA 98257
MLS# 2572670Listed by: PETTRUZZELLI INC $515,000Pending Inspection2 beds 3 baths1,654 sq. ft.
705 Finley Lane #N2, La Conner, WA 98257
MLS# 2572993Listed by: HANSEN GROUP REAL ESTATE INC


Protect your home and budget from life's surprises with an Assurant Home Warranty, backed by a partner that supports you through every step of homeownership. Explore Plans.
© 2026 Better Homes and Gardens Real Estate LLC. An Anywhere Real Estate company. All rights reserved. Better Homes and Gardens® Real Estate is a registered trademark owned by Meredith Operations Corporation, licensed to Better Homes and Gardens Real Estate LLC and used with permission. Better Homes and Gardens Real Estate LLC fully supports the principles of the Fair Housing Act and the Equal Opportunity Act. Listing information is deemed reliable but is not guaranteed accurate.
Each office is independently owned and operated.
Any services or products provided by third parties are not provided by, affiliated with or related to Better Homes and Gardens Real Estate LLC, or its affiliated companies.