
2923 Balsamroot Drive Se, Lacey, WA 98513
Local realty services provided by:Better Homes and Gardens Real Estate Northwest Home Team
Listed by: nicole kraves, jeffrey tellvik
Office: cascadian king company, l.l.c.
MLS#:2572604
Source:NWMLS
2923 Balsamroot Drive Se,Lacey, WA 98513
$714,999
- 2 Beds
- 2 Baths
- 2,078 sq. ft.
- Single family
- Active
Price summary
- Price:$714,999
- Price per sq. ft.:$344.08
- Monthly HOA dues:$285
About this home
What's Special: Oversized Closet in Primary | West Facing Patio | Covered Patio | Gourmet Kitchen. New Construction - October Completion! Welcome to the Walnut II at 2923 Balsamroot Drive SE in Ovation at Oak Tree! Welcome to this thoughtfully designed single-story home where comfort and functionality come together seamlessly. The open-concept gourmet kitchen, dining area, and great room create a bright and welcoming space for gathering, while the covered patio extends your living area outdoors. The private primary suite is tucked away at the back of the home and features a spacious walk-in closet and an elegant en-suite bath. Two secondary bedrooms and a flexible space offer versatility to fit your lifestyle. A convenient laundry room, ample storage, and a 2-car garage complete this beautifully balanced floor plan. Experience a vibrant 55+ lifestyle surrounded by natural beauty at Ovation at Oak Tree. Explore a scenic 40-acre Oak Preserve with walking trails, enjoy resort-style amenities, and connect with neighbors at the Villages Club and Pavilion Club. Stay active with an indoor pool, fitness center, pickleball, bocce ball, a dog park, and more. Additional Highlights Include: washer, dryer, fridge, gas cooktop, 8' interior doors, gas line for BBQ. Photos are for representative purposes only. Builder broker registration policy requires, if represented, your broker register you with Community Site agent prior to OR with you, on your 1st visit. MLS#2572604...
Contact an agent
Home facts
- Year built:2026
- Subdivision & Development:Lacey
- Listing ID #:2572604
- Updated:October 21, 2026 at 12:32 AM
Rooms and interior
- Bedrooms:2
- Total bathrooms:2
- Full bathrooms:2
- Flooring:Carpet, Ceramic Tile Floor, Laminate
- Kitchen Description:Dishwasher, Disposal, Microwave, Refrigerator
- Bedroom Description:Main Level Bedrooms : 2
- Living area:2,078 sq. ft.
Heating and cooling
- Heating:Heat Pump
Structure and exterior
- Roof:Composition
- Year built:2026
- Building area:2,078 sq. ft.
- Lot area:0.14 Acres
- Lot Features:Curbed Lot, Paved, Sidewalk
- Architectural Style:Craftsman
- Construction Materials:Cement Planked, Cement/Concrete Exterior Finish, Wood Exterior Finish, Wood Products Exterior Finish
- Foundation Description:None
- Levels:1 Story
Schools
- High school:River Ridge High
- Middle school:Nisqually Mid
- Elementary school:Evergreen Forest Ele
Utilities
- Water:Public
- Sewer:Sewer Connected
Finances and disclosures
- Price:$714,999
- Price per sq. ft.:$344.08
- Tax amount:$7,000 (2025)
Features and amenities
- Appliances:Dishwasher, Refrigerator, Washer
- Laundry features:Dryer, Washer
- Amenities:Pantry, Walk-In Closet(s), Water Heater
Parking
- Total parking spaces:2
- Parking description:Attached Garage
- Garage:Yes
 Listings courtesy of Northwest MLS as distributed by MLS GRID. Based on information submitted to the MLS GRID as of October 21, 2026. All data is obtained from various sources and may not have been verified by broker or MLS GRID. Supplied Open House Information is subject to change without notice. All information should be independently reviewed and verified for accuracy. Properties may or may not be listed by the office/agent presenting the information. Listing information is provided for consumers' personal, non-commercial use, solely to identify prospective properties for potential purchase; all other use is strictly prohibited and may violate relevant federal and state law. Information deemed reliable but not guaranteed. Copyright © 2026 MLS GRID. All Rights Reserved.
New listings near 2923 Balsamroot Drive Se
- Coming Soon
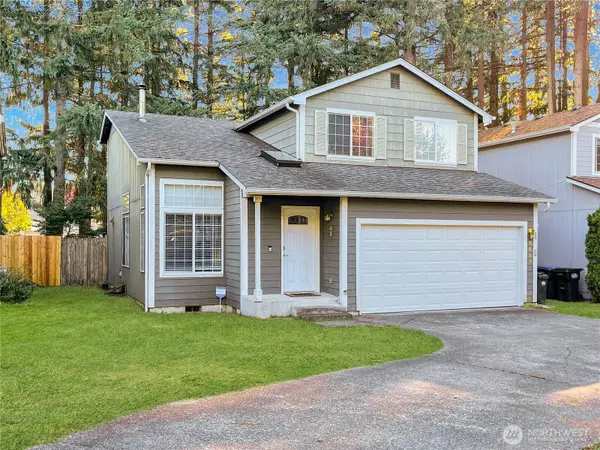 $445,000First Look3 beds 3 baths1,486 sq. ft.
5627 29th Court Se, Lacey, WA 98503
MLS# 2592239Listed by: PREMIERE PROPERTY GROUP, LLC - Coming Soon
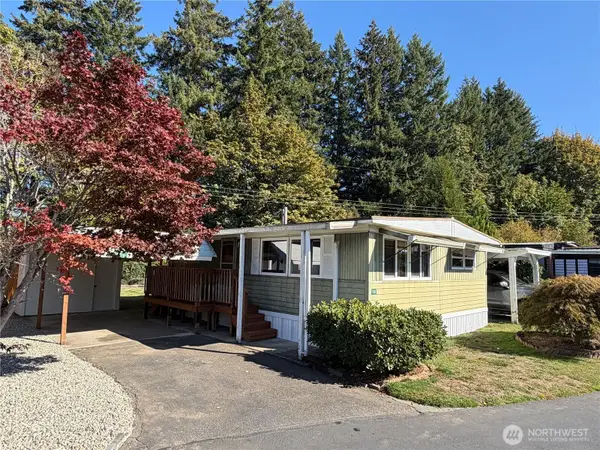 $37,500First Look2 beds 1 baths768 sq. ft.
3928 21st Ave Se #10, Lacey, WA 98503
MLS# 2591742Listed by: NW ELITE HOME BROKERS - Coming Soon
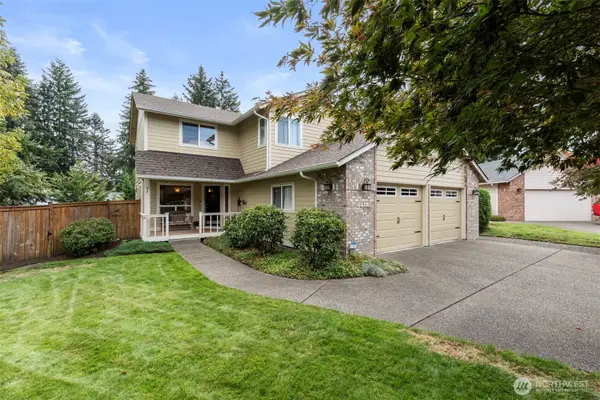 Listed by BHGRE$584,950First Look3 beds 3 baths1,783 sq. ft.
5519 Ken Jan Court Se, Lacey, WA 98503
MLS# 2588725Listed by: BHGRE - NORTHWEST HOME TEAM - New
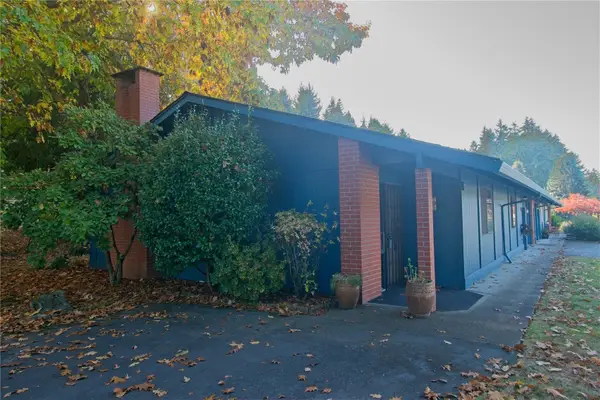 $300,000Active2 beds 3 baths1,671 sq. ft.
3300 Carpenter Road Se #78, Lacey, WA 98503
MLS# 2595816Listed by: CARRIER CAPITAL REAL ESTATE - Open Sun, 1 to 3pmNew
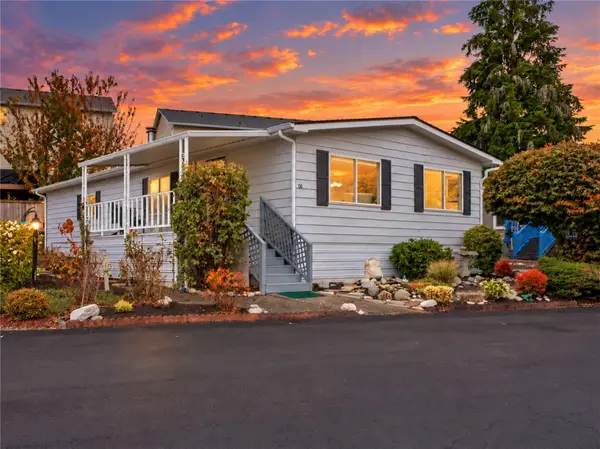 $119,000Active2 beds 2 baths1,344 sq. ft.
7300 32nd Avenue Ne #50, Olympia, WA 98516
MLS# 2595924Listed by: RILEY JACKSON REAL ESTATE INC. - New
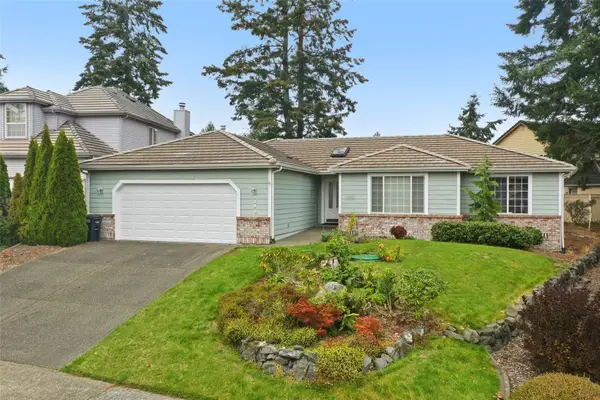 $499,900Active3 beds 2 baths1,812 sq. ft.
9318 Eld Court Ne, Lacey, WA 98516
MLS# 2595524Listed by: CENTURY 21 VAN DORM REALTY - Open Wed, 10am to 6pmNew
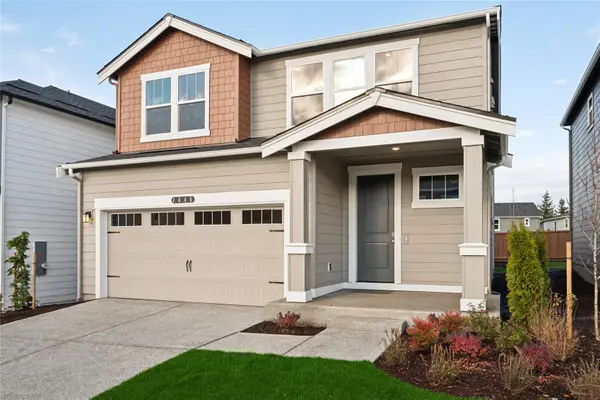 $629,995Active5 beds 3 baths2,535 sq. ft.
1556 Fiona Street Ne #62, Lacey, WA 98516
MLS# 2595736Listed by: DR HORTON - New
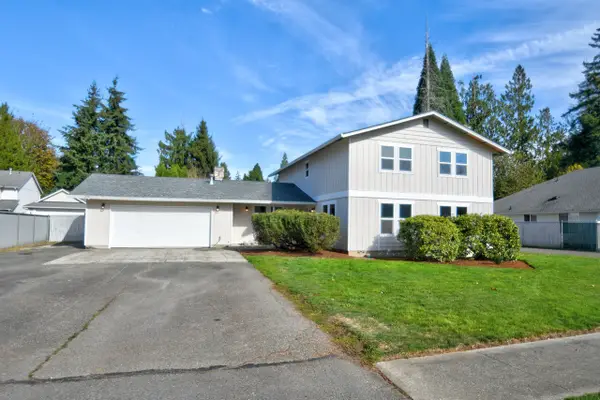 $550,000Active4 beds 3 baths2,514 sq. ft.
4818 40th Lane Se, Lacey, WA 98503
MLS# 2595622Listed by: CENTURY 21 VAN DORM REALTY - New
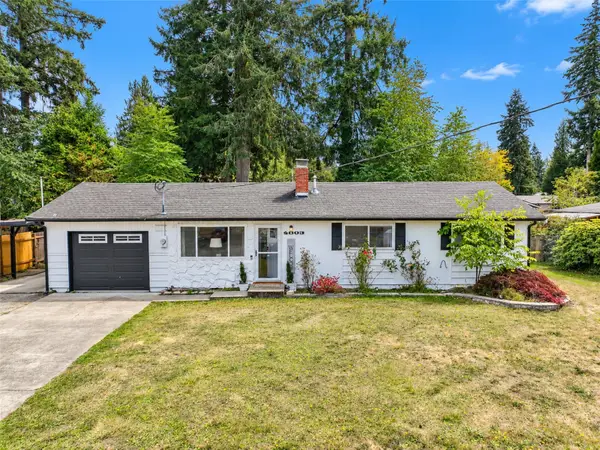 $549,999Active4 beds 2 baths1,974 sq. ft.
4803 21st Avenue Se, Lacey, WA 98503
MLS# 2593266Listed by: CALL IT CLOSED - New
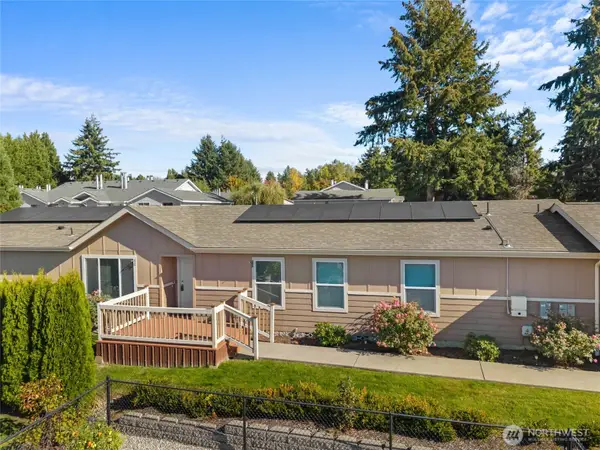 $359,900Active3 beds 2 baths2,013 sq. ft.
3516 Meadowbrook Lane Se, Lacey, WA 98503
MLS# 2593946Listed by: EXP REALTY


Protect your home and budget from life's surprises with an Assurant Home Warranty, backed by a partner that supports you through every step of homeownership. Explore Plans.
© 2026 Better Homes and Gardens Real Estate LLC. An Anywhere Real Estate company. All rights reserved. Better Homes and Gardens® Real Estate is a registered trademark owned by Meredith Operations Corporation, licensed to Better Homes and Gardens Real Estate LLC and used with permission. Better Homes and Gardens Real Estate LLC fully supports the principles of the Fair Housing Act and the Equal Opportunity Act. Listing information is deemed reliable but is not guaranteed accurate.
Each office is independently owned and operated.
Any services or products provided by third parties are not provided by, affiliated with or related to Better Homes and Gardens Real Estate LLC, or its affiliated companies.