
4242 Vashon Drive Ne, Lacey, WA 98516
Local realty services provided by:Better Homes and Gardens Real Estate Northwest Home Team
Listed by: katelynn rajcich, lynn m. yelenich
Office: city realty inc.
MLS#:2559357
Source:NWMLS
4242 Vashon Drive Ne,Lacey, WA 98516
$919,000
- 2 Beds
- 3 Baths
- 2,584 sq. ft.
- Single family
- Pending
Price summary
- Price:$919,000
- Price per sq. ft.:$355.65
- Monthly HOA dues:$289
About this home
Enjoy golf course living in this Americana floor plan, perfectly positioned to capture breathtaking views of three fairways with a peekaboo view of Mount Rainier. Thoughtfully updated throughout, this home features a stunning kitchen remodel with leathered granite countertops, a granite composite sink, and new stainless steel appliances. New flooring & fresh interior paint completed in 2021 create a bright, modern feel throughout. The spacious primary suite is a true retreat, featuring a cozy gas fireplace, custom built-in bookshelves, a large walk-in closet with Custom California Closet System, and a beautifully remodeled bath with heated tile floors, dual vanities, & a fully tiled walk-in shower. Guests will appreciate the second bedroom with its own en suite bath, while an additional full guest bathroom provides added convenience. The den, complete with French doors & an elegant Murphy bed, provides the perfect home office or flexible guest space. Major improvements include a new roof, new water heater, crawlspace and attic restoration, & exterior paint. The rare 3 car garage offers abundant storage with built-in shelving and a workbench. Step outside to a covered patio with overhead heaters, a tranquil water feature, & a professionally landscaped, low-maintenance yard, perfect for enjoying serene golf course views. This exceptional Jubilee home combines quality updates, & incredible views, and one of the community's rare floor plans. Pre-Inspected for peace of mind....
Contact an agent
Home facts
- Year built:2006
- Subdivision & Development:Jubilee
- Listing ID #:2559357
- Updated:September 14, 2026 at 08:15 AM
Rooms and interior
- Bedrooms:2
- Total bathrooms:3
- Full bathrooms:1
- Flooring:Carpet, Ceramic Tile Floor, Hardwood
- Kitchen Description:Dishwasher, Disposal, Microwave, Refrigerator
- Bedroom Description:Main Level Bedrooms : 2
- Basement:Yes
- Living area:2,584 sq. ft.
Heating and cooling
- Cooling:90%+ High Efficiency
- Heating:90%+ High Efficiency, Forced Air, Heat Pump
Structure and exterior
- Roof:Composition
- Year built:2006
- Building area:2,584 sq. ft.
- Lot area:0.15 Acres
- Lot Features:Curbed Lot, Paved, Sidewalk
- Architectural Style:Craftsman
- Construction Materials:Cement Planked, Wood Exterior Finish
- Exterior Features:Deck, Fenced-Fully, Sprinkler System
- Foundation Description:None
- Levels:1 Story
Utilities
- Water:Public
- Sewer:Sewer Connected
Finances and disclosures
- Price:$919,000
- Price per sq. ft.:$355.65
- Tax amount:$8,372 (2026)
Features and amenities
- Appliances:Dishwasher, Refrigerator, Washer
- Laundry features:Dryer, Washer
- Amenities:Cable TV, French Doors, Gas Available, High Speed Internet, Walk-In Closet(s), Water Heater
Parking
- Total parking spaces:5
- Parking description:Attached Garage, Driveway
- Garage:Yes
 Listings courtesy of Northwest MLS as distributed by MLS GRID. Based on information submitted to the MLS GRID as of September 14, 2026. All data is obtained from various sources and may not have been verified by broker or MLS GRID. Supplied Open House Information is subject to change without notice. All information should be independently reviewed and verified for accuracy. Properties may or may not be listed by the office/agent presenting the information. Listing information is provided for consumers' personal, non-commercial use, solely to identify prospective properties for potential purchase; all other use is strictly prohibited and may violate relevant federal and state law. Information deemed reliable but not guaranteed. Copyright © 2026 MLS GRID. All Rights Reserved.
New listings near 4242 Vashon Drive Ne
- Coming Soon
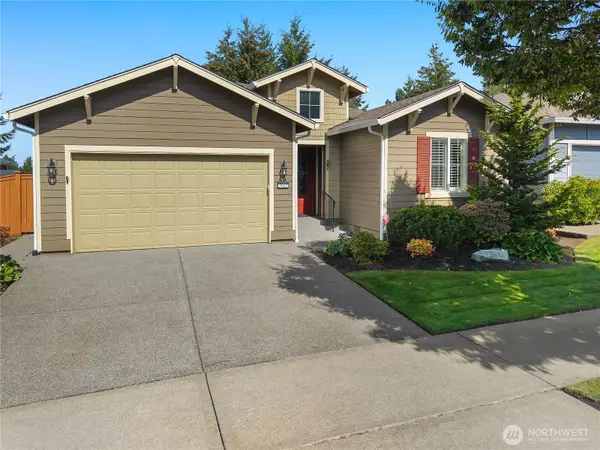 $740,000First Look2 beds 2 baths1,975 sq. ft.
5019 Orcas Street Ne, Lacey, WA 98516
MLS# 2581895Listed by: CITY REALTY INC. - Coming Soon
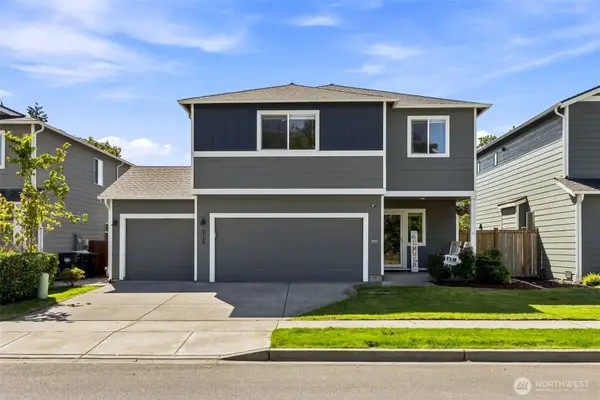 $725,000First Look5 beds 3 baths3,480 sq. ft.
2145 Seven Oaks Street Se, Lacey, WA 98503
MLS# 2580267Listed by: REAL BROKER LLC - Coming Soon
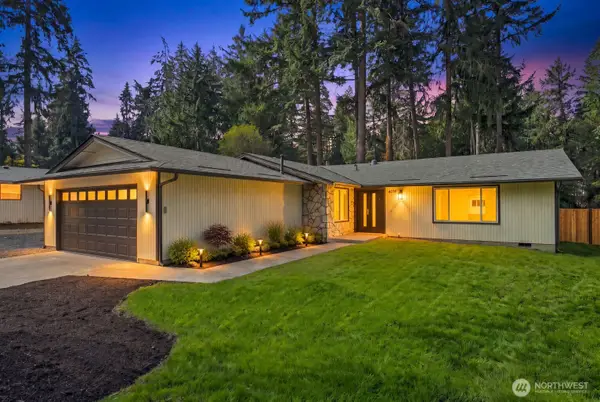 $575,000First Look3 beds 2 baths1,690 sq. ft.
4201 Clearwater Drive Se, Lacey, WA 98503
MLS# 2580491Listed by: COMPASS - Coming Soon
 $649,000First Look3 beds 2 baths1,737 sq. ft.
7317 Ashdown Lane Se, Olympia, WA 98513
MLS# 2579845Listed by: CITY REALTY INC. - New
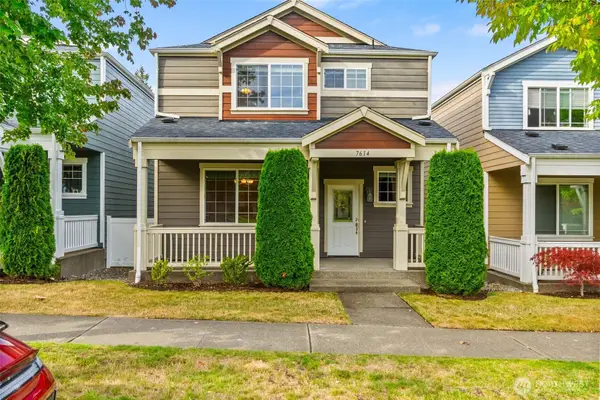 $519,900Active3 beds 3 baths2,156 sq. ft.
7614 Pike Avenue Ne, Olympia, WA 98516
MLS# 2581963Listed by: VIRGIL ADAMS REAL ESTATE, INC. - New
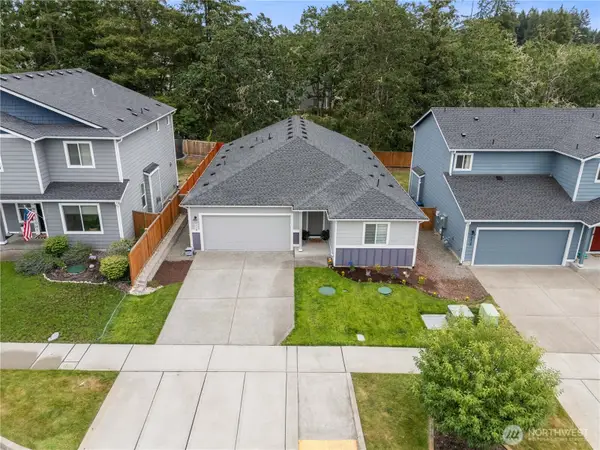 $575,000Active3 beds 2 baths1,814 sq. ft.
2410 Cantergrove Drive Se, Lacey, WA 98503
MLS# 2548247Listed by: KELLER WILLIAMS SOUTH SOUND - New
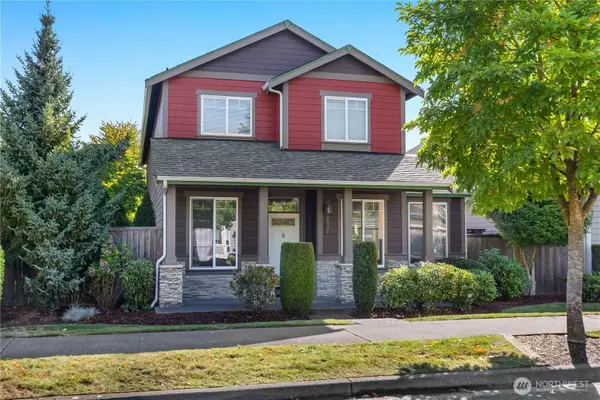 $525,000Active3 beds 3 baths2,010 sq. ft.
4634 Rochelle Street Se, Lacey, WA 98503
MLS# 2580597Listed by: EPIC REALTY - New
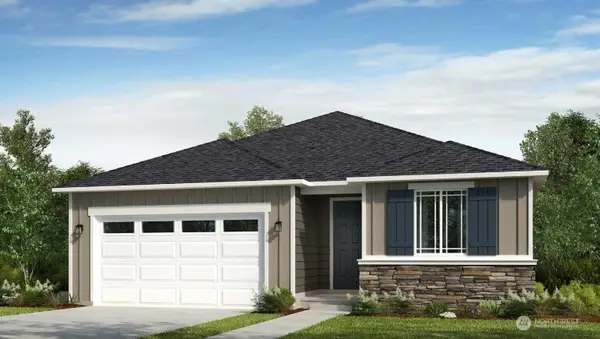 $634,999Active2 beds 2 baths1,749 sq. ft.
2707 Bowthorpe Street Se, Lacey, WA 98513
MLS# 2581661Listed by: CASCADIAN KING COMPANY, L.L.C. - New
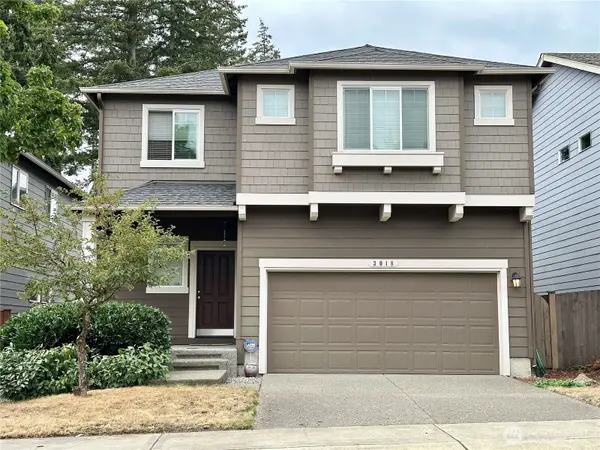 $619,000Active5 beds 3 baths2,712 sq. ft.
3018 Eagle Loop Ne, Lacey, WA 98516
MLS# 2581678Listed by: KINGSTAR REALTY INC. - New
 $694,999Active2 beds 2 baths2,078 sq. ft.
9544 28th Avenue Se, Lacey, WA 98513
MLS# 2581618Listed by: CASCADIAN KING COMPANY, L.L.C.


Protect your home and budget from life's surprises with an Assurant Home Warranty, backed by a partner that supports you through every step of homeownership. Explore Plans.
© 2026 Better Homes and Gardens Real Estate LLC. An Anywhere Real Estate company. All rights reserved. Better Homes and Gardens® Real Estate is a registered trademark owned by Meredith Operations Corporation, licensed to Better Homes and Gardens Real Estate LLC and used with permission. Better Homes and Gardens Real Estate LLC fully supports the principles of the Fair Housing Act and the Equal Opportunity Act. Listing information is deemed reliable but is not guaranteed accurate.
Each office is independently owned and operated.
Any services or products provided by third parties are not provided by, affiliated with or related to Better Homes and Gardens Real Estate LLC, or its affiliated companies.