
4273 35th Avenue Se, Lacey, WA 98503
Local realty services provided by:Better Homes and Gardens Real Estate Pacific Commons
Listed by: jacob brown
Office: weichert, realtors reynolds re
MLS#:2583293
Source:NWMLS
4273 35th Avenue Se,Lacey, WA 98503
$329,900
- 3 Beds
- 2 Baths
- 1,676 sq. ft.
- Mobile / Manufactured
- Active
Price summary
- Price:$329,900
- Price per sq. ft.:$196.84
About this home
Welcome home to your new abode. This is a sought after triple wide manufactured home located within the desirable Lakeview Meadows 55+ community. Situated on a corner lot, this home offers great space with minimal lawn upkeep. Very spacious 3 bedroom 2 bath home with ample space to host guests. Great location close to Western Trail access, hospitals, shopping, entertainment and more.
Contact an agent
Home facts
- Year built:2018
- Subdivision & Development:Lacey
- Listing ID #:2583293
- Updated:September 26, 2026 at 01:26 AM
Rooms and interior
- Bedrooms:3
- Total bathrooms:2
- Full bathrooms:1
- Flooring:Carpet, Ceramic Tile Floor, Vinyl Floor
- Kitchen Description:Dishwasher, Microwave, Refrigerator
- Living area:1,676 sq. ft.
Heating and cooling
- Cooling:90%+ High Efficiency
- Heating:90%+ High Efficiency, Heat Pump
- Central air:Yes
Structure and exterior
- Year built:2018
- Building area:1,676 sq. ft.
- Lot Features:Corner
- Construction Materials:Brick Exterior Finish, Cement Planked
- Levels:1 Story
Schools
- High school:Buyer To Verify
- Middle school:Buyer To Verify
- Elementary school:Buyer To Verify
Utilities
- Water:Public
Finances and disclosures
- Price:$329,900
- Price per sq. ft.:$196.84
- Tax amount:$3,873 (2026)
Features and amenities
- Appliances:Dishwasher, Refrigerator, Washer
- Laundry features:Dryer, Washer
Parking
- Parking description:Individual Garage, Uncovered Parking
- Garage:Yes
 Listings courtesy of Northwest MLS as distributed by MLS GRID. Based on information submitted to the MLS GRID as of September 26, 2026. All data is obtained from various sources and may not have been verified by broker or MLS GRID. Supplied Open House Information is subject to change without notice. All information should be independently reviewed and verified for accuracy. Properties may or may not be listed by the office/agent presenting the information. Listing information is provided for consumers' personal, non-commercial use, solely to identify prospective properties for potential purchase; all other use is strictly prohibited and may violate relevant federal and state law. Information deemed reliable but not guaranteed. Copyright © 2026 MLS GRID. All Rights Reserved.
New listings near 4273 35th Avenue Se
- Coming Soon
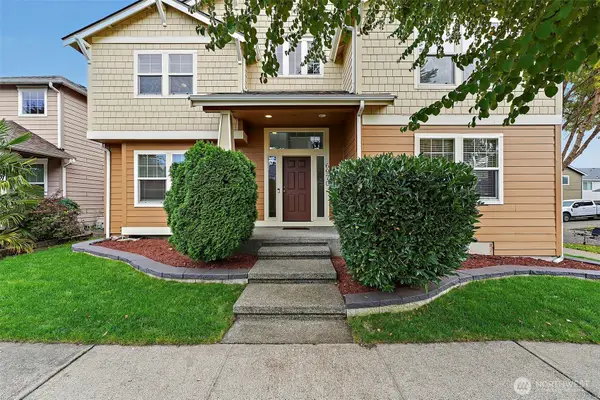 $625,000First Look4 beds 3 baths2,912 sq. ft.
6970 Axis Street Se, Lacey, WA 98513
MLS# 2587590Listed by: TIMBER REAL ESTATE - New
 $345,000Active2 beds 3 baths1,324 sq. ft.
6041 Illinois Lane Se #B, Olympia, WA 98513
MLS# 2585527Listed by: EXP REALTY - Open Sun, 1 to 3pmNew
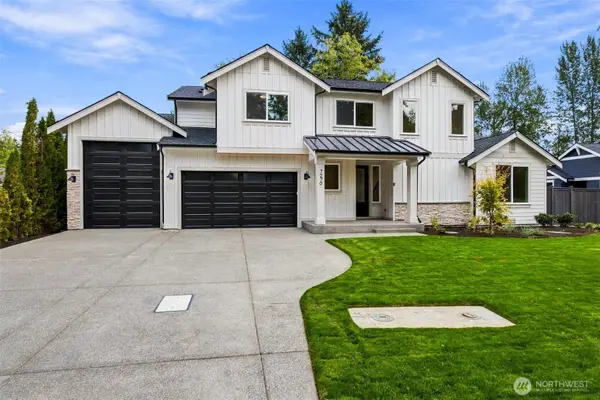 $999,950Active5 beds 4 baths3,297 sq. ft.
7270 14th Avenue Se, Lacey, WA 98503
MLS# 2586376Listed by: BERKSHIRE HATHAWAY HS SSP - New
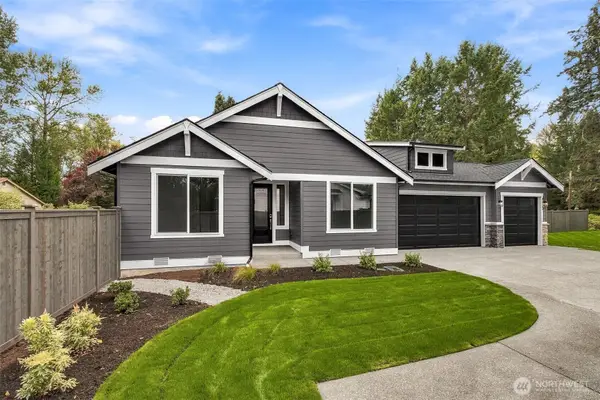 $849,950Active4 beds 3 baths2,286 sq. ft.
7320 14th Avenue Se, Lacey, WA 98503
MLS# 2586378Listed by: BERKSHIRE HATHAWAY HS SSP - New
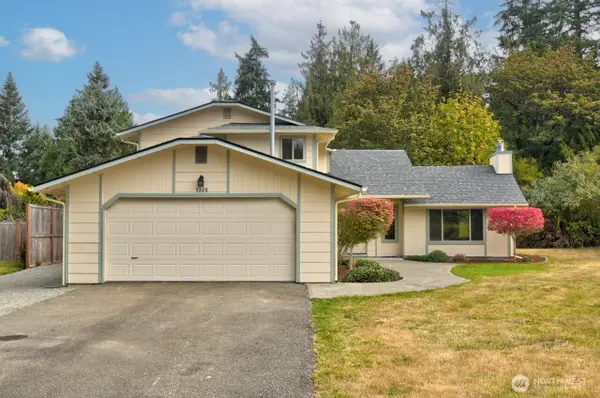 $520,000Active3 beds 3 baths1,779 sq. ft.
5328 Stikes Court Se, Lacey, WA 98503
MLS# 2586991Listed by: RILEY JACKSON REAL ESTATE INC. - New
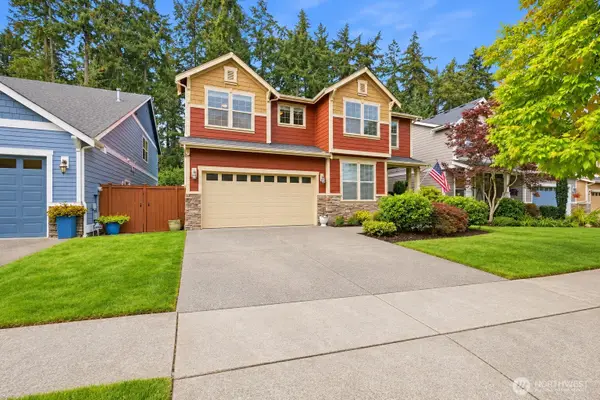 $629,950Active4 beds 3 baths2,966 sq. ft.
4501 Freemont Street Ne, Lacey, WA 98516
MLS# 2587580Listed by: KELLER WILLIAMS RTY TACOMA - New
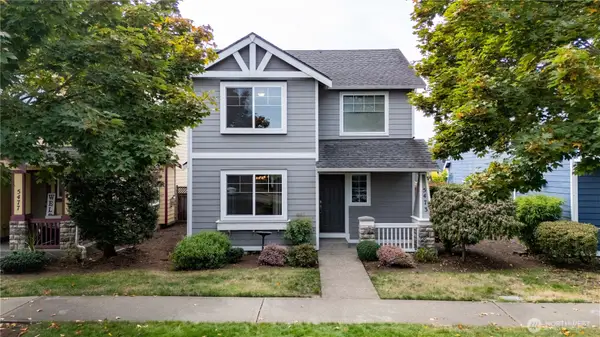 $459,950Active3 beds 3 baths1,621 sq. ft.
5473 Balustrade Boulevard Se, Lacey, WA 98513
MLS# 2587658Listed by: JOHN L. SCOTT LACEY - New
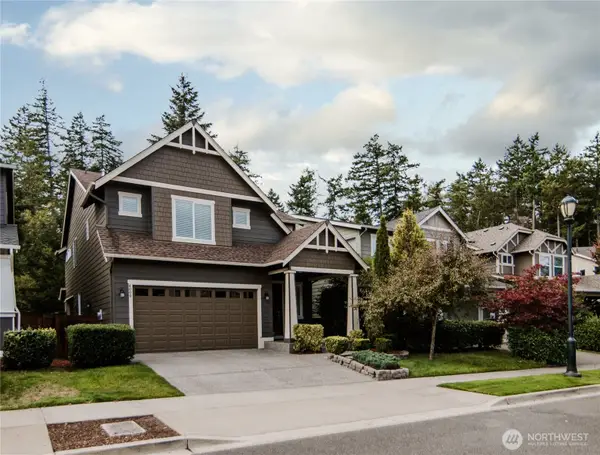 $549,000Active4 beds 3 baths2,270 sq. ft.
4000 Campus Willows Loop Ne, Lacey, WA 98516
MLS# 2587785Listed by: CITY REALTY INC. - New
 $450,000Active3 beds 3 baths1,642 sq. ft.
7116 Alderwood Court Se, Lacey, WA 98503
MLS# 2584185Listed by: OLYMPIC SOTHEBY'S INT'L REALTY - New
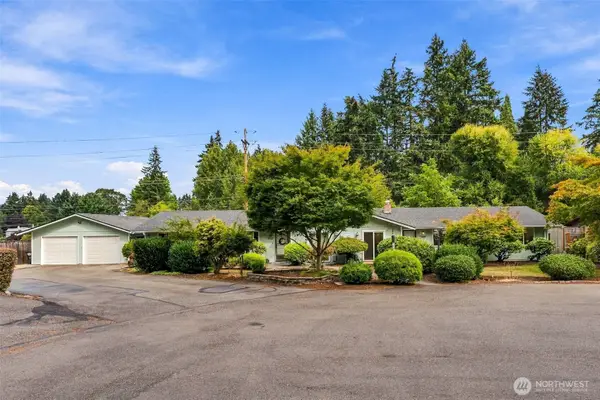 $698,500Active-- beds -- baths2,488 sq. ft.
7525 10th Way Se, Lacey, WA 98503
MLS# 2586815Listed by: ABBEY REALTY INC


Protect your home and budget from life's surprises with an Assurant Home Warranty, backed by a partner that supports you through every step of homeownership. Explore Plans.
© 2026 Better Homes and Gardens Real Estate LLC. An Anywhere Real Estate company. All rights reserved. Better Homes and Gardens® Real Estate is a registered trademark owned by Meredith Operations Corporation, licensed to Better Homes and Gardens Real Estate LLC and used with permission. Better Homes and Gardens Real Estate LLC fully supports the principles of the Fair Housing Act and the Equal Opportunity Act. Listing information is deemed reliable but is not guaranteed accurate.
Each office is independently owned and operated.
Any services or products provided by third parties are not provided by, affiliated with or related to Better Homes and Gardens Real Estate LLC, or its affiliated companies.