
4718 Helena Avenue Se, Lacey, WA 98503
Local realty services provided by:Better Homes and Gardens Real Estate Northwest Home Team
4718 Helena Avenue Se,Lacey, WA 98503
$535,000
- 3 Beds
- 3 Baths
- 2,154 sq. ft.
- Single family
- Active
Listed by:
 Matt Brady(360) 790 - 9633Better Homes and Gardens Real Estate Northwest Home Team
Office: bhgre - northwest home team
MLS#:2594883
Source:NWMLS
Price summary
- Price:$535,000
- Price per sq. ft.:$248.38
- Monthly HOA dues:$112
About this home
Space, comfort, and convenience come together in this 2,154 sq ft Kensington home! Offering 3 bedrooms, 2.5 baths, and a versatile upstairs den with potential for a 4th bedroom. Enjoy granite kitchen counters, hardwood floors, new downstairs carpet, and laminate flooring upstairs. The spacious primary suite features a full bath and large walk-in closet. Outside, you'll find a fully fenced backyard, while the quiet dead-end street offers a tucked-away feel just minutes from shopping, dining, and I-5.
Contact an agent
Home facts
- Year built:2013
- Subdivision & Development:Lacey
- Listing ID #:2594883
- Updated:October 21, 2026 at 12:32 AM
Rooms and interior
- Bedrooms:3
- Total bathrooms:3
- Full bathrooms:1
- Half bathrooms:1
- Flooring:Carpet, Hardwood, Laminate, Vinyl Floor
- Kitchen Description:Dishwasher, Microwave, Refrigerator
- Bedroom Description:Upper Level Bedrooms : 3
- Living area:2,154 sq. ft.
Heating and cooling
- Heating:Forced Air
Structure and exterior
- Roof:Composition
- Year built:2013
- Building area:2,154 sq. ft.
- Lot area:0.1 Acres
- Lot Features:Curbed Lot, Dead-end Street, Paved, Sidewalk
- Construction Materials:Cement Planked
- Exterior Features:Fenced-Partially, Patio, Sprinkler System
- Foundation Description:None
- Levels:2 Story
Schools
- High school:Timberline High
- Middle school:Komachin Mid
- Elementary school:Mountain View Elementary
Utilities
- Water:Public
- Sewer:Sewer Connected
Finances and disclosures
- Price:$535,000
- Price per sq. ft.:$248.38
- Tax amount:$4,670 (2026)
Features and amenities
- Appliances:Dishwasher, Refrigerator
- Amenities:Cable TV, Ceiling Fan(s), Gas Available, High Speed Internet, Security System, Skylight(s), Walk-In Closet(s), Water Heater
Parking
- Total parking spaces:2
- Parking description:Attached Garage, Driveway
- Garage:Yes
Listings courtesy of Northwest MLS as distributed by MLS GRID. Based on information submitted to the MLS GRID as of October 21, 2026. All data is obtained from various sources and may not have been verified by broker or MLS GRID. Supplied Open House Information is subject to change without notice. All information should be independently reviewed and verified for accuracy. Properties may or may not be listed by the office/agent presenting the information. Listing information is provided for consumers' personal, non-commercial use, solely to identify prospective properties for potential purchase; all other use is strictly prohibited and may violate relevant federal and state law. Information deemed reliable but not guaranteed. Copyright © 2026 MLS GRID. All Rights Reserved.New listings near 4718 Helena Avenue Se
- Coming Soon
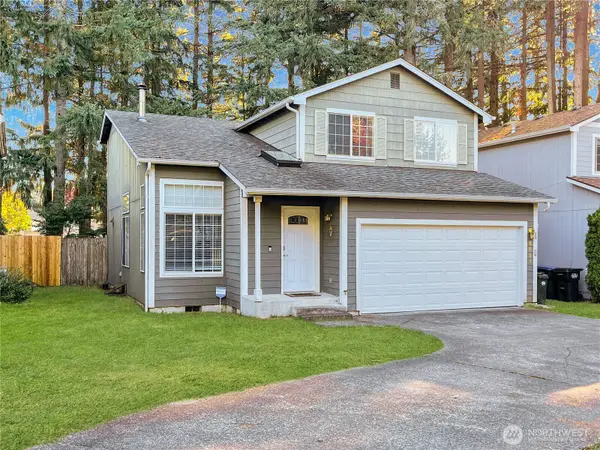 $445,000First Look3 beds 3 baths1,486 sq. ft.
5627 29th Court Se, Lacey, WA 98503
MLS# 2592239Listed by: PREMIERE PROPERTY GROUP, LLC - Coming Soon
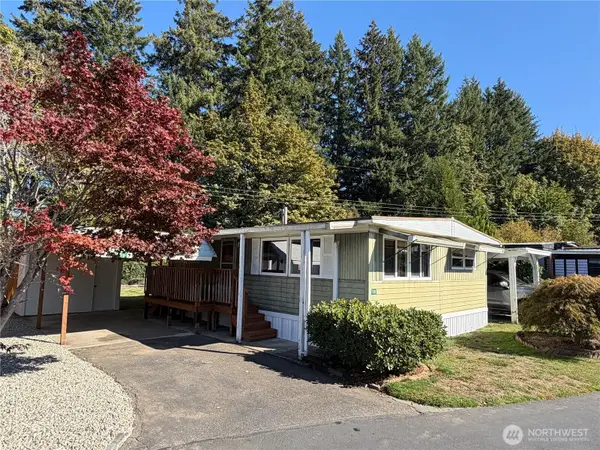 $37,500First Look2 beds 1 baths768 sq. ft.
3928 21st Ave Se #10, Lacey, WA 98503
MLS# 2591742Listed by: NW ELITE HOME BROKERS - Coming Soon
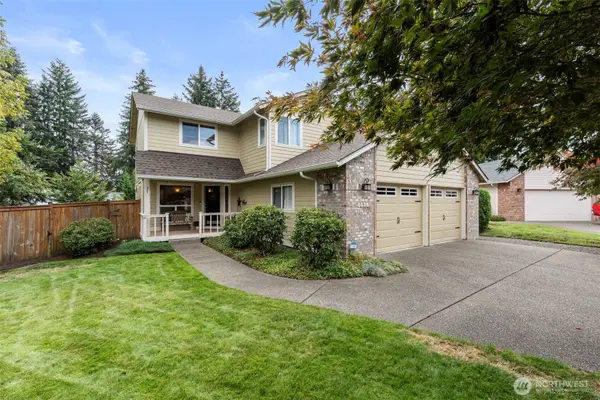 Listed by BHGRE$584,950First Look3 beds 3 baths1,783 sq. ft.
5519 Ken Jan Court Se, Lacey, WA 98503
MLS# 2588725Listed by: BHGRE - NORTHWEST HOME TEAM - New
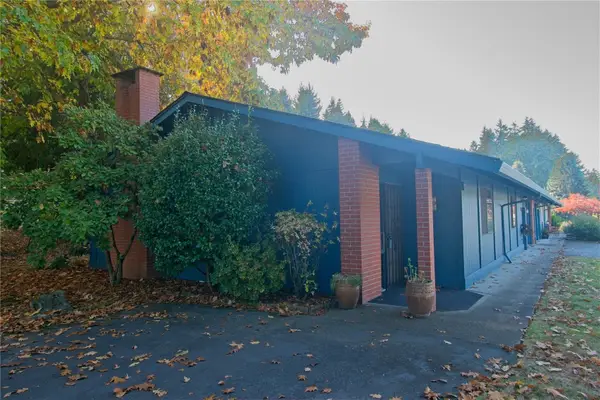 $300,000Active2 beds 3 baths1,671 sq. ft.
3300 Carpenter Road Se #78, Lacey, WA 98503
MLS# 2595816Listed by: CARRIER CAPITAL REAL ESTATE - Open Sun, 1 to 3pmNew
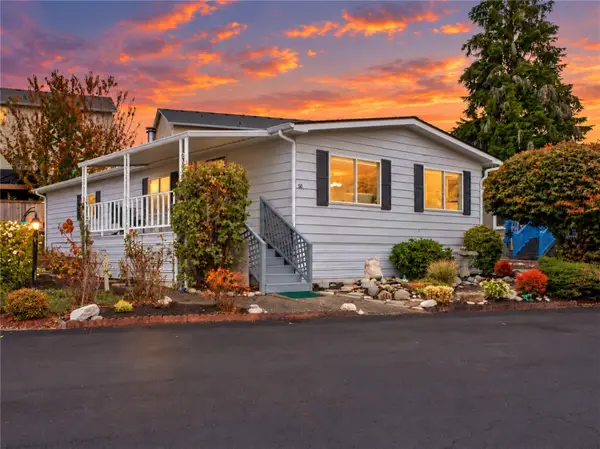 $119,000Active2 beds 2 baths1,344 sq. ft.
7300 32nd Avenue Ne #50, Olympia, WA 98516
MLS# 2595924Listed by: RILEY JACKSON REAL ESTATE INC. - New
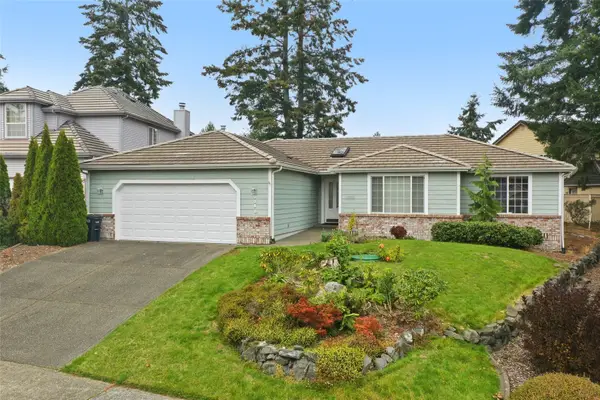 $499,900Active3 beds 2 baths1,812 sq. ft.
9318 Eld Court Ne, Lacey, WA 98516
MLS# 2595524Listed by: CENTURY 21 VAN DORM REALTY - Open Wed, 10am to 6pmNew
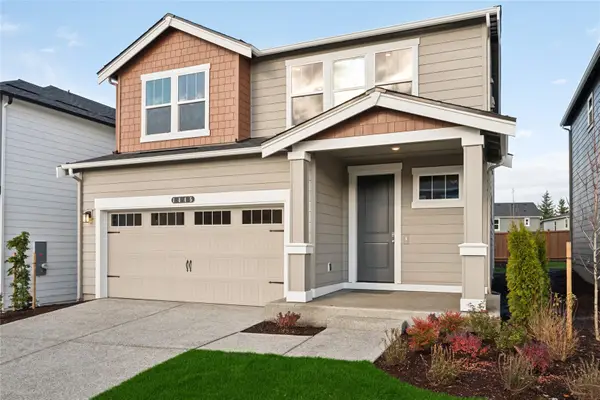 $629,995Active5 beds 3 baths2,535 sq. ft.
1556 Fiona Street Ne #62, Lacey, WA 98516
MLS# 2595736Listed by: DR HORTON - New
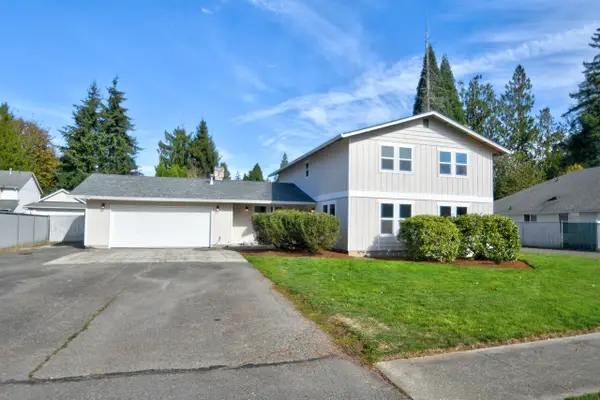 $550,000Active4 beds 3 baths2,514 sq. ft.
4818 40th Lane Se, Lacey, WA 98503
MLS# 2595622Listed by: CENTURY 21 VAN DORM REALTY - New
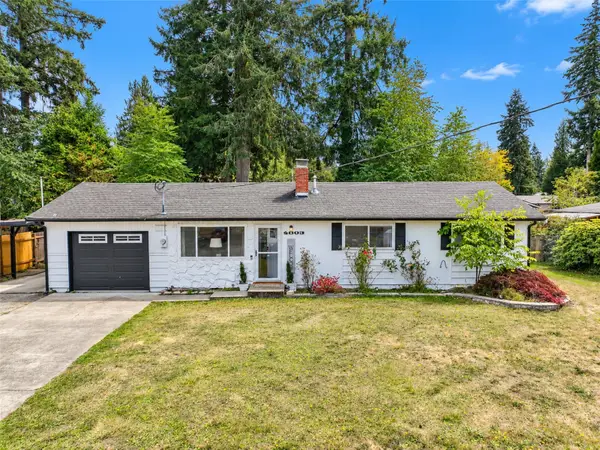 $549,999Active4 beds 2 baths1,974 sq. ft.
4803 21st Avenue Se, Lacey, WA 98503
MLS# 2593266Listed by: CALL IT CLOSED - New
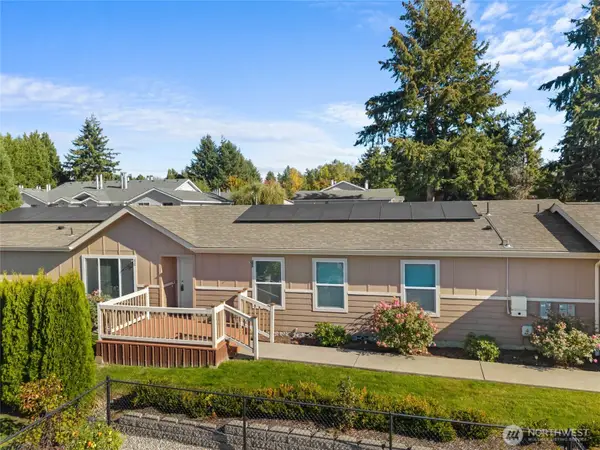 $359,900Active3 beds 2 baths2,013 sq. ft.
3516 Meadowbrook Lane Se, Lacey, WA 98503
MLS# 2593946Listed by: EXP REALTY


Protect your home and budget from life's surprises with an Assurant Home Warranty, backed by a partner that supports you through every step of homeownership. Explore Plans.
© 2026 Better Homes and Gardens Real Estate LLC. An Anywhere Real Estate company. All rights reserved. Better Homes and Gardens® Real Estate is a registered trademark owned by Meredith Operations Corporation, licensed to Better Homes and Gardens Real Estate LLC and used with permission. Better Homes and Gardens Real Estate LLC fully supports the principles of the Fair Housing Act and the Equal Opportunity Act. Listing information is deemed reliable but is not guaranteed accurate.
Each office is independently owned and operated.
Any services or products provided by third parties are not provided by, affiliated with or related to Better Homes and Gardens Real Estate LLC, or its affiliated companies.