
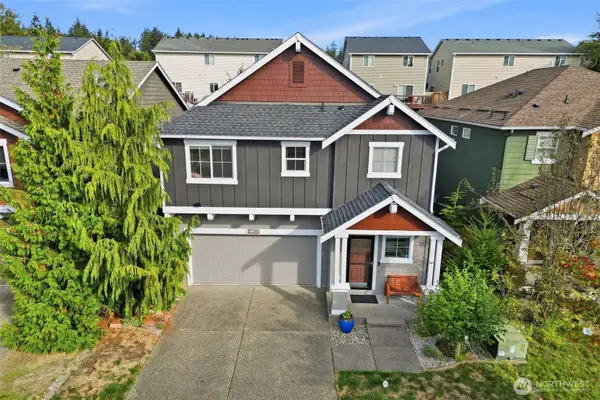
5341 Emerald Street Se, Lacey, WA 98513
Local realty services provided by:Better Homes and Gardens Real Estate McKenzie Realty
Listed by: jennifer schabell
Office: john l. scott snohomish
MLS#:2574701
Source:NWMLS
Upcoming open houses
- Sat, Oct 1002:00 pm - 04:00 pm
Price summary
- Price:$689,000
- Price per sq. ft.:$278.95
- Monthly HOA dues:$60
About this home
Welcome to Southwick Lake Estates! Situated on a spacious, nearly quarter-acre lot, this beautiful 4-bedroom, 3-bath home offers the perfect blend of comfort, style, and functionality. Three bedrooms are located on the main level, including the primary suite, with a fourth bedroom upstairs. Enjoy upgraded millwork and a spacious kitchen featuring slab countertops, soft-close cabinetry, stainless steel appliances, a gas range, and a large pantry. The main-level primary suite offers a walk-in closet and luxurious five-piece bath, while the upstairs bonus room provides flexible living space. Stay comfortable year-round with A/C! Step outside to a beautifully landscaped, fully fenced backyard featuring a sprinkler system, raised garden beds, and an expansive covered patio with an outdoor fireplace, perfect for entertaining and relaxing. Complete with a 3-car garage and generous storage. Enjoy neighborhood amenities including a park, walking trails, and playground, all while being conveniently located near shopping, dining, schools, and everyday essentials. This home truly has so much to offer!...
Contact an agent
Home facts
- Year built:2015
- Subdivision & Development:Lacey
- Listing ID #:2574701
- Updated:October 09, 2026 at 12:26 AM
Rooms and interior
- Bedrooms:4
- Total bathrooms:3
- Full bathrooms:3
- Flooring:Carpet, Ceramic Tile Floor, Engineered Hardwood
- Kitchen Description:Dishwasher, Microwave, Refrigerator
- Bedroom Description:Main Level Bedrooms : 2, Upper Level Bedrooms : 2
- Living area:2,470 sq. ft.
Heating and cooling
- Cooling:90%+ High Efficiency
- Heating:90%+ High Efficiency
Structure and exterior
- Roof:Composition
- Year built:2015
- Building area:2,470 sq. ft.
- Lot area:0.24 Acres
- Lot Features:Corner, Curbed Lot, Paved, Sidewalk
- Construction Materials:Cement Planked, Stone Exterior Finish, Wood Products Exterior Finish
- Exterior Features:Fenced-Fully, Patio, Sprinkler System
- Foundation Description:None
- Levels:2 Story
Utilities
- Water:Public
- Sewer:Sewer Connected
Finances and disclosures
- Price:$689,000
- Price per sq. ft.:$278.95
- Tax amount:$6,302 (2025)
Features and amenities
- Appliances:Dishwasher, Refrigerator, Washer
- Laundry features:Dryer, Washer
- Amenities:Ceiling Fan(s), Gas Available, High Speed Internet, Security System, Vaulted Ceiling(s), Walk-In Closet(s)
Parking
- Total parking spaces:5
- Parking description:Attached Garage, Driveway, Off Street Parking
- Garage:Yes
 Listings courtesy of Northwest MLS as distributed by MLS GRID. Based on information submitted to the MLS GRID as of October 9, 2026. All data is obtained from various sources and may not have been verified by broker or MLS GRID. Supplied Open House Information is subject to change without notice. All information should be independently reviewed and verified for accuracy. Properties may or may not be listed by the office/agent presenting the information. Listing information is provided for consumers' personal, non-commercial use, solely to identify prospective properties for potential purchase; all other use is strictly prohibited and may violate relevant federal and state law. Information deemed reliable but not guaranteed. Copyright © 2026 MLS GRID. All Rights Reserved.
New listings near 5341 Emerald Street Se
- Coming Soon
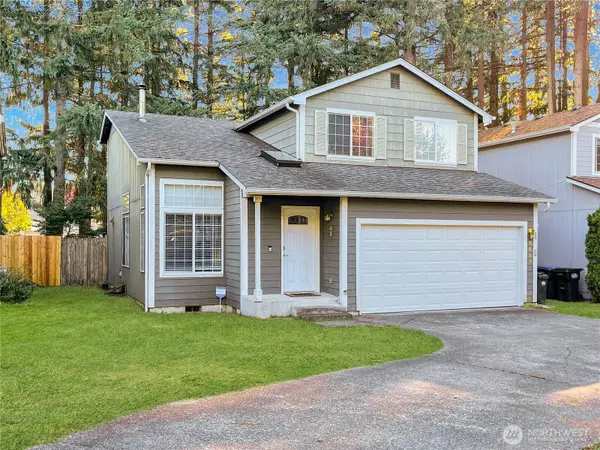 $445,000First Look3 beds 3 baths1,486 sq. ft.
5627 29th Court Se, Lacey, WA 98503
MLS# 2592239Listed by: PREMIERE PROPERTY GROUP, LLC - Coming Soon
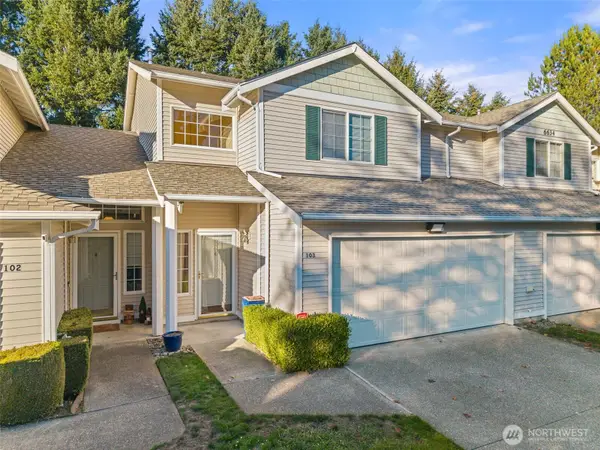 $375,000First Look3 beds 3 baths1,551 sq. ft.
6634 Millstone Lane Se #O103, Olympia, WA 98513
MLS# 2591194Listed by: BEST CHOICE REALTY LLC - Coming Soon
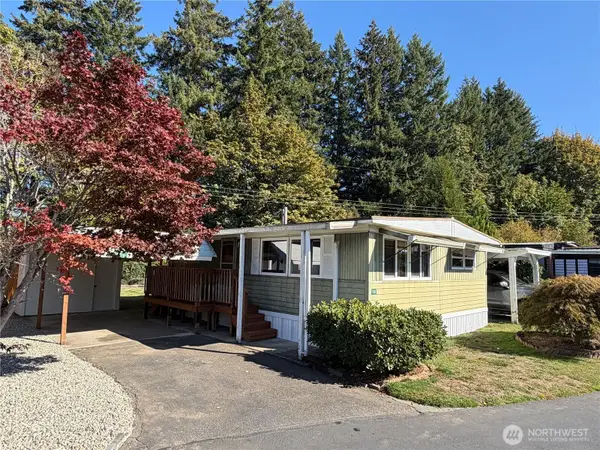 $37,500First Look2 beds 1 baths768 sq. ft.
3928 21st Ave Se #10, Lacey, WA 98503
MLS# 2591742Listed by: NW ELITE HOME BROKERS - Coming Soon
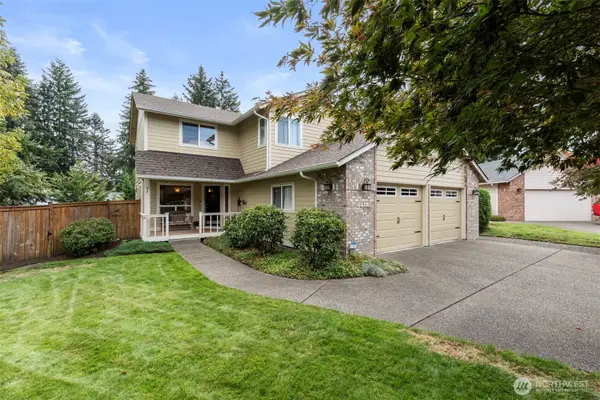 Listed by BHGRE$584,950First Look3 beds 3 baths1,783 sq. ft.
5519 Ken Jan Court Se, Lacey, WA 98503
MLS# 2588725Listed by: BHGRE - NORTHWEST HOME TEAM - Open Sat, 12 to 2pmNew
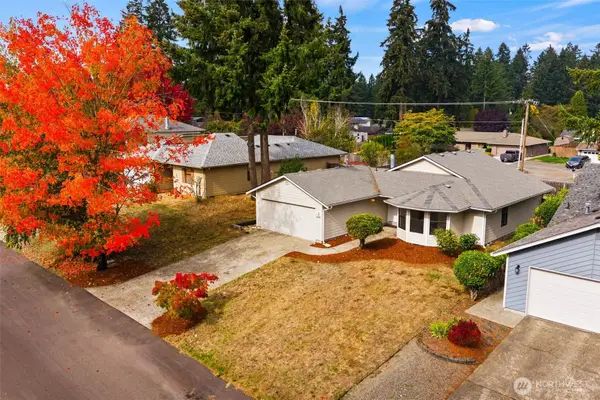 $410,000Active3 beds 2 baths1,211 sq. ft.
3180 Carpenter Hills Loop Se, Lacey, WA 98503
MLS# 2560844Listed by: KW MOUNTAINS TO SOUND REALTY - Open Sat, 11am to 1pmNew
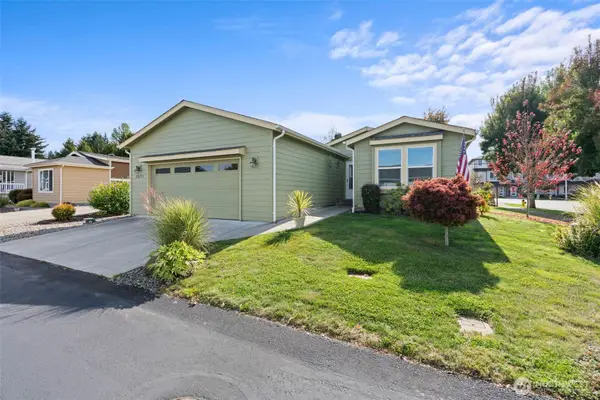 $359,000Active2 beds 2 baths1,452 sq. ft.
4271 Lakeview Lane Se, Lacey, WA 98503
MLS# 2591652Listed by: KELLER WILLIAMS SOUTH SOUND - Open Sat, 11am to 2pmNew
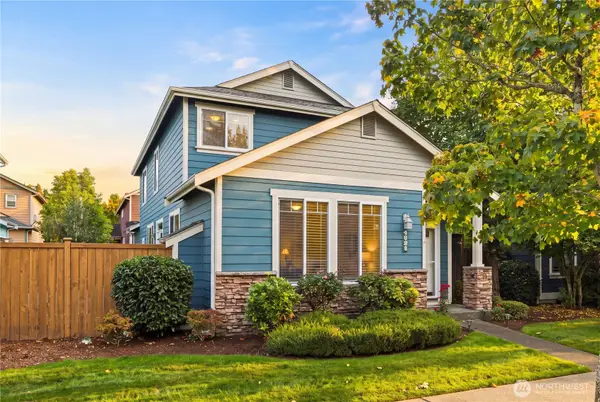 $499,950Active3 beds 3 baths1,868 sq. ft.
4628 Durham Street Se, Lacey, WA 98503
MLS# 2591155Listed by: PREMIER REAL ESTATE PARTNERS - New
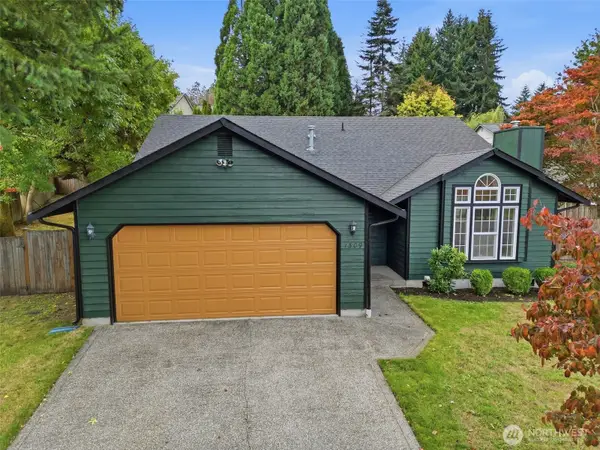 $475,000Active3 beds 2 baths1,503 sq. ft.
1309 Scarlet Oak Drive Se, Lacey, WA 98503
MLS# 2591604Listed by: REAL BROKER LLC - New
 $539,950Active4 beds 3 baths2,141 sq. ft.
7108 Raptor Avenue Ne, Lacey, WA 98516
MLS# 2591324Listed by: REAL BROKER LLC


Protect your home and budget from life's surprises with an Assurant Home Warranty, backed by a partner that supports you through every step of homeownership. Explore Plans.
© 2026 Better Homes and Gardens Real Estate LLC. An Anywhere Real Estate company. All rights reserved. Better Homes and Gardens® Real Estate is a registered trademark owned by Meredith Operations Corporation, licensed to Better Homes and Gardens Real Estate LLC and used with permission. Better Homes and Gardens Real Estate LLC fully supports the principles of the Fair Housing Act and the Equal Opportunity Act. Listing information is deemed reliable but is not guaranteed accurate.
Each office is independently owned and operated.
Any services or products provided by third parties are not provided by, affiliated with or related to Better Homes and Gardens Real Estate LLC, or its affiliated companies.