
5639 Waldron Drive Ne, Lacey, WA 98516
Local realty services provided by:Better Homes and Gardens Real Estate McKenzie Realty
Listed by: lori holman
Office: windermere prof partners
MLS#:2564673
Source:NWMLS
Upcoming open houses
- Sat, Sep 2612:00 pm - 02:00 pm
Price summary
- Price:$700,000
- Price per sq. ft.:$375.74
- Monthly HOA dues:$289
About this home
Welcome to the newest development, Eagles Bluff, in the coveted Jubilee 55+ Community! This upgrade-filled 2-bed, 2.5-bath home offers 1,863sf of beautifully appointed living space & a floor plan tailored for comfort & everyday living. Luxury vinyl plank floors, quartz countertops, wood blinds throughout. Kitchen showcases an oversized island w/ breakfast bar, stainless steel appliances, & opens seamlessly to the living room w/through fireplace to the outdoor patio. Dedicated office space in laundry room for versatile work or creative projects. Host dinners in the formal dining room and/or on your covered patio with outdoor dining table, sitting area & fireplace. Backyard oasis features low-maintenance landscaping, tight paver work, and a separately fenced dog run with artificial grass. Oversized 2-car garage with EV plug. HOA maintains the front yard while you relax. Primary suite with a view of the forest, ensuite bathroom w/heated tile floors, shower w/built-in bench, grab bars, and a walk-in closet. Highly rated Community amenities: a private clubhouse w/social rooms, billiards, state-of-the-art fitness center, hobby/craft spaces; kitchen; indoor saltwater pool; pickleball/tennis courts; walking/biking trails; dog park; bocce; organized clubs, classes, events, & on-site lifestyle directors to keep an active, social calendar. Schedule a tour of this home and the lodge!...
Contact an agent
Home facts
- Year built:2022
- Subdivision & Development:Jubilee
- Listing ID #:2564673
- Updated:September 25, 2026 at 11:43 AM
Rooms and interior
- Bedrooms:2
- Total bathrooms:3
- Full bathrooms:2
- Half bathrooms:1
- Flooring:Ceramic Tile Floor, Vinyl Plank
- Kitchen Description:Dishwasher, Disposal, Microwave, Refrigerator
- Bedroom Description:Main Level Bedrooms : 2
- Basement:Yes
- Living area:1,863 sq. ft.
Heating and cooling
- Heating:90%+ High Efficiency, Forced Air, Heat Pump
Structure and exterior
- Roof:Composition
- Year built:2022
- Building area:1,863 sq. ft.
- Lot area:0.13 Acres
- Lot Features:Adjacent to Public Land, Curbed Lot, Paved, Sidewalk
- Construction Materials:Cement Planked, Wood Exterior Finish
- Exterior Features:Dog Run, Fenced-Fully, Fenced-Partially, Patio, Sprinkler System
- Foundation Description:None
- Levels:1 Story
Utilities
- Water:Private
- Sewer:STEP Sewer, Sewer Connected
Finances and disclosures
- Price:$700,000
- Price per sq. ft.:$375.74
- Tax amount:$7,314 (2026)
Features and amenities
- Appliances:Dishwasher, Refrigerator, Washer
- Laundry features:Dryer, Washer
- Amenities:Electric Car Charging, Gas Available, High Speed Internet, SMART Wired, Sprinkler System, Walk-In Closet(s), Water Heater
Parking
- Total parking spaces:4
- Parking description:Attached Garage
- Garage:Yes
 Listings courtesy of Northwest MLS as distributed by MLS GRID. Based on information submitted to the MLS GRID as of September 25, 2026. All data is obtained from various sources and may not have been verified by broker or MLS GRID. Supplied Open House Information is subject to change without notice. All information should be independently reviewed and verified for accuracy. Properties may or may not be listed by the office/agent presenting the information. Listing information is provided for consumers' personal, non-commercial use, solely to identify prospective properties for potential purchase; all other use is strictly prohibited and may violate relevant federal and state law. Information deemed reliable but not guaranteed. Copyright © 2026 MLS GRID. All Rights Reserved.
New listings near 5639 Waldron Drive Ne
- Coming SoonOpen Sun, 12 to 2pm
 $515,000First Look4 beds 3 baths2,042 sq. ft.
3640 London Loop Ne, Olympia, WA 98516
MLS# 2582750Listed by: NEXTHOME SOUTH SOUND - New
 $509,950Active4 beds 2 baths2,450 sq. ft.
7717 Husky Way Se, Lacey, WA 98503
MLS# 2586520Listed by: EXP REALTY - Open Sat, 11am to 1pmNew
 $490,000Active3 beds 2 baths1,376 sq. ft.
4503 Carpenter Road Se, Lacey, WA 98503
MLS# 2586617Listed by: KELLER WILLIAMS SOUTH SOUND - New
 $1,200,000Active4 beds 4 baths3,232 sq. ft.
5325 Kestral Lane Ne, Lacey, WA 98516
MLS# 2586760Listed by: REAL BROKER LLC - New
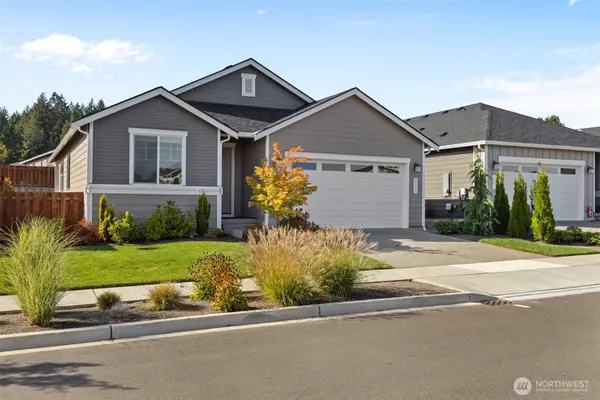 $649,900Active2 beds 2 baths1,795 sq. ft.
2631 Acer Loop Se, Lacey, WA 98513
MLS# 2586917Listed by: RE/MAX NORTHWEST - New
 $535,000Active3 beds 2 baths1,368 sq. ft.
3437 Long Lake Drive Se, Lacey, WA 98503
MLS# 2584606Listed by: WINDERMERE PROF PARTNERS - New
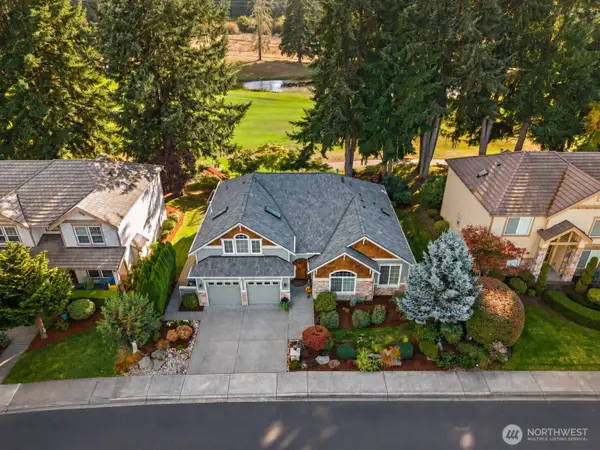 $769,900Active3 beds 4 baths2,360 sq. ft.
4527 Prestwick Lane Se, Olympia, WA 98513
MLS# 2586490Listed by: COLDWELL BANKER EVERGREEN - Open Fri, 10am to 6pmNew
 $479,995Active3 beds 3 baths1,395 sq. ft.
8437 Ostrom Avenue Se #85, Lacey, WA 98513
MLS# 2586643Listed by: D.R. HORTON - New
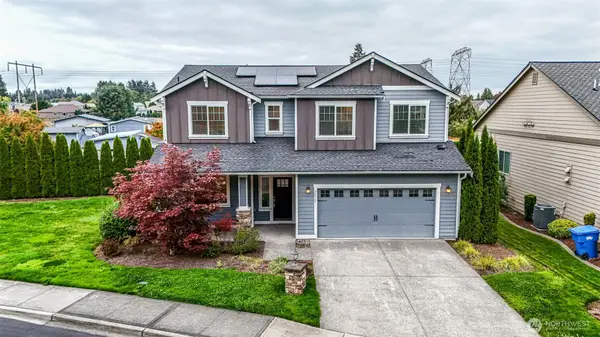 $674,950Active3 beds 3 baths2,327 sq. ft.
7312 Ashdown Lane Se, Olympia, WA 98513
MLS# 2584267Listed by: BLUE SUMMIT REALTY LLC - New
 $597,000Active4 beds 3 baths2,448 sq. ft.
906 Burton Ray Street Ne, Lacey, WA 98516
MLS# 2584911Listed by: SKYLINE PROPERTIES, INC.


Protect your home and budget from life's surprises with an Assurant Home Warranty, backed by a partner that supports you through every step of homeownership. Explore Plans.
© 2026 Better Homes and Gardens Real Estate LLC. An Anywhere Real Estate company. All rights reserved. Better Homes and Gardens® Real Estate is a registered trademark owned by Meredith Operations Corporation, licensed to Better Homes and Gardens Real Estate LLC and used with permission. Better Homes and Gardens Real Estate LLC fully supports the principles of the Fair Housing Act and the Equal Opportunity Act. Listing information is deemed reliable but is not guaranteed accurate.
Each office is independently owned and operated.
Any services or products provided by third parties are not provided by, affiliated with or related to Better Homes and Gardens Real Estate LLC, or its affiliated companies.