
6626 Millstone Lane Se #M105, Lacey, WA 98513
Local realty services provided by:Better Homes and Gardens Real Estate Gary Mann Realty
Listed by: patty miller
Office: re/max parkside affiliates
MLS#:2554864
Source:NWMLS
6626 Millstone Lane Se #M105,Lacey, WA 98513
$380,000
- 3 Beds
- 3 Baths
- 1,544 sq. ft.
- Condominium
- Active
Price summary
- Price:$380,000
- Price per sq. ft.:$246.11
- Monthly HOA dues:$435
About this home
Immaculately maintained 3-bedroom, 2.25-bath condo in the desirable Rainier Crossing community offers move-in-ready comfort with a spacious, light-filled floor plan. The inviting main level features vaulted ceilings, a cozy gas fireplace, an open dining area, and a well-appointed kitchen with white cabinetry, Corian countertops, hardwood floors, a breakfast bar for casual dining, and a solar tube that fills the space with natural light. The living room opens through a sliding glass door to a private, fully fenced patio, perfect for relaxing, entertaining, or gardening. Sunshade installed on patio. The main-floor primary suite provides easy one-level living and includes a full bath and walk-in closet. Upstairs are two generously sized bedrooms, each with new ceiling fans and shades, along with a convenient 3/4 bath for guests or household members. Ideally located near shopping, schools, and the scenic Chehalis Western Trail, this home offers both convenience and an active lifestyle. Monthly HOA dues include water, sewer, earthquake insurance, snow removal, and common area maintenance, making for easy, low-maintenance living in a beautifully cared-for community....
Contact an agent
Home facts
- Year built:1998
- Subdivision & Development:Lacey
- Listing ID #:2554864
- Updated:October 21, 2026 at 12:32 AM
Rooms and interior
- Bedrooms:3
- Total bathrooms:3
- Full bathrooms:1
- Half bathrooms:1
- Flooring:Carpet, Ceramic Tile Floor, Laminate
- Kitchen Description:Dishwasher, Disposal, Microwave, Refrigerator
- Bedroom Description:Main Level Bedrooms : 1, Upper Level Bedrooms : 2
- Living area:1,544 sq. ft.
Heating and cooling
- Heating:Forced Air
- Central air:Yes
Structure and exterior
- Roof:Composition
- Year built:1998
- Building area:1,544 sq. ft.
- Lot area:0.11 Acres
- Lot Features:Paved
- Architectural Style:Contemporary
- Construction Materials:Metal/Vinyl Exterior Finish, Wood Exterior Finish
- Levels:2 Story
Schools
- High school:Timberline High
- Middle school:Komachin Mid
- Elementary school:Horizons Elem
Finances and disclosures
- Price:$380,000
- Price per sq. ft.:$246.11
- Tax amount:$3,717 (2026)
Features and amenities
- Appliances:Dishwasher, Refrigerator, Washer
- Laundry features:Dryer, Electric Dryer Hookup, Washer, Washer Hookup
- Amenities:High Speed Int Avail, Vaulted Ceiling(s), Walk-In Closet(s), Water Heater
Parking
- Total parking spaces:2
- Parking description:Individual Garage
- Garage:Yes
 Listings courtesy of Northwest MLS as distributed by MLS GRID. Based on information submitted to the MLS GRID as of October 21, 2026. All data is obtained from various sources and may not have been verified by broker or MLS GRID. Supplied Open House Information is subject to change without notice. All information should be independently reviewed and verified for accuracy. Properties may or may not be listed by the office/agent presenting the information. Listing information is provided for consumers' personal, non-commercial use, solely to identify prospective properties for potential purchase; all other use is strictly prohibited and may violate relevant federal and state law. Information deemed reliable but not guaranteed. Copyright © 2026 MLS GRID. All Rights Reserved.
New listings near 6626 Millstone Lane Se #M105
- Coming Soon
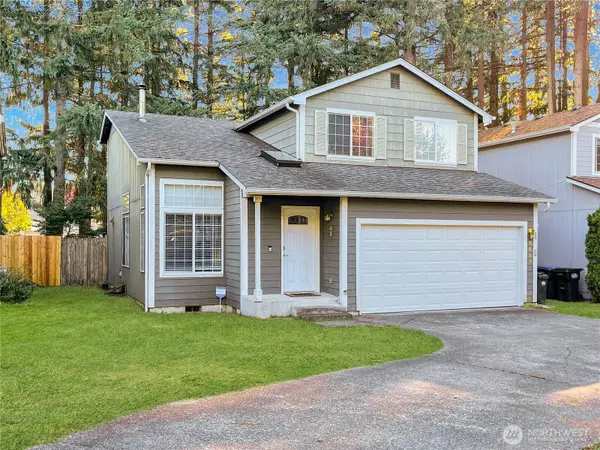 $445,000First Look3 beds 3 baths1,486 sq. ft.
5627 29th Court Se, Lacey, WA 98503
MLS# 2592239Listed by: PREMIERE PROPERTY GROUP, LLC - Coming Soon
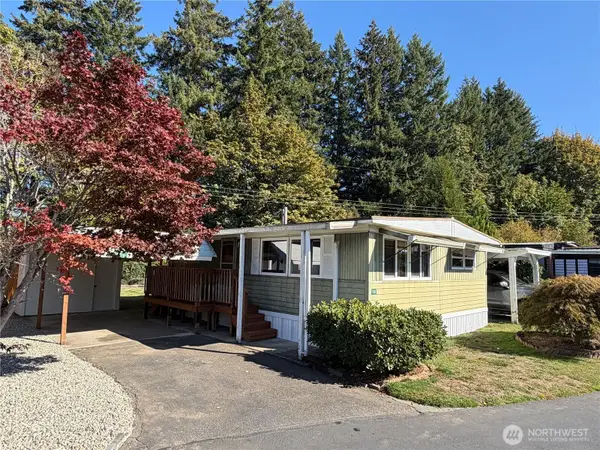 $37,500First Look2 beds 1 baths768 sq. ft.
3928 21st Ave Se #10, Lacey, WA 98503
MLS# 2591742Listed by: NW ELITE HOME BROKERS - Coming Soon
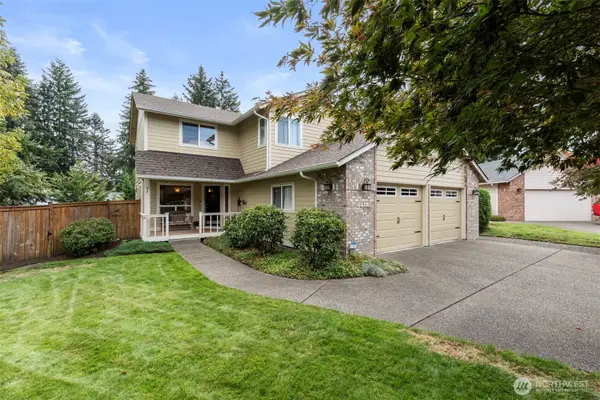 Listed by BHGRE$584,950First Look3 beds 3 baths1,783 sq. ft.
5519 Ken Jan Court Se, Lacey, WA 98503
MLS# 2588725Listed by: BHGRE - NORTHWEST HOME TEAM - New
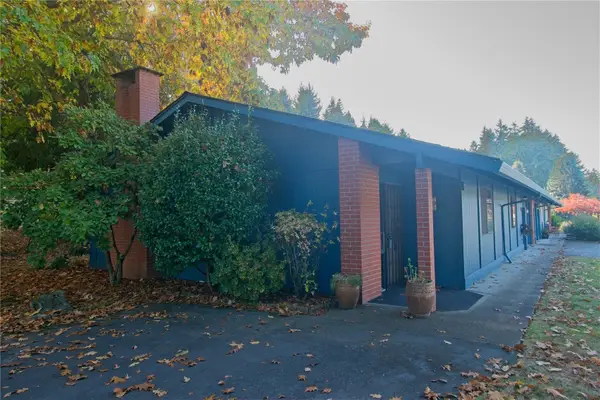 $300,000Active2 beds 3 baths1,671 sq. ft.
3300 Carpenter Road Se #78, Lacey, WA 98503
MLS# 2595816Listed by: CARRIER CAPITAL REAL ESTATE - Open Sun, 1 to 3pmNew
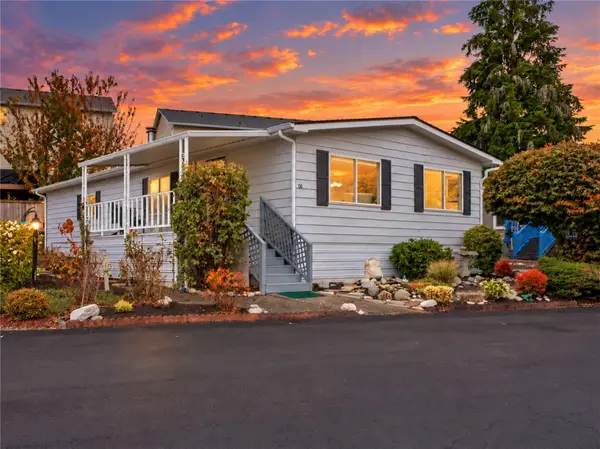 $119,000Active2 beds 2 baths1,344 sq. ft.
7300 32nd Avenue Ne #50, Olympia, WA 98516
MLS# 2595924Listed by: RILEY JACKSON REAL ESTATE INC. - New
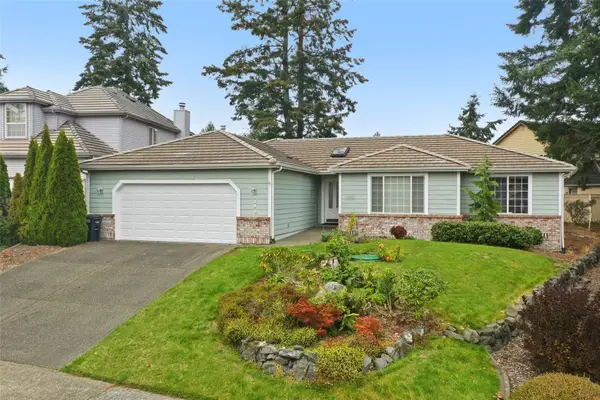 $499,900Active3 beds 2 baths1,812 sq. ft.
9318 Eld Court Ne, Lacey, WA 98516
MLS# 2595524Listed by: CENTURY 21 VAN DORM REALTY - Open Wed, 10am to 6pmNew
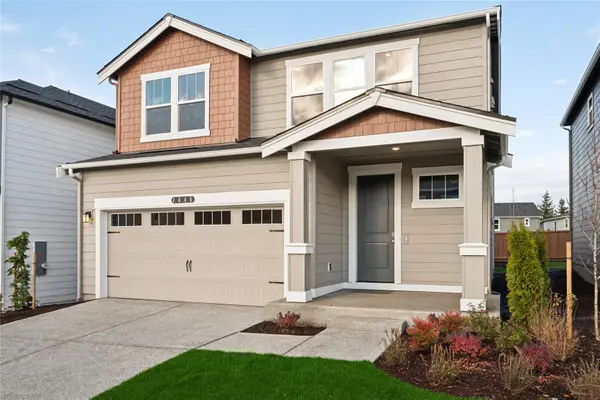 $629,995Active5 beds 3 baths2,535 sq. ft.
1556 Fiona Street Ne #62, Lacey, WA 98516
MLS# 2595736Listed by: DR HORTON - New
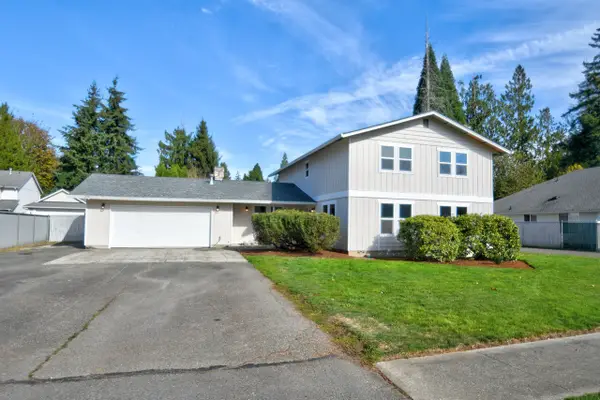 $550,000Active4 beds 3 baths2,514 sq. ft.
4818 40th Lane Se, Lacey, WA 98503
MLS# 2595622Listed by: CENTURY 21 VAN DORM REALTY - New
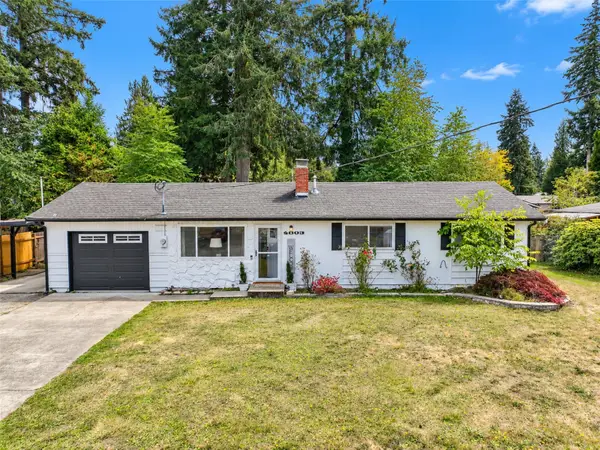 $549,999Active4 beds 2 baths1,974 sq. ft.
4803 21st Avenue Se, Lacey, WA 98503
MLS# 2593266Listed by: CALL IT CLOSED - New
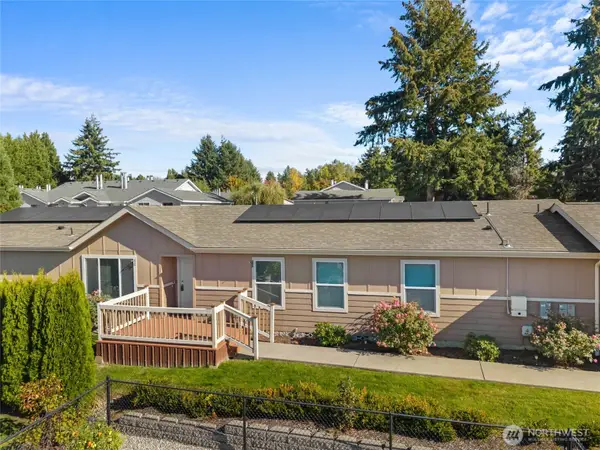 $359,900Active3 beds 2 baths2,013 sq. ft.
3516 Meadowbrook Lane Se, Lacey, WA 98503
MLS# 2593946Listed by: EXP REALTY


Protect your home and budget from life's surprises with an Assurant Home Warranty, backed by a partner that supports you through every step of homeownership. Explore Plans.
© 2026 Better Homes and Gardens Real Estate LLC. An Anywhere Real Estate company. All rights reserved. Better Homes and Gardens® Real Estate is a registered trademark owned by Meredith Operations Corporation, licensed to Better Homes and Gardens Real Estate LLC and used with permission. Better Homes and Gardens Real Estate LLC fully supports the principles of the Fair Housing Act and the Equal Opportunity Act. Listing information is deemed reliable but is not guaranteed accurate.
Each office is independently owned and operated.
Any services or products provided by third parties are not provided by, affiliated with or related to Better Homes and Gardens Real Estate LLC, or its affiliated companies.