
3021 NE 194th Street, Lake Forest Park, WA 98155
Local realty services provided by:Better Homes and Gardens Real Estate Realty Partners
Listed by: amie armstrong
Office: windermere r.e. shoreline
MLS#:2563928
Source:NWMLS
3021 NE 194th Street,Lake Forest Park, WA 98155
$875,000
- 5 Beds
- 3 Baths
- 2,816 sq. ft.
- Single family
- Active
Upcoming open houses
- Fri, Aug 0705:00 pm - 07:00 pm
- Sat, Aug 0811:00 am - 01:00 pm
Price summary
- Price:$875,000
- Price per sq. ft.:$310.72
About this home
Peacefully situated at the end of a quiet cul-de-sac in Lake Forest Park, this beautifully updated home offers exceptional space and flexibility. With 5 bedrooms, 2.5 baths, generously sized living areas, and a thoughtfully designed floor plan, everyone has room to spread out and come together. The daylight lower level features a zero-step entrance from the garage and convenient access to the fully fenced backyard through two exterior doors, creating opportunities for multigenerational living, guests, a home office, or added privacy. The major investments have already been made: a new roof, gutters, furnace, and lower deck. Fresh interior paint, new luxury vinyl plank flooring, new plush carpet, and newer stainless steel appliances make this home truly move-in ready. An expansive Trex® deck overlooking the backyard is ready for summer barbecues, celebrations, and relaxing evenings outdoors. Set on a generous 9,084 SF lot, the backyard offers space to garden, entertain, or explore future DADU potential (buyer to verify). Pre-inspected for added confidence. Conveniently located near parks, shopping, dining, Link Light Rail, and within the highly regarded Shoreline School District....
Contact an agent
Home facts
- Year built:1975
- Subdivision & Development:Turtle Rock
- Listing ID #:2563928
- Updated:August 07, 2026 at 11:19 AM
Rooms and interior
- Bedrooms:5
- Total bathrooms:3
- Full bathrooms:1
- Flooring:Carpet, Ceramic Tile Floor, Concrete Floor, Laminate, Vinyl Plank
- Kitchen Description:Dishwasher, Disposal, Microwave, Refrigerator
- Bedroom Description:Lower Level Bedrooms : 2, Main Level Bedrooms : 3
- Basement:Yes
- Basement Description:Daylight, Finished
- Living area:2,816 sq. ft.
Heating and cooling
- Heating:Forced Air
Structure and exterior
- Roof:Composition
- Year built:1975
- Building area:2,816 sq. ft.
- Lot area:0.21 Acres
- Lot Features:Cul-De-Sac, Curbed Lot, Dead-end Street, Paved
- Architectural Style:Contemporary
- Construction Materials:Wood Exterior Finish
- Exterior Features:Deck, Fenced-Partially
- Foundation Description:Daylight, Finished
- Levels:Multi/Split
Schools
- High school:Shorecrest High
- Middle school:Kellogg Mid
- Elementary school:Lake Forest Park Ele
Utilities
- Water:Public
- Sewer:Available, Sewer Connected
Finances and disclosures
- Price:$875,000
- Price per sq. ft.:$310.72
- Tax amount:$7,705 (2025)
Features and amenities
- Appliances:Dishwasher, Refrigerator, Washer
- Laundry features:Dryer, Washer
- Amenities:French Doors, Gas Available, Water Heater
Parking
- Total parking spaces:2
- Parking description:Attached Garage, Driveway
- Garage:Yes
 Listings courtesy of Northwest MLS as distributed by MLS GRID. Based on information submitted to the MLS GRID as of August 7, 2026. All data is obtained from various sources and may not have been verified by broker or MLS GRID. Supplied Open House Information is subject to change without notice. All information should be independently reviewed and verified for accuracy. Properties may or may not be listed by the office/agent presenting the information. Listing information is provided for consumers' personal, non-commercial use, solely to identify prospective properties for potential purchase; all other use is strictly prohibited and may violate relevant federal and state law. Information deemed reliable but not guaranteed. Copyright © 2026 MLS GRID. All Rights Reserved.
New listings near 3021 NE 194th Street
- New
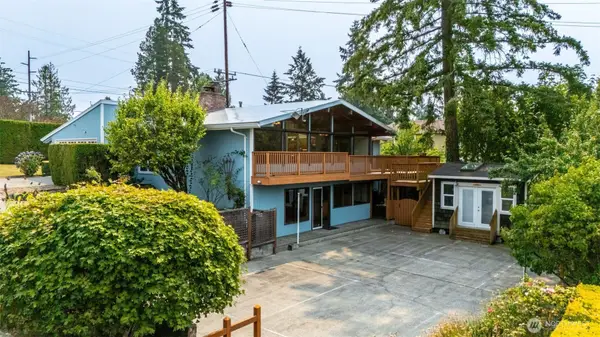 $1,249,000Active4 beds 3 baths3,680 sq. ft.
19505 45th Avenue Ne, Lake Forest Park, WA 98155
MLS# 2564146Listed by: RE/MAX ELITE - Open Sat, 11am to 1pmNew
 $1,300,000Active3 beds 2 baths2,600 sq. ft.
3736 NE 153rd Street, Lake Forest Park, WA 98155
MLS# 2562748Listed by: REDFIN 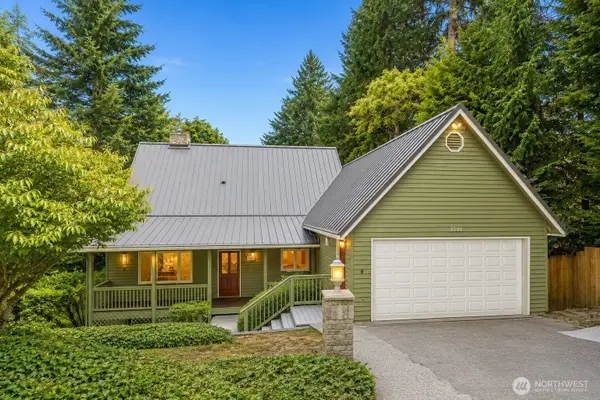 $1,275,000Pending5 beds 4 baths3,880 sq. ft.
3500 NE 162nd Street, Lake Forest Park, WA 98155
MLS# 2561195Listed by: BOARDWALK REAL ESTATE, LLC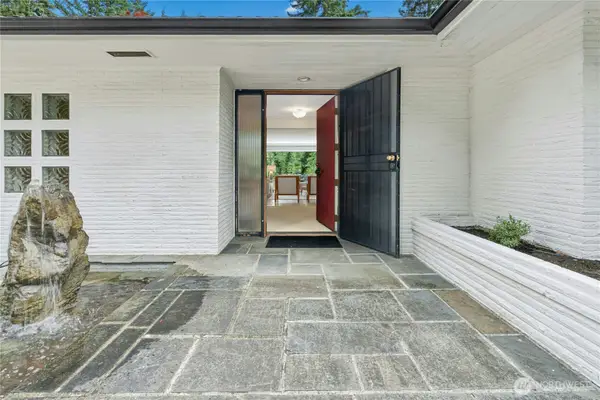 $2,100,000Pending - Backup offer requested5 beds 4 baths4,440 sq. ft.
18411 40th Place Ne, Lake Forest Park, WA 98155
MLS# 2562191Listed by: JOHN L SCOTT RE WEST SEATTLE- Open Sat, 12 to 2pmNew
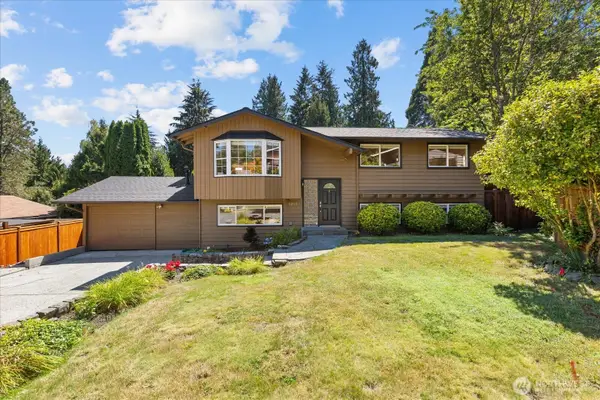 $925,000Active4 beds 2 baths1,980 sq. ft.
3205 NE 204th Street, Lake Forest Park, WA 98155
MLS# 2562725Listed by: COMPASS - New
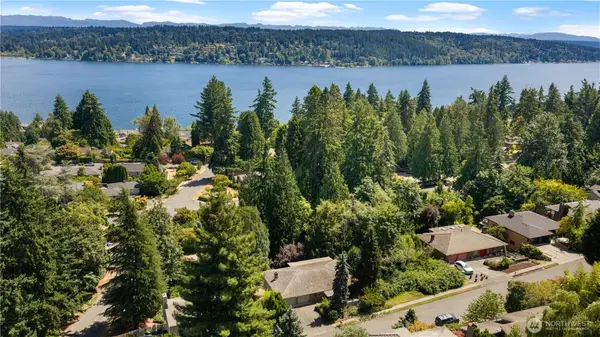 $1,295,000Active5 beds 5 baths4,350 sq. ft.
16058 36th Avenue Ne, Lake Forest Park, WA 98155
MLS# 2554511Listed by: REAL BROKER LLC 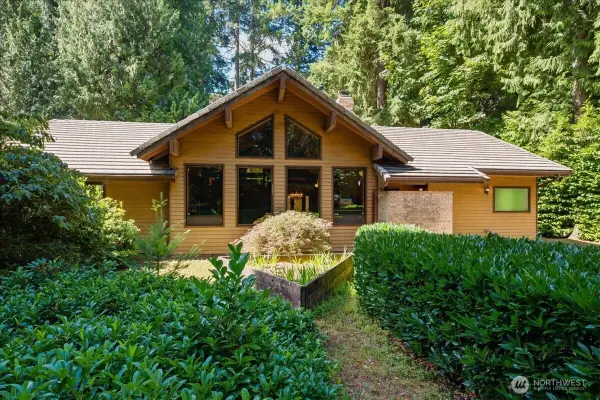 $995,000Pending3 beds 2 baths2,560 sq. ft.
18461 Ballinger Way Ne, Lake Forest Park, WA 98155
MLS# 2560624Listed by: RE/MAX NORTHWEST- Open Sat, 12 to 2pmNew
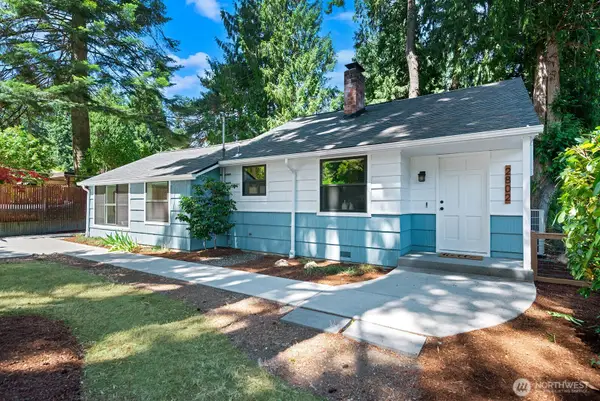 $749,950Active3 beds 2 baths1,580 sq. ft.
2802 NE 185th Street, Lake Forest Park, WA 98155
MLS# 2560463Listed by: WINDERMERE REAL ESTATE CO. 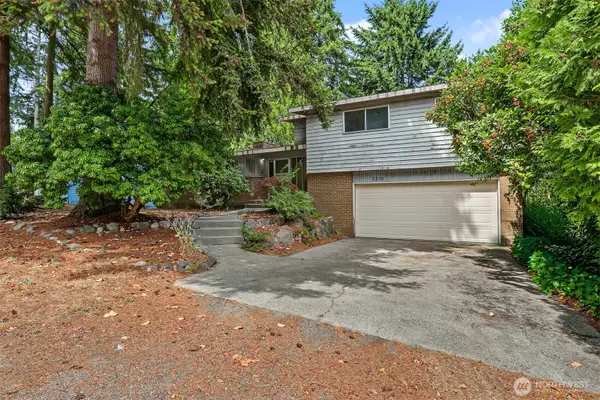 $599,950Pending3 beds 3 baths2,350 sq. ft.
5210 NE 190th Street, Lake Forest Park, WA 98155
MLS# 2561756Listed by: WINDERMERE REAL ESTATE CO.


Protect your home and budget from life's surprises with an Assurant Home Warranty, backed by a partner that supports you through every step of homeownership. Explore Plans.
© 2026 Better Homes and Gardens Real Estate LLC. An Anywhere Real Estate company. All rights reserved. Better Homes and Gardens® Real Estate is a registered trademark owned by Meredith Operations Corporation, licensed to Better Homes and Gardens Real Estate LLC and used with permission. Better Homes and Gardens Real Estate LLC fully supports the principles of the Fair Housing Act and the Equal Opportunity Act. Listing information is deemed reliable but is not guaranteed accurate.
Each office is independently owned and operated.
Any services or products provided by third parties are not provided by, affiliated with or related to Better Homes and Gardens Real Estate LLC, or its affiliated companies.