
10709 15th Street Se #36, Lake Stevens, WA 98258
Local realty services provided by:Better Homes and Gardens Real Estate Northwest Home Team
Listed by: nikki wiley
Office: kb home sales
MLS#:2547029
Source:NWMLS
10709 15th Street Se #36,Lake Stevens, WA 98258
$543,362
- 2 Beds
- 3 Baths
- 1,370 sq. ft.
- Townhouse
- Active
Upcoming open houses
- Sat, Sep 1902:00 pm - 05:00 pm
- Sun, Sep 2002:00 pm - 05:00 pm
- Thu, Sep 2402:00 pm - 05:00 pm
- Fri, Sep 2502:00 pm - 05:00 pm
- Sat, Sep 2602:00 pm - 05:00 pm
- Sun, Sep 2702:00 pm - 05:00 pm
Price summary
- Price:$543,362
- Price per sq. ft.:$396.61
- Monthly HOA dues:$189
About this home
Thoughtfully planned community of modern townhomes surrounded by open space and natural beauty. A short stroll to Lake Stevens and Davies Beach, this location offers the perfect blend of outdoor recreation and everyday convenience. Open-concept great room and kitchen with breakfast bar, pantry, and powder room—ideal for entertaining or everyday living. Upstairs, the spacious primary suite offers a private bath and dual walk-in closets, while the secondary bedroom features its own full bath. A conveniently located upstairs laundry room adds everyday ease. The lower level includes an oversized tandem 2-car garage with generous storage space. Community amenities include walking trails, parks, playgrounds, pickleball courts, off-leash dog parks, and inviting gathering spaces that create a peaceful, park-like atmosphere. Enjoy year-round recreation with nearby boating, beaches, hiking, Mount Pilchuck, and Stevens Pass. Conveniently located with easy access to Hwy. 2 and I-5, commuting to Seattle, Bellevue, Redmond, Boeing, and other major employers is simple. Built with trusted brands including Kohler®, Moen®, and Samsung®, each ENERGY STAR® certified home features LED lighting, high-efficiency systems, water-saving fixtures, and is backed by a comprehensive 1-2-10 limited warranty for added peace of mind....
Contact an agent
Home facts
- Year built:2026
- Subdivision & Development:Lake Stevens
- Listing ID #:2547029
- Updated:September 19, 2026 at 12:29 AM
Rooms and interior
- Bedrooms:2
- Total bathrooms:3
- Half bathrooms:1
- Flooring:Carpet, Vinyl Plank
- Kitchen Description:Dishwasher, Disposal, Microwave
- Bedroom Description:Upper Level Bedrooms : 2
- Basement:Yes
- Living area:1,370 sq. ft.
Heating and cooling
- Cooling:90%+ High Efficiency
- Heating:90%+ High Efficiency, Forced Air, Heat Pump
- Central air:Yes
Structure and exterior
- Roof:Composition
- Year built:2026
- Building area:1,370 sq. ft.
- Lot area:0.03 Acres
- Construction Materials:Cement Planked, Wood Products Exterior Finish
- Foundation Description:None
- Levels:Multi/Split
Schools
- High school:Lake Stevens Snr Hig
- Middle school:Lake Stevens Middle
- Elementary school:Glenwood Elem
Utilities
- Water:Public
- Sewer:Sewer Connected
Finances and disclosures
- Price:$543,362
- Price per sq. ft.:$396.61
Features and amenities
- Appliances:Dishwasher
- Amenities:Water Heater
Parking
- Total parking spaces:2
- Parking description:Attached Garage, Driveway
- Garage:Yes
 Listings courtesy of Northwest MLS as distributed by MLS GRID. Based on information submitted to the MLS GRID as of September 19, 2026. All data is obtained from various sources and may not have been verified by broker or MLS GRID. Supplied Open House Information is subject to change without notice. All information should be independently reviewed and verified for accuracy. Properties may or may not be listed by the office/agent presenting the information. Listing information is provided for consumers' personal, non-commercial use, solely to identify prospective properties for potential purchase; all other use is strictly prohibited and may violate relevant federal and state law. Information deemed reliable but not guaranteed. Copyright © 2026 MLS GRID. All Rights Reserved.
New listings near 10709 15th Street Se #36
- Coming SoonOpen Sat, 12 to 2pm
 $725,000First Look4 beds 3 baths2,120 sq. ft.
11106 14 Place Se, Lake Stevens, WA 98258
MLS# 2584340Listed by: WINDERMERE REAL ESTATE/M2, LLC - New
 $1,145,000Active4 beds 4 baths4,456 sq. ft.
7824 S Lake Stevens Road, Lake Stevens, WA 98258
MLS# 2584312Listed by: COMPASS - New
 $325,000Active2 beds 1 baths972 sq. ft.
9311 12th Place Se, Lake Stevens, WA 98258
MLS# 2584456Listed by: JOHN L. SCOTT LAKE STEVENS - New
 $474,950Active2 beds 3 baths1,370 sq. ft.
10837 15th Street Se #22, Lake Stevens, WA 98258
MLS# 2584847Listed by: KB HOME SALES - Open Sat, 10am to 2pmNew
 $710,000Active4 beds 3 baths1,699 sq. ft.
911 123rd Avenue Ne, Lake Stevens, WA 98258
MLS# 2583686Listed by: RE/MAX ELITE - New
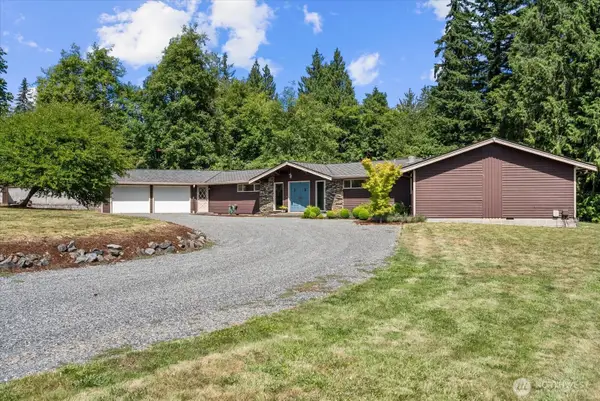 $925,000Active4 beds 3 baths2,296 sq. ft.
3209 102nd Avenue Ne, Lake Stevens, WA 98258
MLS# 2583865Listed by: KELLER WILLIAMS EASTSIDE - New
 $350,000Active2.08 Acres
6330 123rd Avenue Ne, Lake Stevens, WA 98258
MLS# 2583621Listed by: WINDERMERE REAL ESTATE/M2, LLC 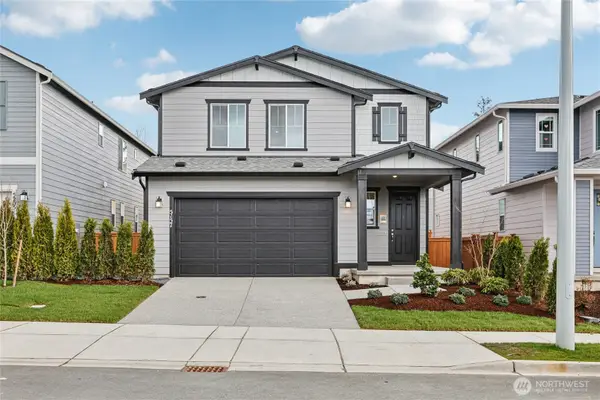 $734,950Active4 beds 3 baths2,605 sq. ft.
12005 19th Street Se #3-06, Lake Stevens, WA 98258
MLS# 2538262Listed by: KB HOME SALES $793,165Pending3 beds 3 baths2,570 sq. ft.
11824 17th Street Se #2-27, Lake Stevens, WA 98258
MLS# 2489675Listed by: KB HOME SALES $735,148Pending3 beds 3 baths1,870 sq. ft.
11822 16th Street Se #3-34, Lake Stevens, WA 98258
MLS# 2491449Listed by: KB HOME SALES


Protect your home and budget from life's surprises with an Assurant Home Warranty, backed by a partner that supports you through every step of homeownership. Explore Plans.
© 2026 Better Homes and Gardens Real Estate LLC. An Anywhere Real Estate company. All rights reserved. Better Homes and Gardens® Real Estate is a registered trademark owned by Meredith Operations Corporation, licensed to Better Homes and Gardens Real Estate LLC and used with permission. Better Homes and Gardens Real Estate LLC fully supports the principles of the Fair Housing Act and the Equal Opportunity Act. Listing information is deemed reliable but is not guaranteed accurate.
Each office is independently owned and operated.
Any services or products provided by third parties are not provided by, affiliated with or related to Better Homes and Gardens Real Estate LLC, or its affiliated companies.