
1109 82nd Drive Se, Lake Stevens, WA 98258
Local realty services provided by:Better Homes and Gardens Real Estate Pacific Commons
Listed by: becky daily
Office: daily realty group llc.425-293-6331
MLS#:2601968
Source:NWMLS
1109 82nd Drive Se,Lake Stevens, WA 98258
$499,950
- 2 Beds
- 3 Baths
- 1,294 sq. ft.
- Single family
- Active
Price summary
- Price:$499,950
- Price per sq. ft.:$386.36
- Monthly HOA dues:$67
About this home
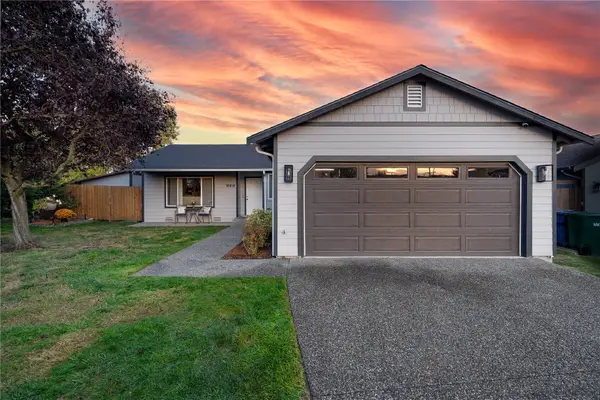
Charming, Move-In Ready & Easy Living in Lake Stevens! Welcome home to this adorable, lovingly maintained two-story gem, proudly owned by just ONE owner since it was built in 2012! Offering 2 spacious bedrooms and 2.5 baths, this delightful home features an inviting great room concept that seamlessly blends the living, dining, and kitchen areas—perfect for entertaining or simply relaxing at home. Thoughtfully designed for comfort and convenience, you'll appreciate the attached one-car garage and easy-to-maintain yard, giving you more time to enjoy life and less time on upkeep! Located in the highly sought-after, award-winning Lake Stevens School District, this charming home offers the perfect combination of style, simplicity, and location. Low-maintenance living with all the comforts of home—this home is a must-see!
Contact an agent
Home facts
- Year built:2012
- Subdivision & Development:Lake Stevens
- Listing ID #:2601968
- Updated:November 14, 2026 at 03:00 PM
Rooms and interior
- Bedrooms:2
- Total bathrooms:3
- Full bathrooms:2
- Half bathrooms:1
- Flooring:Bamboo, Carpet, Vinyl Floor
- Kitchen Description:Dishwasher, Disposal, Microwave, Refrigerator
- Bedroom Description:Upper Level Bedrooms : 2
- Living area:1,294 sq. ft.
Heating and cooling
- Heating:Forced Air, High Efficiency (Unspecified)
Structure and exterior
- Roof:Composition
- Year built:2012
- Building area:1,294 sq. ft.
- Lot area:0.06 Acres
- Lot Features:Curbed Lot, Paved, Sidewalk
- Architectural Style:Craftsman
- Construction Materials:Metal/Vinyl Exterior Finish, Wood Exterior Finish
- Exterior Features:Fenced-Fully, Patio
- Foundation Description:None
- Levels:2 Story
Schools
- High school:Lake Stevens Snr Hig
- Middle school:Lake Stevens Middle
- Elementary school:Hillcrest Elem
Utilities
- Water:Public
- Sewer:Sewer Connected
Finances and disclosures
- Price:$499,950
- Price per sq. ft.:$386.36
- Tax amount:$4,206 (2026)
Features and amenities
- Appliances:Dishwasher, Refrigerator, Washer
- Laundry features:Dryer, Washer
- Amenities:Cable TV, High Speed Internet, Walk-In Closet(s), Water Heater
Parking
- Total parking spaces:3
- Parking description:Attached Garage
- Garage:Yes
 Listings courtesy of Northwest MLS as distributed by MLS GRID. Based on information submitted to the MLS GRID as of November 14, 2026. All data is obtained from various sources and may not have been verified by broker or MLS GRID. Supplied Open House Information is subject to change without notice. All information should be independently reviewed and verified for accuracy. Properties may or may not be listed by the office/agent presenting the information. Listing information is provided for consumers' personal, non-commercial use, solely to identify prospective properties for potential purchase; all other use is strictly prohibited and may violate relevant federal and state law. Information deemed reliable but not guaranteed. Copyright © 2026 MLS GRID. All Rights Reserved.
New listings near 1109 82nd Drive Se
- Coming Soon
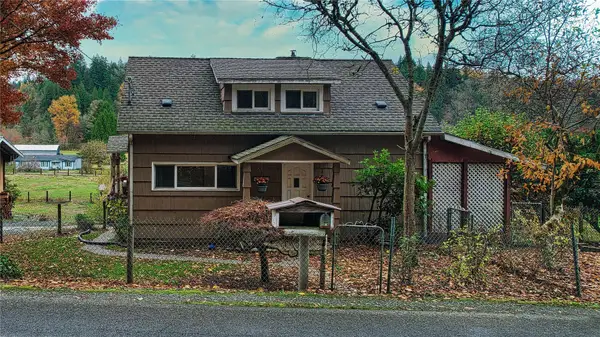 $695,000First Look3 beds 2 baths2,760 sq. ft.
3519 Schwarzmiller Road, Lake Stevens, WA 98258
MLS# 2602733Listed by: THE PREVIEW GROUP - Coming Soon
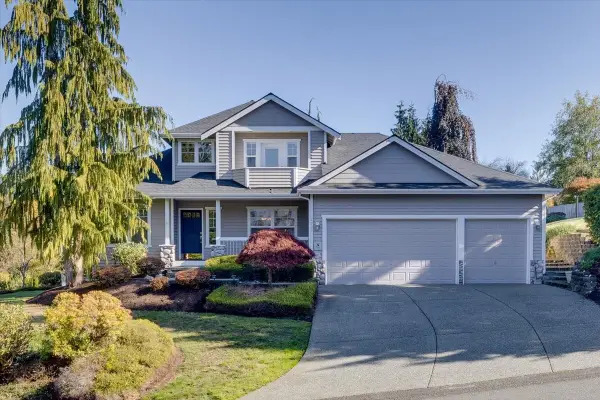 $1,050,000First Look4 beds 3 baths2,709 sq. ft.
2907 113th Avenue Se, Lake Stevens, WA 98258
MLS# 2598263Listed by: RE/MAX ELITE - Coming Soon
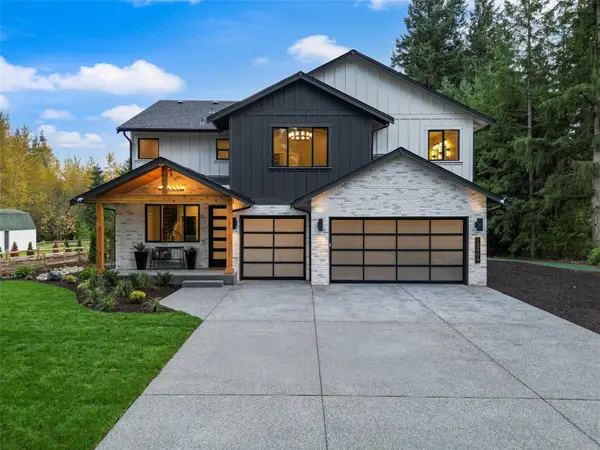 $1,375,000First Look4 beds 3 baths2,578 sq. ft.
12806 2nd Street Se, Lake Stevens, WA 98258
MLS# 2600131Listed by: EKLUND REAL ESTATE, INC. 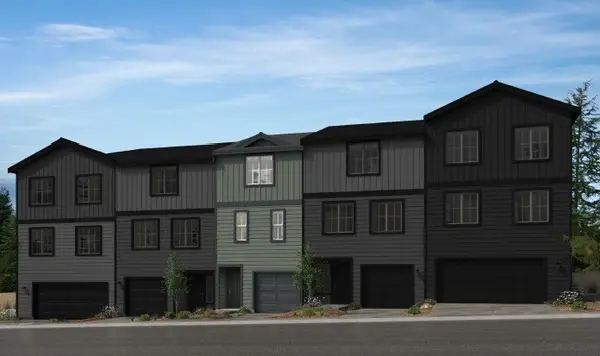 $445,001Pending2 beds 3 baths1,370 sq. ft.
10827 15th Street Se #LB 27, Lake Stevens, WA 98258
MLS# 2603832Listed by: KB HOME SALES- Open Sat, 2 to 4pmNew
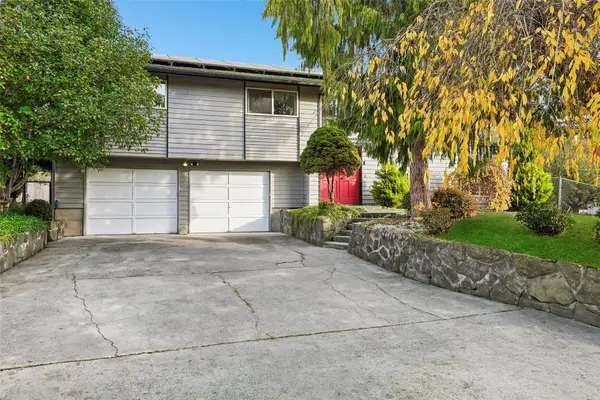 $725,000Active3 beds 3 baths2,374 sq. ft.
3629 98th Drive Se, Lake Stevens, WA 98258
MLS# 2601676Listed by: REDFIN - Open Sat, 11am to 1pmNew
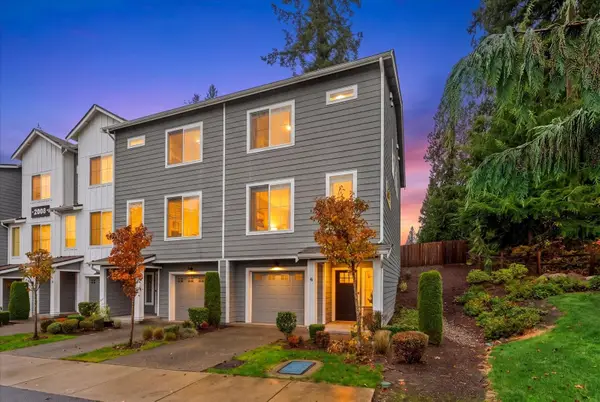 $559,950Active3 beds 3 baths1,836 sq. ft.
2008 101st Avenue Se #6, Lake Stevens, WA 98258
MLS# 2602773Listed by: JOHN L. SCOTT LAKE STEVENS - Open Sat, 11am to 3pmNew
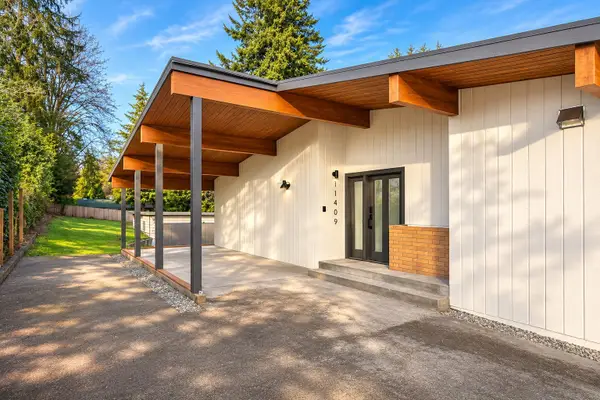 $825,000Active4 beds 3 baths2,167 sq. ft.
11409 19 Street Ne, Lake Stevens, WA 98258
MLS# 2603237Listed by: CALL IT CLOSED - Open Sat, 12 to 2pmNew
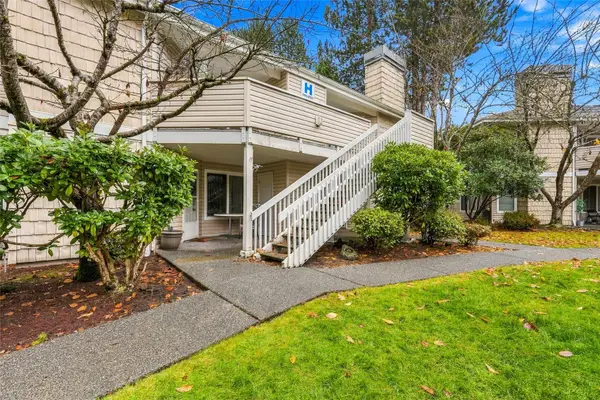 $289,000Active2 beds 2 baths942 sq. ft.
9210 Market Place #H201, Lake Stevens, WA 98258
MLS# 2602804Listed by: REAL BROKER LLC - New
 $600,000Active3 beds 2 baths1,208 sq. ft.
1030 89th Drive Ne, Lake Stevens, WA 98258
MLS# 2600174Listed by: HOMESMART ONE REALTY


Protect your home and budget from life's surprises with an Assurant Home Warranty, backed by a partner that supports you through every step of homeownership. Explore Plans.
© 2026 Better Homes and Gardens Real Estate LLC. An Anywhere Real Estate company. All rights reserved. Better Homes and Gardens® Real Estate is a registered trademark owned by Meredith Operations Corporation, licensed to Better Homes and Gardens Real Estate LLC and used with permission. Better Homes and Gardens Real Estate LLC fully supports the principles of the Fair Housing Act and the Equal Opportunity Act. Listing information is deemed reliable but is not guaranteed accurate.
Each office is independently owned and operated.
Any services or products provided by third parties are not provided by, affiliated with or related to Better Homes and Gardens Real Estate LLC, or its affiliated companies.