
12728 36th Place Ne, Lake Stevens, WA 98258
Local realty services provided by:Better Homes and Gardens Real Estate Northwest Home Team
Listed by: aaron janus
Office: re/max integrity
MLS#:2591637
Source:NWMLS
12728 36th Place Ne,Lake Stevens, WA 98258
$819,950
- 5 Beds
- 3 Baths
- 3,008 sq. ft.
- Single family
- Active
Upcoming open houses
- Sat, Oct 1010:00 am - 12:00 pm
Price summary
- Price:$819,950
- Price per sq. ft.:$272.59
- Monthly HOA dues:$65
About this home
Room for everything, and then some. Set on a fully fenced fifth-acre corner lot, one of the largest in Brookwood Trails, this 3,087 sq ft two-story delivers five bedrooms, 2.75 baths, and the space most newer homes give up. The kitchen impresses with quartz counters, a large breakfast bar, and a generous pantry. On the main level, a fifth bedroom and 3/4 bath work as a home office today and a ready guest suite tomorrow. Upstairs, the spacious primary suite with a 5-piece bath anchors three more bedrooms and a bonus room. Outside is where this one pulls ahead: a 3-car garage and an extended driveway with real guest parking, so the boat, the workshop, and the holiday crowd all have a place. Then there's the yard, a rarity in newer construction: ample lawn, a newer concrete patio, a fire pit, and a hot tub ready for cool fall evenings. Quick access to Hwy 92, Lake Stevens School District. Come feel what it's like to stop making room and start having it.
Contact an agent
Home facts
- Year built:2019
- Subdivision & Development:Lake Stevens
- Listing ID #:2591637
- Updated:October 10, 2026 at 11:18 AM
Rooms and interior
- Bedrooms:5
- Total bathrooms:3
- Full bathrooms:2
- Flooring:Carpet, Laminate, Vinyl Floor
- Kitchen Description:Dishwasher, Disposal, Microwave, Refrigerator
- Bedroom Description:Main Level Bedrooms : 1, Upper Level Bedrooms : 4
- Living area:3,008 sq. ft.
Heating and cooling
- Heating:Forced Air
Structure and exterior
- Roof:Composition
- Year built:2019
- Building area:3,008 sq. ft.
- Lot area:0.2 Acres
- Lot Features:Cul-De-Sac, Curbed Lot, Paved, Sidewalk
- Architectural Style:Craftsman
- Construction Materials:Cement Planked, Stone Exterior Finish
- Exterior Features:Fenced-Partially, Patio
- Foundation Description:None
- Levels:2 Story
Schools
- High school:Lake Stevens Snr Hig
- Middle school:North Lake Mid
- Elementary school:Mt. Pilchuck Elem
Utilities
- Water:Public
- Sewer:Sewer Connected
Finances and disclosures
- Price:$819,950
- Price per sq. ft.:$272.59
- Tax amount:$8,057 (2026)
Features and amenities
- Appliances:Dishwasher, Refrigerator, Washer
- Laundry features:Dryer, Washer
- Amenities:Cable TV, Ceiling Fan(s), Electric Car Charging, French Doors, High Speed Internet, Pantry, Walk-In Closet(s), Water Heater
Parking
- Total parking spaces:3
- Parking description:Attached Garage
- Garage:Yes
 Listings courtesy of Northwest MLS as distributed by MLS GRID. Based on information submitted to the MLS GRID as of October 10, 2026. All data is obtained from various sources and may not have been verified by broker or MLS GRID. Supplied Open House Information is subject to change without notice. All information should be independently reviewed and verified for accuracy. Properties may or may not be listed by the office/agent presenting the information. Listing information is provided for consumers' personal, non-commercial use, solely to identify prospective properties for potential purchase; all other use is strictly prohibited and may violate relevant federal and state law. Information deemed reliable but not guaranteed. Copyright © 2026 MLS GRID. All Rights Reserved.
New listings near 12728 36th Place Ne
- Coming Soon
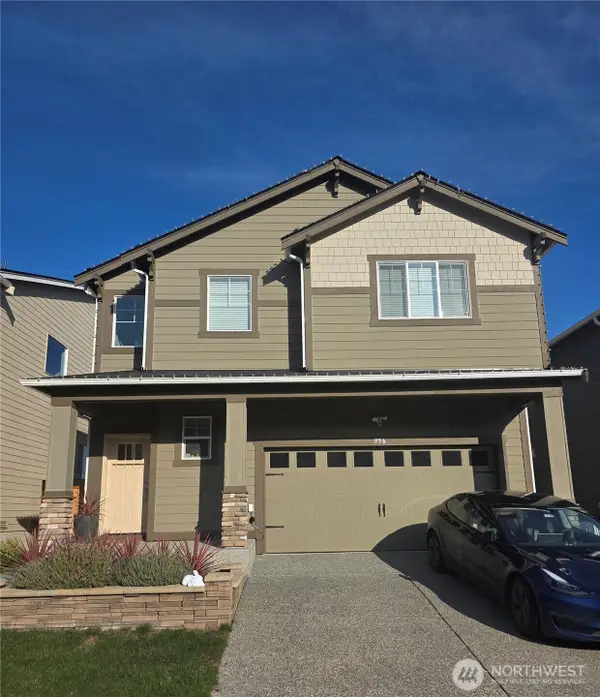 $925,000First Look5 beds 4 baths3,343 sq. ft.
956 120th Avenue Se, Lake Stevens, WA 98258
MLS# 2589473Listed by: KELLER WILLIAMS REALTY BOTHELL - New
 $1,300,000Active6 beds 3 baths2,580 sq. ft.
625 Sunnyside Boulevard, Lake Stevens, WA 98258
MLS# 2592314Listed by: HOMESMART ONE REALTY - Open Sun, 11am to 1pmNew
 $625,000Active3 beds 2 baths1,569 sq. ft.
3412 147th Avenue Ne, Lake Stevens, WA 98258
MLS# 2592774Listed by: COMPASS - Open Sat, 11am to 1pmNew
 $680,000Active3 beds 3 baths1,830 sq. ft.
11302 13th Street Se, Lake Stevens, WA 98258
MLS# 2592333Listed by: KELLER WILLIAMS REALTY BOTHELL - Open Sat, 2 to 4pmNew
 $619,950Active3 beds 1 baths1,392 sq. ft.
3115 85th Drive Se, Lake Stevens, WA 98258
MLS# 2592598Listed by: COMPASS - New
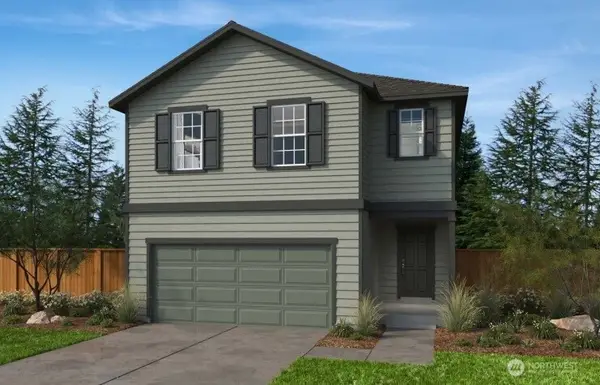 $799,950Active5 beds 4 baths3,155 sq. ft.
1741 119th Avenue Se #3-26, Lake Stevens, WA 98258
MLS# 2592740Listed by: KB HOME SALES - New
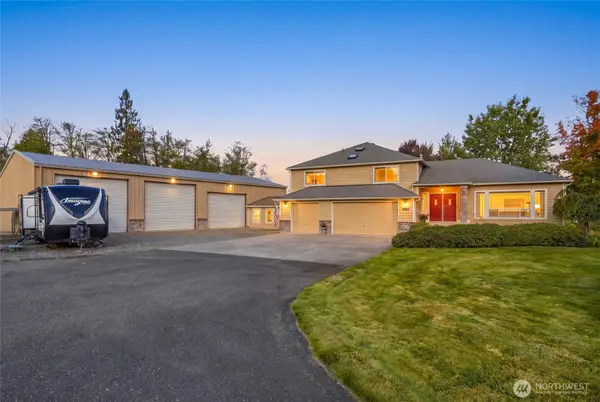 $1,175,000Active4 beds 3 baths3,106 sq. ft.
11731 108th Street Ne, Lake Stevens, WA 98258
MLS# 2591889Listed by: WINDERMERE RE ARLINGTON - Open Sat, 10am to 1pmNew
 $619,900Active4 beds 3 baths1,570 sq. ft.
414 97th Avenue Se, Lake Stevens, WA 98258
MLS# 2562745Listed by: CAMANO ISLAND REAL ESTATE - New
 $800,000Active5 beds 3 baths2,852 sq. ft.
2210 115th Drive Se, Lake Stevens, WA 98258
MLS# 2591991Listed by: COLDWELL BANKER BAIN


Protect your home and budget from life's surprises with an Assurant Home Warranty, backed by a partner that supports you through every step of homeownership. Explore Plans.
© 2026 Better Homes and Gardens Real Estate LLC. An Anywhere Real Estate company. All rights reserved. Better Homes and Gardens® Real Estate is a registered trademark owned by Meredith Operations Corporation, licensed to Better Homes and Gardens Real Estate LLC and used with permission. Better Homes and Gardens Real Estate LLC fully supports the principles of the Fair Housing Act and the Equal Opportunity Act. Listing information is deemed reliable but is not guaranteed accurate.
Each office is independently owned and operated.
Any services or products provided by third parties are not provided by, affiliated with or related to Better Homes and Gardens Real Estate LLC, or its affiliated companies.