
15114 84th Street Ne, Lake Stevens, WA 98258
Local realty services provided by:Better Homes and Gardens Real Estate McKenzie Realty
Listed by: lisa sprute
Office: re/max northwest
MLS#:2553410
Source:NWMLS
15114 84th Street Ne,Lake Stevens, WA 98258
$650,000
- 3 Beds
- 2 Baths
- - sq. ft.
- Mobile / Manufactured
- Sold
Sorry, we are unable to map this address
Price summary
- Price:$650,000
About this home
Tucked away on 2.8 picturesque acres along a private road, this beautifully maintained 2005, single level home offers the perfect opportunity to enjoy peaceful country living without sacrificing convenience. Surrounded by mature evergreens and open space, the property creates a tranquil setting where you can unwind, garden, entertain, or simply enjoy the beauty of the outdoors. Inside, you'll find a thoughtfully designed 3-bedroom, 2-bath floor plan with multiple living spaces that provide flexibility for everyday living, working from home, or hosting guests. The spacious kitchen serves as the heart of the home, featuring abundant cabinetry, a center island, generous counter space, and an open flow into the dining area, making it ideal for everything from casual breakfasts to holiday gatherings. The inviting covered front porch extends your living space outdoors and provides the perfect place to enjoy your morning coffee, watch the seasons change. The expansive acreage offers established fruit trees, dedicated garden space, and plenty of room for outdoor projects, recreation, or simply enjoying the open landscape. Also included is a detached shop/garage with ample room for vehicles, hobbies, storage, or workshop space. RV parking with full hookups makes it easy to accommodate recreational vehicles or visitors, while the generous grounds provide space for additional parking and outdoor equipment. Located just minutes from Lake Stevens, granite falls and Marysville....
Contact an agent
Home facts
- Year built:2005
- Subdivision & Development:Lake Stevens
- Listing ID #:2553410
- Updated:September 23, 2026 at 10:43 AM
Rooms and interior
- Bedrooms:3
- Total bathrooms:2
- Full bathrooms:2
- Flooring:Laminate, Vinyl Floor
- Kitchen Description:Dishwasher, Refrigerator
- Bedroom Description:Main Level Bedrooms : 3
- Basement:Yes
Heating and cooling
- Heating:Forced Air
Structure and exterior
- Roof:Composition, Metal
- Year built:2005
- Lot Features:Dead-end Street, Dirt Road
- Construction Materials:Wood Exterior Finish, Wood Products Exterior Finish
- Exterior Features:Deck, Fenced-Partially
- Foundation Description:None
- Levels:1 Story
Schools
- High school:Granite Falls High
- Middle school:Granite Falls Mid
- Elementary school:Monte Cristo Elem
Utilities
- Water:Individual Well
- Sewer:Septic Tank
Finances and disclosures
- Price:$650,000
- Tax amount:$3,888 (2026)
Features and amenities
- Appliances:Dishwasher, Refrigerator
- Amenities:Cable TV, Ceiling Fan(s), French Doors, High Speed Internet, Pantry, Shop, Walk-In Closet(s), Water Heater
Parking
- Total parking spaces:3
- Parking description:Detached Garage, RV Parking
- Garage:Yes
 Listings courtesy of Northwest MLS as distributed by MLS GRID. Based on information submitted to the MLS GRID as of September 23, 2026. All data is obtained from various sources and may not have been verified by broker or MLS GRID. Supplied Open House Information is subject to change without notice. All information should be independently reviewed and verified for accuracy. Properties may or may not be listed by the office/agent presenting the information. Listing information is provided for consumers' personal, non-commercial use, solely to identify prospective properties for potential purchase; all other use is strictly prohibited and may violate relevant federal and state law. Information deemed reliable but not guaranteed. Copyright © 2026 MLS GRID. All Rights Reserved.
New listings near 15114 84th Street Ne
- Coming Soon
 $3,050,000First Look4 beds 3 baths5,925 sq. ft.
513 E Davies Loop Road, Lake Stevens, WA 98258
MLS# 2584906Listed by: COMPASS - Coming SoonOpen Sun, 12 to 2pm
 $725,000First Look4 beds 3 baths2,120 sq. ft.
11106 14 Place Se, Lake Stevens, WA 98258
MLS# 2584340Listed by: WINDERMERE REAL ESTATE/M2, LLC - Open Sat, 2 to 4pmNew
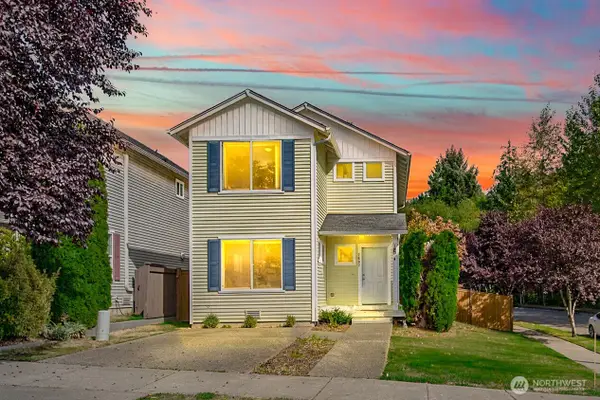 $475,000Active2 beds 1 baths1,312 sq. ft.
2607 105th Ave Se, Lake Stevens, WA 98258
MLS# 2570483Listed by: BALLPARK REALTY - New
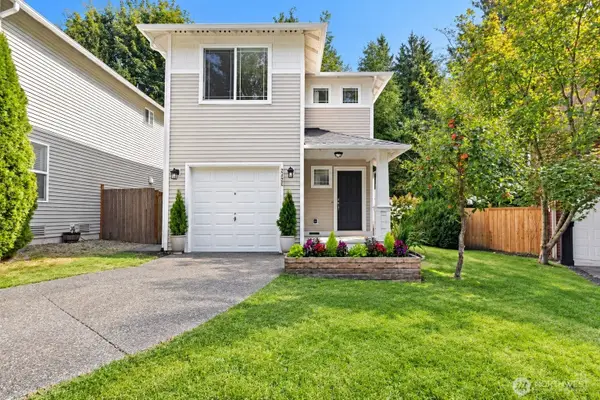 $479,999Active2 beds 1 baths1,084 sq. ft.
2425 106th Drive Se, Lake Stevens, WA 98258
MLS# 2585953Listed by: EXP REALTY - Open Sat, 11am to 2pmNew
 $594,000Active3 beds 3 baths1,724 sq. ft.
2514 85th Drive Ne #CC1, Lake Stevens, WA 98258
MLS# 2585760Listed by: WINDERMERE REAL ESTATE/M2, LLC - New
 $539,950Active2 beds 2 baths1,273 sq. ft.
8012 Vernon Road, Lake Stevens, WA 98258
MLS# 2582098Listed by: NEW HORIZON REALTY LLC - New
 $865,000Active4 beds 4 baths3,184 sq. ft.
932 121st Avenue Se, Lake Stevens, WA 98258
MLS# 2584444Listed by: WINDERMERE REAL ESTATE/EAST - New
 $649,900Active3 beds 2 baths1,320 sq. ft.
3012 100th Drive Se, Lake Stevens, WA 98258
MLS# 2584817Listed by: HOMESMART REAL ESTATE ASSOC - New
 $649,950Active4 beds 3 baths1,720 sq. ft.
1217 85th Drive Ne, Lake Stevens, WA 98258
MLS# 2582196Listed by: COLDWELL BANKER BAIN - New
 $669,000Active3 beds 3 baths2,038 sq. ft.
7531 18th Street Se, Lake Stevens, WA 98258
MLS# 2584491Listed by: JOHN L. SCOTT ARLINGTON


Protect your home and budget from life's surprises with an Assurant Home Warranty, backed by a partner that supports you through every step of homeownership. Explore Plans.
© 2026 Better Homes and Gardens Real Estate LLC. An Anywhere Real Estate company. All rights reserved. Better Homes and Gardens® Real Estate is a registered trademark owned by Meredith Operations Corporation, licensed to Better Homes and Gardens Real Estate LLC and used with permission. Better Homes and Gardens Real Estate LLC fully supports the principles of the Fair Housing Act and the Equal Opportunity Act. Listing information is deemed reliable but is not guaranteed accurate.
Each office is independently owned and operated.
Any services or products provided by third parties are not provided by, affiliated with or related to Better Homes and Gardens Real Estate LLC, or its affiliated companies.