
2431 110th Dr Se, Lake Stevens, WA 98258
Local realty services provided by:Better Homes and Gardens Real Estate Gary Mann Realty
Listed by: ruben lomakin
Office: marketplace sotheby's intl rty
MLS#:2565225
Source:NWMLS
2431 110th Dr Se,Lake Stevens, WA 98258
$950,000
- 4 Beds
- 3 Baths
- 2,424 sq. ft.
- Single family
- Active
Price summary
- Price:$950,000
- Price per sq. ft.:$391.91
About this home
Perched on nearly half an acre at the end of a quiet cul-de-sac, this home sits mere minutes from Lake Stevens in the sought-after Cavelero neighborhood — private behind mature landscaping and fruit trees, yet close to everyday conveniences. Inside, vaulted ceilings and abundant natural light fill the formal living and dining rooms, which open to a kitchen with granite countertops, island, breakfast nook, and generous storage. The adjoining family room features a gas fireplace. The main level offers three bedrooms plus a primary suite with a walk-in closet and spa-inspired bath with heated floors, skylight, and oversized tiled shower. The lower level adds a fourth bedroom, full bath, media room, flex space, and laundry — ideal for guests, multi-generational living, or a home office — with radiant heated floors, all-new millwork, and fresh paint. Central A/C, triple-pane windows, and generator wiring add year-round comfort and peace of mind. A rare opportunity—welcome home! Enjoy a covered deck, gazebo, and fully fenced yard, plus RV/boat parking and a 2-car garage. Community playground and trails are nearby, with Costco, Hwy 9 and nearby amenities minutes away and downtown Snohomish and Everett just five miles out, all within the Lake Stevens School District. A newer roof and the freedom of no HOA complete the package. A rare opportunity on a large lot with a home that has it all—welcome home!...
Contact an agent
Home facts
- Year built:1995
- Subdivision & Development:Lake Stevens
- Listing ID #:2565225
- Updated:August 26, 2026 at 12:28 AM
Rooms and interior
- Bedrooms:4
- Total bathrooms:3
- Full bathrooms:3
- Flooring:Ceramic Tile Floor, Engineered Hardwood, Hardwood
- Kitchen Description:Dishwasher, Disposal, Microwave, Refrigerator
- Bedroom Description:Lower Level Bedrooms : 1, Upper Level Bedrooms : 3
- Basement:Yes
- Basement Description:Daylight, Finished
- Living area:2,424 sq. ft.
Heating and cooling
- Heating:Forced Air, Radiant
- Central air:Yes
Structure and exterior
- Roof:Composition
- Year built:1995
- Building area:2,424 sq. ft.
- Lot area:0.46 Acres
- Lot Features:Corner, Cul-De-Sac, Dead-end Street, Paved
- Architectural Style:Contemporary
- Construction Materials:Cement Planked, Stone Exterior Finish, Wood Exterior Finish
- Foundation Description:Daylight, Finished
- Levels:Multi/Split
Schools
- High school:Lake Stevens Snr Hig
- Middle school:Cavelero
- Elementary school:Glenwood Elem
Utilities
- Water:Public
- Sewer:Septic Tank
Finances and disclosures
- Price:$950,000
- Price per sq. ft.:$391.91
- Tax amount:$6,663 (2025)
Features and amenities
- Appliances:Dishwasher, Refrigerator
- Amenities:Ceiling Fan(s), Skylight(s), Triple Pane Windows, Vaulted Ceiling(s), Walk-In Closet(s), Water Heater, Wired for Generator
Parking
- Total parking spaces:8
- Parking description:Attached Garage, Driveway, Off Street Parking
- Garage:Yes
 Listings courtesy of Northwest MLS as distributed by MLS GRID. Based on information submitted to the MLS GRID as of August 26, 2026. All data is obtained from various sources and may not have been verified by broker or MLS GRID. Supplied Open House Information is subject to change without notice. All information should be independently reviewed and verified for accuracy. Properties may or may not be listed by the office/agent presenting the information. Listing information is provided for consumers' personal, non-commercial use, solely to identify prospective properties for potential purchase; all other use is strictly prohibited and may violate relevant federal and state law. Information deemed reliable but not guaranteed. Copyright © 2026 MLS GRID. All Rights Reserved.
New listings near 2431 110th Dr Se
- Open Sat, 12 to 2pmNew
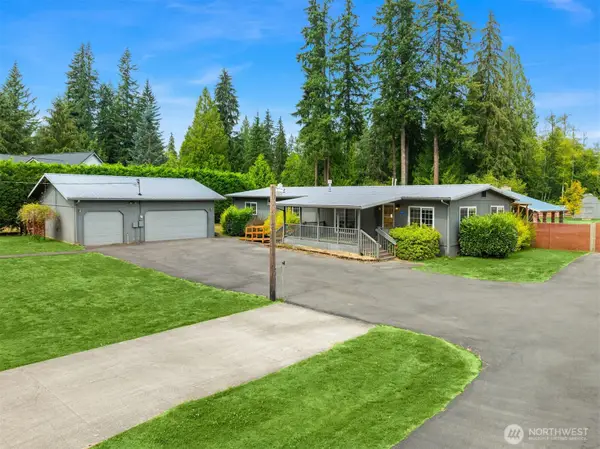 $555,000Active3 beds 3 baths1,776 sq. ft.
15217 79th Street Ne, Lake Stevens, WA 98258
MLS# 2570192Listed by: WINDERMERE R.E./SNOHOMISH - Open Sun, 2 to 4pmNew
 $635,000Active4 beds 3 baths1,772 sq. ft.
8330 9th Place Ne, Lake Stevens, WA 98258
MLS# 2567130Listed by: REDFIN  $599,950Active4 beds 4 baths2,202 sq. ft.
10705 15th Street Se #38, Lake Stevens, WA 98258
MLS# 2547025Listed by: KB HOME SALES $549,950Active3 beds 3 baths1,932 sq. ft.
10707 15th Street Se #37, Lake Stevens, WA 98258
MLS# 2547028Listed by: KB HOME SALES- New
 $569,950Active4 beds 3 baths1,625 sq. ft.
20 92nd Avenue Se #35, Lake Stevens, WA 98258
MLS# 2573456Listed by: JOHN L. SCOTT SNOHOMISH - New
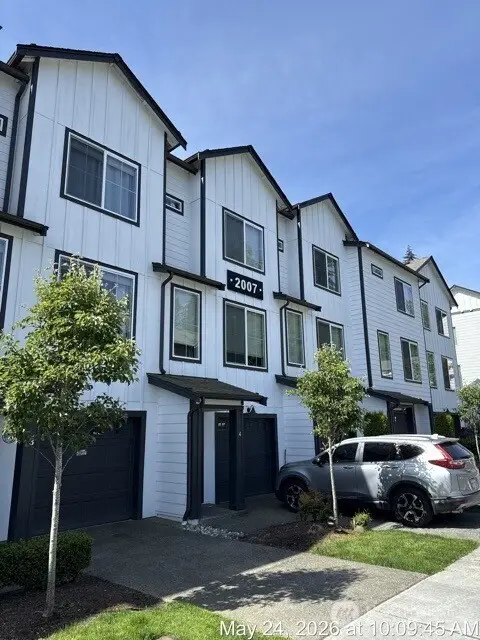 $570,000Active3 beds 3 baths1,836 sq. ft.
2007 101st Avenue Se #2, Lake Stevens, WA 98258
MLS# 2573062Listed by: BUCK REAL ESTATE - New
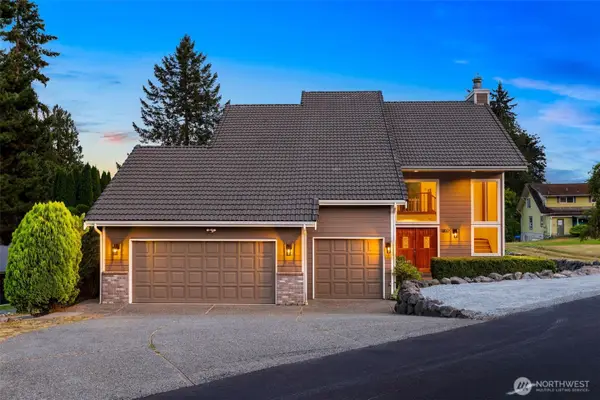 $1,090,000Active4 beds 4 baths3,332 sq. ft.
1802 118th Avenue Ne, Lake Stevens, WA 98258
MLS# 2573012Listed by: REAL BROKER LLC - New
 $450,000Active39.08 Acres
123 123rd Avenue Ne, Lake Stevens, WA 98258
MLS# 2572267Listed by: KELLER WILLIAMS REALTY BOTHELL - Open Sun, 1 to 3pmNew
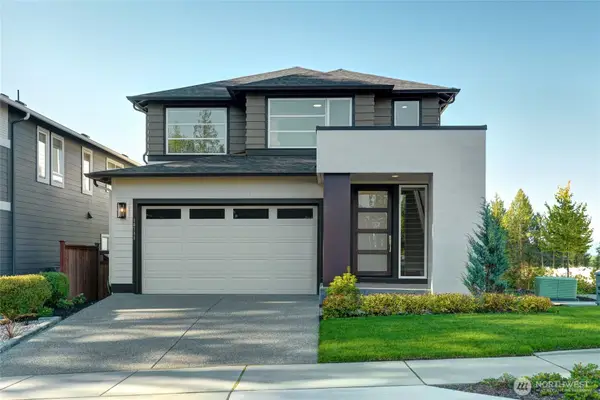 $850,000Active4 beds 4 baths2,948 sq. ft.
10711 16th Place Se, Lake Stevens, WA 98258
MLS# 2566990Listed by: KELLY RIGHT RE OF SEATTLE LLC - New
 $785,950Active4 beds 3 baths1,728 sq. ft.
11112 16th Place Se, Lake Stevens, WA 98258
MLS# 2570871Listed by: BEST CHOICE REALTY LLC


Protect your home and budget from life's surprises with an Assurant Home Warranty, backed by a partner that supports you through every step of homeownership. Explore Plans.
© 2026 Better Homes and Gardens Real Estate LLC. An Anywhere Real Estate company. All rights reserved. Better Homes and Gardens® Real Estate is a registered trademark owned by Meredith Operations Corporation, licensed to Better Homes and Gardens Real Estate LLC and used with permission. Better Homes and Gardens Real Estate LLC fully supports the principles of the Fair Housing Act and the Equal Opportunity Act. Listing information is deemed reliable but is not guaranteed accurate.
Each office is independently owned and operated.
Any services or products provided by third parties are not provided by, affiliated with or related to Better Homes and Gardens Real Estate LLC, or its affiliated companies.