
513 E Davies Loop Road, Lake Stevens, WA 98258
Local realty services provided by:Better Homes and Gardens Real Estate Pacific Commons
Listed by: scott gibbons
Office: compass
MLS#:2590622
Source:NWMLS
513 E Davies Loop Road,Lake Stevens, WA 98258
$2,750,000
- 4 Beds
- 3 Baths
- 5,925 sq. ft.
- Single family
- Active
Upcoming open houses
- Sat, Oct 1011:00 am - 01:00 pm
Price summary
- Price:$2,750,000
- Price per sq. ft.:$552.54
About this home
$300K PRICE REDUCTION! ESTATE SALE OPPORTUNITY, FIRST TIME ON THE OPEN MARKET! Rare Lake Stevens waterfront opportunity with 100 feet of shoreline, unobstructed lake and Mt. Pilchuck views, and exceptional future potential. The 4,029 sq ft main residence requires extensive renovation, offering the opportunity to completely transform the home to complement this remarkable waterfront setting. The crown jewel is the rare 948 sq ft over-water boathouse with 2 bedrooms, 2 baths, living quarters, dedicated boat slip and a brand-new, exceptionally long dock—an increasingly difficult waterfront amenity to replicate today. The expansive property also offers potential for up to two additional homesites with possible beach and water access, subject to buyer verification and city approval. Renovate and create a signature waterfront estate, establish a multi-generational property, or explore the development potential. Spectacular lake and mountain views from both the main residence and boathouse, just 15 minutes from Boeing Everett and less than an hour to Seattle. The opportunity is in the waterfront, boathouse, dock, views, land and long-term potential....
Contact an agent
Home facts
- Year built:1912
- Subdivision & Development:Lake Stevens
- Listing ID #:2590622
- Updated:October 06, 2026 at 07:14 PM
Rooms and interior
- Bedrooms:4
- Total bathrooms:3
- Full bathrooms:3
- Flooring:Carpet, Ceramic Tile Floor
- Kitchen Description:Dishwasher, Disposal
- Bedroom Description:Main Level Bedrooms : 1, Upper Level Bedrooms : 3
- Basement Description:Unfinished
- Living area:5,925 sq. ft.
Heating and cooling
- Heating:Baseboard, Forced Air
Structure and exterior
- Roof:Composition
- Year built:1912
- Building area:5,925 sq. ft.
- Lot area:0.85 Acres
- Lot Features:Open Space, Paved, Value In Land
- Construction Materials:Brick Exterior Finish, Wood Exterior Finish, Wood Products Exterior Finish
- Exterior Features:Athletic Court, Deck, Dock, Patio, Sprinkler System
- Foundation Description:Unfinished
- Levels:2 Story
Schools
- High school:Buyer To Verify
- Middle school:Buyer To Verify
- Elementary school:Buyer To Verify
Utilities
- Water:Public
- Sewer:Sewer Connected
Finances and disclosures
- Price:$2,750,000
- Price per sq. ft.:$552.54
- Tax amount:$23,890 (2026)
Features and amenities
- Appliances:Dishwasher, Washer
- Laundry features:Dryer, Washer
- Amenities:Athletic Court, Boat House, Ceiling Fan(s), Dock, Gas Available, Moorage, Pantry, Security System, Shop, Skylight(s), Walk-In Closet(s)
Parking
- Total parking spaces:16
- Parking description:Attached Carport, Detached Carport, Driveway, RV Parking
 Listings courtesy of Northwest MLS as distributed by MLS GRID. Based on information submitted to the MLS GRID as of October 6, 2026. All data is obtained from various sources and may not have been verified by broker or MLS GRID. Supplied Open House Information is subject to change without notice. All information should be independently reviewed and verified for accuracy. Properties may or may not be listed by the office/agent presenting the information. Listing information is provided for consumers' personal, non-commercial use, solely to identify prospective properties for potential purchase; all other use is strictly prohibited and may violate relevant federal and state law. Information deemed reliable but not guaranteed. Copyright © 2026 MLS GRID. All Rights Reserved.
New listings near 513 E Davies Loop Road
- Coming Soon
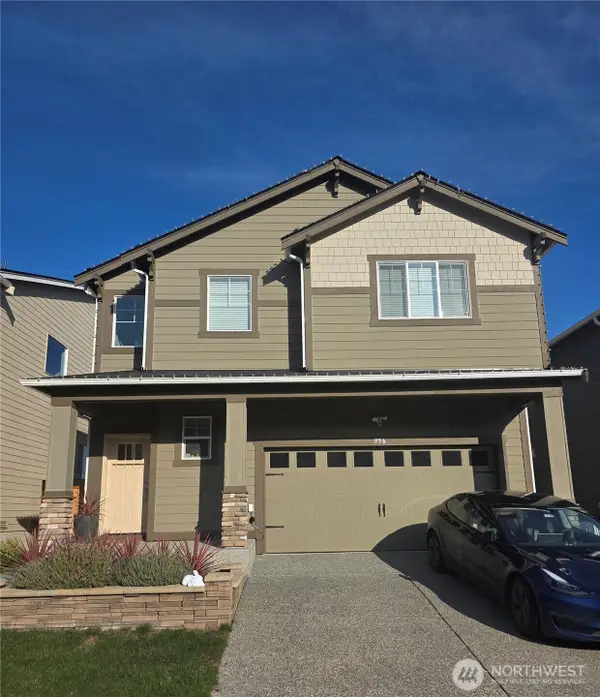 $925,000First Look5 beds 4 baths3,343 sq. ft.
956 120th Avenue Se, Lake Stevens, WA 98258
MLS# 2589473Listed by: KELLER WILLIAMS REALTY BOTHELL - New
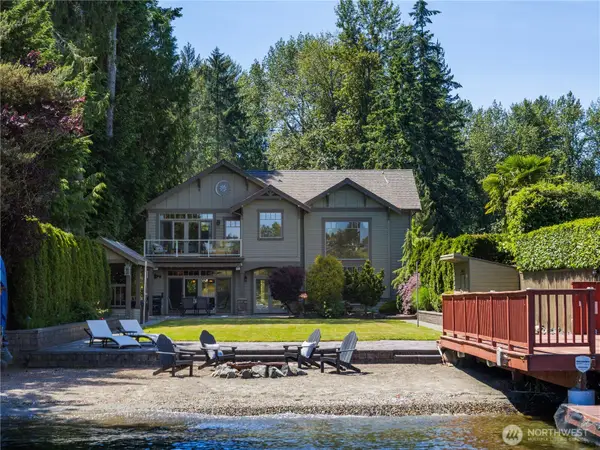 $2,840,000Active3 beds 3 baths3,174 sq. ft.
431 S Davies Road, Lake Stevens, WA 98258
MLS# 2591098Listed by: REAL BROKER LLC - Open Fri, 3 to 5pmNew
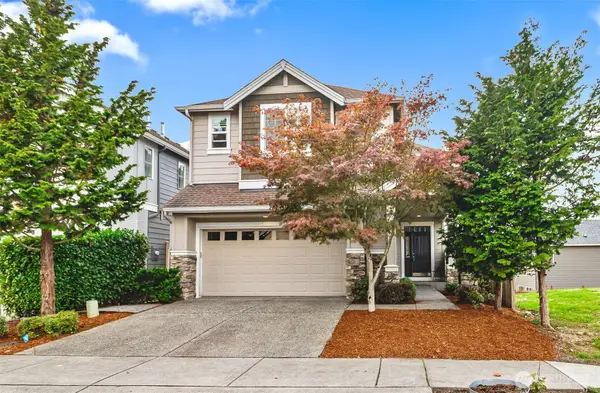 $729,000Active5 beds 3 baths2,434 sq. ft.
1128 77th Drive Se, Lake Stevens, WA 98258
MLS# 2588969Listed by: THE PREVIEW GROUP - New
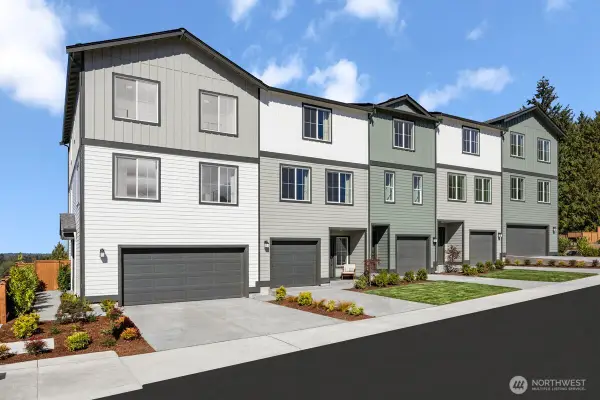 $574,950Active4 beds 4 baths2,202 sq. ft.
10841 SE 15th Street #20, Lake Stevens, WA 98258
MLS# 2590876Listed by: KB HOME SALES - New
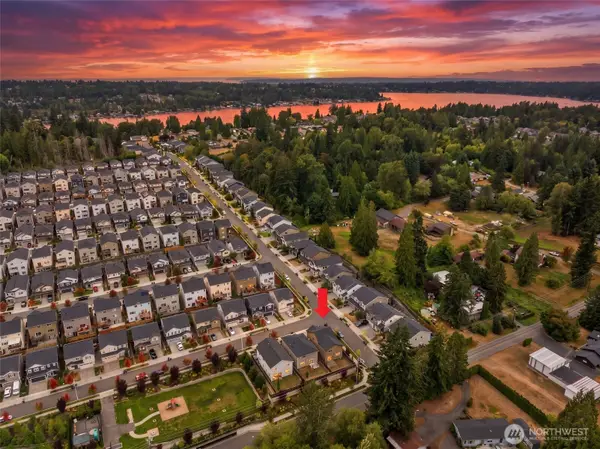 $735,000Active4 beds 3 baths2,254 sq. ft.
904 122nd Avenue Se, Lake Stevens, WA 98258
MLS# 2590205Listed by: RE/MAX ELITE - New
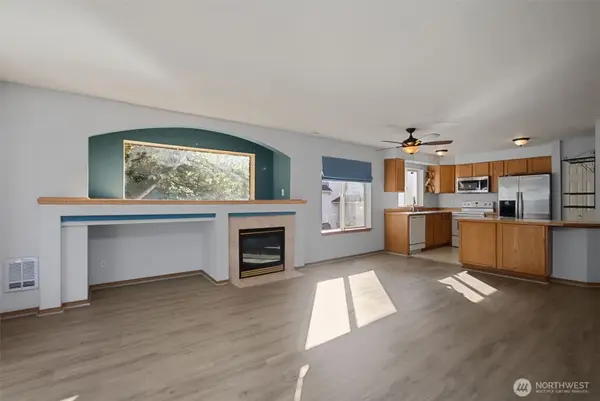 $398,999Active3 beds 2 baths1,228 sq. ft.
8833 1st Street Ne #J204, Lake Stevens, WA 98258
MLS# 2590319Listed by: EVERY DOOR REAL ESTATE - New
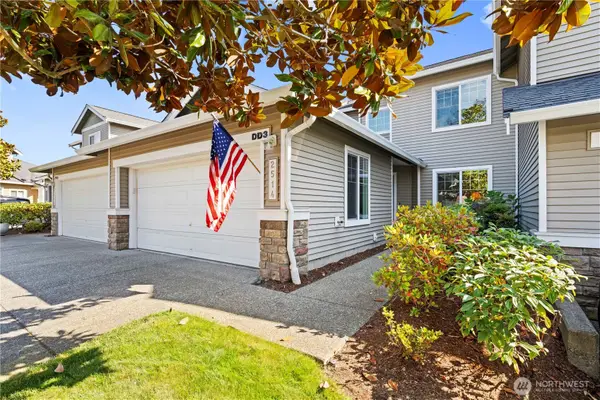 $550,000Active2 beds 3 baths1,686 sq. ft.
2514 85th Drive Ne #DD3, Lake Stevens, WA 98258
MLS# 2589049Listed by: NW REGIONAL REALTY GROUP - New
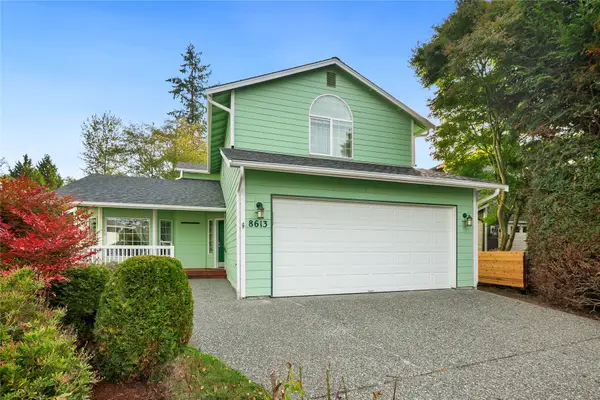 $684,800Active4 beds 3 baths1,883 sq. ft.
8613 14th Place Se, Lake Stevens, WA 98258
MLS# 2589196Listed by: RE/MAX METRO REALTY, INC. - New
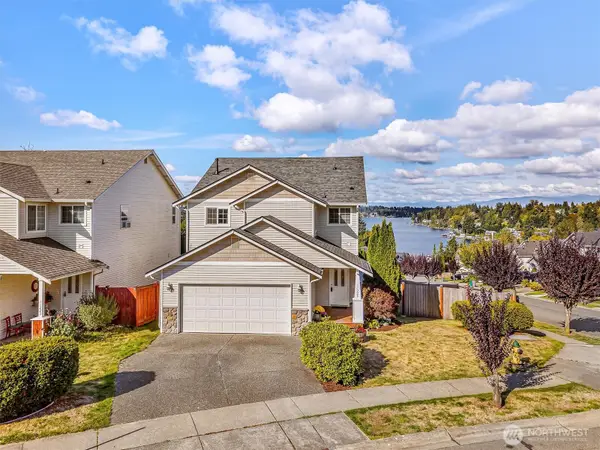 $660,000Active3 beds 3 baths1,839 sq. ft.
11229 14th Place Se, Lake Stevens, WA 98258
MLS# 2590006Listed by: RE/MAX NORTHWEST


Protect your home and budget from life's surprises with an Assurant Home Warranty, backed by a partner that supports you through every step of homeownership. Explore Plans.
© 2026 Better Homes and Gardens Real Estate LLC. An Anywhere Real Estate company. All rights reserved. Better Homes and Gardens® Real Estate is a registered trademark owned by Meredith Operations Corporation, licensed to Better Homes and Gardens Real Estate LLC and used with permission. Better Homes and Gardens Real Estate LLC fully supports the principles of the Fair Housing Act and the Equal Opportunity Act. Listing information is deemed reliable but is not guaranteed accurate.
Each office is independently owned and operated.
Any services or products provided by third parties are not provided by, affiliated with or related to Better Homes and Gardens Real Estate LLC, or its affiliated companies.