
7010 126th Avenue Ne, Lake Stevens, WA 98258
Local realty services provided by:Better Homes and Gardens Real Estate Pacific Commons
Listed by: aubie pouncey
Office: kw everett
MLS#:2569761
Source:NWMLS
7010 126th Avenue Ne,Lake Stevens, WA 98258
$1,095,000
- 4 Beds
- 3 Baths
- 3,087 sq. ft.
- Single family
- Active
Price summary
- Price:$1,095,000
- Price per sq. ft.:$354.71
About this home
Just Listed Lake Stevens! [4-Bedrooms] A rare combination of 3,087 sq ft of single-level living, 1.21 flat, usable acres and an exceptional 1,320 sq ft garage + drive-through shop in the Lake Stevens School District. Taken to the studs and thoughtfully expanded in 2012, this 4-bedroom, 3-bath Craftsman rambler was comprehensively rebuilt, including the roof, siding, windows, kitchen and baths. Inside, a dramatic vaulted great room with stone-wrapped propane fireplace opens to a chef-inspired kitchen featuring a generous granite island, 5-burner cooktop, double ovens and walk-in pantry. The primary suite feels like a private retreat with a spa-caliber bath, curbless walk-in shower and soaking tub. A brand-new heat pump installed August 2026 delivers efficient heating and whole-home cooling, while two interior laundry stations and a built-in dog wash add everyday function. The garage/shop is built for serious use, with bay doors front and back so boats, trailers and equipment can pull straight through. Outside, enjoy a sprawling concrete patio, greenhouse, raised garden beds, dog run and expansive park-like lawn framed by towering evergreens. A hedge-lined drive adds privacy from the moment you arrive. Private well, exceptional storage and room for the boat, projects, garden, dogs and hobbies. Minutes to Hwy 9 and US-2. Welcome home!...
Contact an agent
Home facts
- Year built:1982
- Subdivision & Development:Lake Cassidy
- Listing ID #:2569761
- Updated:August 16, 2026 at 12:34 AM
Rooms and interior
- Bedrooms:4
- Total bathrooms:3
- Full bathrooms:2
- Flooring:Carpet, Ceramic Tile Floor, Hardwood
- Kitchen Description:Dishwasher, Double Oven, Microwave, Refrigerator
- Bedroom Description:Main Level Bedrooms : 4
- Basement:Yes
- Living area:3,087 sq. ft.
Heating and cooling
- Heating:Forced Air, Heat Pump
- Central air:Yes
Structure and exterior
- Roof:Composition
- Year built:1982
- Building area:3,087 sq. ft.
- Lot area:1.21 Acres
- Lot Features:Cul-De-Sac, Dead-end Street
- Construction Materials:Wood Exterior Finish, Wood Products Exterior Finish
- Exterior Features:Dog Run, Fenced-Partially, Patio
- Foundation Description:None
- Levels:1 Story
Schools
- High school:Lake Stevens Snr Hig
- Middle school:Cavelero
- Elementary school:Mt. Pilchuck Elem
Utilities
- Water:Individual Well
- Sewer:Septic Tank
Finances and disclosures
- Price:$1,095,000
- Price per sq. ft.:$354.71
- Tax amount:$8,178 (2025)
Features and amenities
- Appliances:Dishwasher, Refrigerator, Washer
- Laundry features:Dryer, Washer
- Amenities:Ceiling Fan(s), French Doors, Green House, High Speed Internet, Pantry, Propane, Shop, Skylight(s), Vaulted Ceiling(s), Walk-In Closet(s)
Parking
- Total parking spaces:4
- Parking description:Attached Garage, RV Parking
- Garage:Yes
 Listings courtesy of Northwest MLS as distributed by MLS GRID. Based on information submitted to the MLS GRID as of August 16, 2026. All data is obtained from various sources and may not have been verified by broker or MLS GRID. Supplied Open House Information is subject to change without notice. All information should be independently reviewed and verified for accuracy. Properties may or may not be listed by the office/agent presenting the information. Listing information is provided for consumers' personal, non-commercial use, solely to identify prospective properties for potential purchase; all other use is strictly prohibited and may violate relevant federal and state law. Information deemed reliable but not guaranteed. Copyright © 2026 MLS GRID. All Rights Reserved.
New listings near 7010 126th Avenue Ne
- Open Sun, 1 to 3pmNew
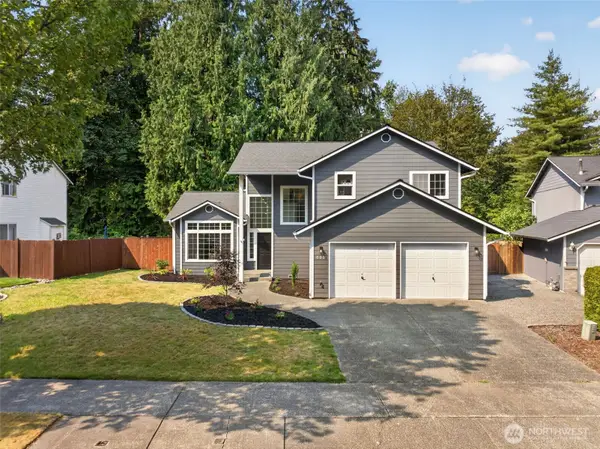 $825,000Active4 beds 3 baths1,710 sq. ft.
608 123rd Avenue Ne, Lake Stevens, WA 98258
MLS# 2566996Listed by: REAL BROKER LLC - Open Sun, 2 to 4pmNew
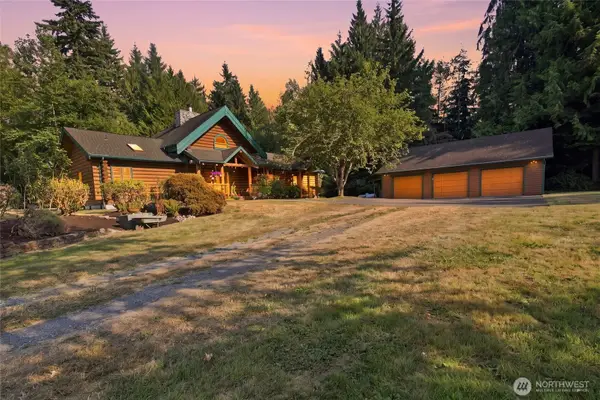 $1,200,000Active3 beds 2 baths2,168 sq. ft.
10828 115th Avenue Ne, Lake Stevens, WA 98258
MLS# 2569222Listed by: REAL BROKER LLC - Open Sun, 1:30pm to 3:30amNew
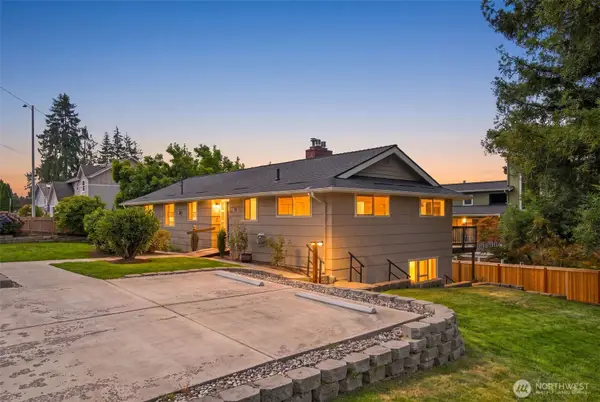 $649,950Active3 beds 2 baths2,342 sq. ft.
16 81st Avenue Se, Lake Stevens, WA 98258
MLS# 2569213Listed by: THE PREVIEW GROUP - Open Sun, 11am to 1pmNew
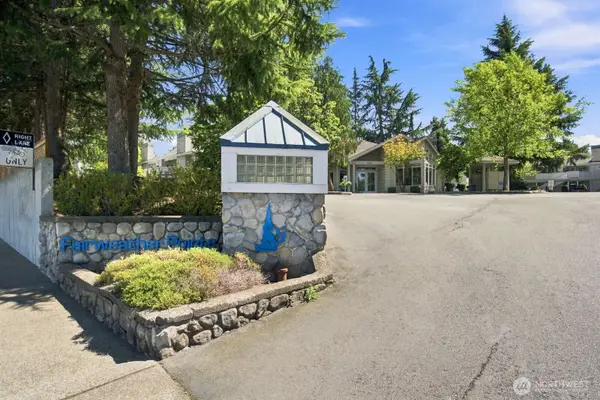 Listed by BHGRE$349,500Active2 beds 2 baths942 sq. ft.
9210 Market Place #N101, Lake Stevens, WA 98258
MLS# 2561742Listed by: BHGRE GARY MANN REALTY - New
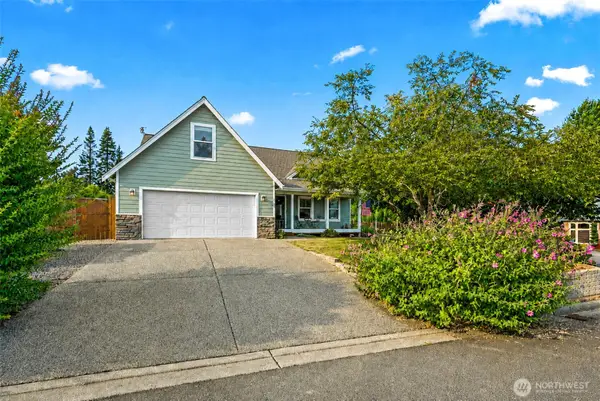 $845,000Active4 beds 3 baths2,500 sq. ft.
11117 24th Street Ne, Lake Stevens, WA 98258
MLS# 2568986Listed by: REALTY ONE GROUP ORCA - Open Sun, 11am to 1pmNew
 $899,000Active5 beds 4 baths3,208 sq. ft.
11207 14th Place Se, Lake Stevens, WA 98258
MLS# 2569259Listed by: REDFIN - Open Sun, 12 to 2pmNew
 $1,150,000Active4 beds 4 baths3,332 sq. ft.
1802 118th Avenue Ne, Lake Stevens, WA 98258
MLS# 2569340Listed by: REAL BROKER LLC - New
 $865,000Active5 beds 4 baths3,184 sq. ft.
932 121st Avenue Se, Lake Stevens, WA 98258
MLS# 2565988Listed by: JOHN L. SCOTT SNOHOMISH - Open Sun, 12 to 2pmNew
 $775,000Active4 beds 3 baths2,604 sq. ft.
10830 Lake View Drive, Lake Stevens, WA 98258
MLS# 2558563Listed by: KW NORTH SOUND


Protect your home and budget from life's surprises with an Assurant Home Warranty, backed by a partner that supports you through every step of homeownership. Explore Plans.
© 2026 Better Homes and Gardens Real Estate LLC. An Anywhere Real Estate company. All rights reserved. Better Homes and Gardens® Real Estate is a registered trademark owned by Meredith Operations Corporation, licensed to Better Homes and Gardens Real Estate LLC and used with permission. Better Homes and Gardens Real Estate LLC fully supports the principles of the Fair Housing Act and the Equal Opportunity Act. Listing information is deemed reliable but is not guaranteed accurate.
Each office is independently owned and operated.
Any services or products provided by third parties are not provided by, affiliated with or related to Better Homes and Gardens Real Estate LLC, or its affiliated companies.