
708 79th Avenue Se, Lake Stevens, WA 98258
Local realty services provided by:Better Homes and Gardens Real Estate Northwest Home Team
Listed by: crystal dickerson
Office: compass
MLS#:2558670
Source:NWMLS
708 79th Avenue Se,Lake Stevens, WA 98258
$1,325,000
- 5 Beds
- 3 Baths
- 3,771 sq. ft.
- Single family
- Contingent
Price summary
- Price:$1,325,000
- Price per sq. ft.:$351.37
About this home
[EXPANSIVE VIEWS AND NATURAL LIGHT DEFINE THIS BEAUTIFULLY APPOINTED HOME] Beautiful South Lake Stevens Home with floor-to-ceiling windows frame SWEEPING WEST-FACING VISTAS, drawing in beautiful natural light and capturing unforgettable sunsets over the Olympic Mountains. The OPEN-CONCEPT LIVING SPACES feel both impressive and inviting, with an effortless flow designed for gathering, entertaining and enjoying the beauty beyond the windows. Step onto the COVERED DECK for morning coffee, dinner at sunset or a quiet evening overlooking the view. The beautifully appointed kitchen features QUARTZ COUNTERTOPS, AN OVERSIZED ISLAND, GENEROUS CABINETRY + WALK-IN PANTRY, complemented by NEW BOSCH REFRIGERATOR + COOKTOP. FIVE BEDROOMS offer exceptional versatility, including a MAIN-LEVEL BEDROOM WITH ADJACENT ¾ BATH—ideal for guests, multigenerational living or a private home office. Upstairs, a SPACIOUS BONUS LOFT provides another inviting place to gather or retreat, while the PRIMARY SUITE pairs incredible views with a 5-PIECE BATH + GENEROUS WALK-IN CLOSET. A thoughtfully designed MUDROOM, SECOND-FLOOR LAUNDRY + TANKLESS HOT WATER bring ease to everyday living. FRESH PAINT + NEW CARPET THROUGHOUT create a polished, move-in-ready backdrop for what comes next. Tucked along a DEAD-END STREET within the LAKE STEVENS SCHOOL DISTRICT, with everyday conveniences—including Costco—just minutes away. NO HOA. [DESIGNED AROUND THE VIEW, CREATED FOR THE WAY YOU LIVE]...
Contact an agent
Home facts
- Year built:2017
- Subdivision & Development:Lake Stevens
- Listing ID #:2558670
- Updated:September 28, 2026 at 12:22 PM
Rooms and interior
- Bedrooms:5
- Total bathrooms:3
- Full bathrooms:2
- Flooring:Carpet, Ceramic Tile Floor, Hardwood
- Kitchen Description:Dishwasher, Disposal, Microwave, Refrigerator
- Bedroom Description:Main Level Bedrooms : 1, Upper Level Bedrooms : 4
- Basement:Yes
- Living area:3,771 sq. ft.
Heating and cooling
- Cooling:90%+ High Efficiency
- Heating:90%+ High Efficiency, Forced Air, Heat Pump
- Central air:Yes
Structure and exterior
- Roof:Composition
- Year built:2017
- Building area:3,771 sq. ft.
- Lot area:0.35 Acres
- Lot Features:Dead-end Street, Paved
- Construction Materials:Cement Planked, Stone Exterior Finish, Wood Exterior Finish, Wood Products Exterior Finish
- Exterior Features:Deck, Fenced-Partially, Patio
- Foundation Description:None
- Levels:2 Story
Schools
- High school:Lake Stevens Snr Hig
- Middle school:Lake Stevens Middle
- Elementary school:Hillcrest Elem
Utilities
- Water:Public
- Sewer:Sewer Connected
Finances and disclosures
- Price:$1,325,000
- Price per sq. ft.:$351.37
- Tax amount:$9,651 (2025)
Features and amenities
- Appliances:Dishwasher, Refrigerator, Washer
- Laundry features:Dryer, Washer
- Amenities:Cable TV, French Doors, Gas Available, High Speed Internet, Pantry, Propane, Vaulted Ceiling(s), Walk-In Closet(s), Water Heater
Parking
- Total parking spaces:9
- Parking description:Attached Garage, Driveway
- Garage:Yes
 Listings courtesy of Northwest MLS as distributed by MLS GRID. Based on information submitted to the MLS GRID as of September 28, 2026. All data is obtained from various sources and may not have been verified by broker or MLS GRID. Supplied Open House Information is subject to change without notice. All information should be independently reviewed and verified for accuracy. Properties may or may not be listed by the office/agent presenting the information. Listing information is provided for consumers' personal, non-commercial use, solely to identify prospective properties for potential purchase; all other use is strictly prohibited and may violate relevant federal and state law. Information deemed reliable but not guaranteed. Copyright © 2026 MLS GRID. All Rights Reserved.
New listings near 708 79th Avenue Se
- Coming Soon
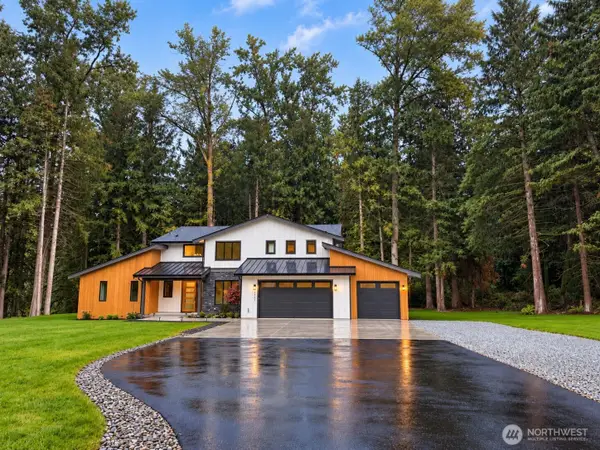 $1,599,999First Look4 beds 3 baths3,101 sq. ft.
3507 103rd Avenue Se, Lake Stevens, WA 98258
MLS# 2587891Listed by: DAILY REALTY GROUP LLC - Coming Soon
 $725,000First Look4 beds 3 baths2,120 sq. ft.
11106 14 Place Se, Lake Stevens, WA 98258
MLS# 2584340Listed by: WINDERMERE REAL ESTATE/M2, LLC - New
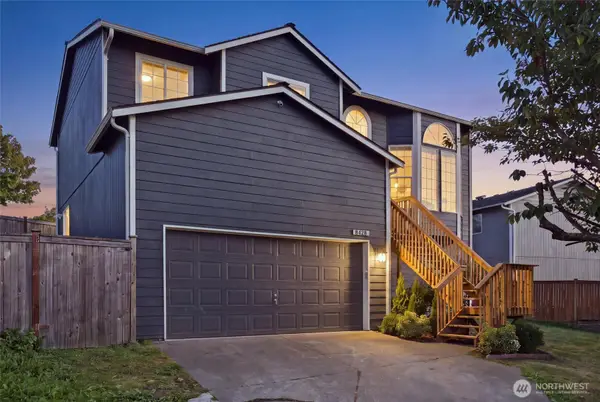 $699,999Active4 beds 3 baths1,818 sq. ft.
8428 12th Street Ne, Lake Stevens, WA 98258
MLS# 2583627Listed by: KW GREATER SEATTLE - New
 $575,000Active4 beds 2 baths2,430 sq. ft.
9917 38th Place Se, Lake Stevens, WA 98258
MLS# 2587508Listed by: KELLER WILLIAMS EASTSIDE - New
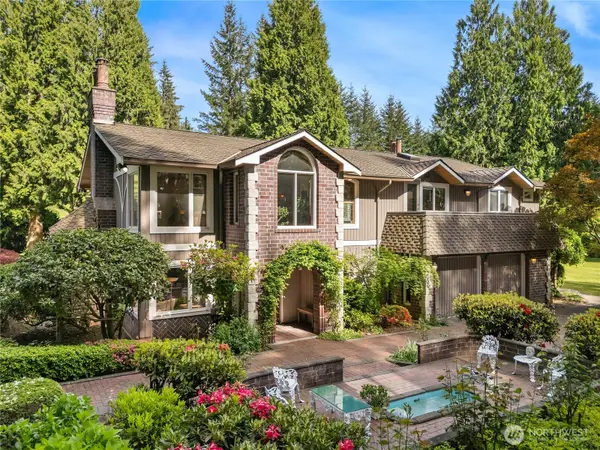 $2,400,000Active4 beds 4 baths3,982 sq. ft.
11710 60th Street Ne, Lake Stevens, WA 98258
MLS# 2573925Listed by: WINDERMERE R.E./SNOHOMISH - New
 $1,395,000Active3 beds 4 baths3,149 sq. ft.
11822 123rd Avenue Ne, Lake Stevens, WA 98258
MLS# 2576352Listed by: WINDERMERE REAL ESTATE JS - New
 $385,000Active3 beds 2 baths1,109 sq. ft.
2210 Grade Road #2, Lake Stevens, WA 98258
MLS# 2587689Listed by: BEST CHOICE REALTY LLC - New
 $539,500Active3 beds 1 baths1,116 sq. ft.
8520 9th Pl Ne, Lake Stevens, WA 98258
MLS# 2587436Listed by: KELLER WILLIAMS EASTSIDE - New
 $1,300,000Active4 beds 3 baths2,196 sq. ft.
12120 7th Place Se, Lake Stevens, WA 98258
MLS# 2587488Listed by: KW EVERETT - New
 $675,000Active4 beds 3 baths2,096 sq. ft.
7123 18th Place Se, Lake Stevens, WA 98258
MLS# 2587593Listed by: FIRST AND MAIN


Protect your home and budget from life's surprises with an Assurant Home Warranty, backed by a partner that supports you through every step of homeownership. Explore Plans.
© 2026 Better Homes and Gardens Real Estate LLC. An Anywhere Real Estate company. All rights reserved. Better Homes and Gardens® Real Estate is a registered trademark owned by Meredith Operations Corporation, licensed to Better Homes and Gardens Real Estate LLC and used with permission. Better Homes and Gardens Real Estate LLC fully supports the principles of the Fair Housing Act and the Equal Opportunity Act. Listing information is deemed reliable but is not guaranteed accurate.
Each office is independently owned and operated.
Any services or products provided by third parties are not provided by, affiliated with or related to Better Homes and Gardens Real Estate LLC, or its affiliated companies.