
7616 Vernon Road Se, Lake Stevens, WA 98258
Local realty services provided by:Better Homes and Gardens Real Estate Northwest Home Team
Listed by: cheryl buck
Office: buck real estate
MLS#:2557112
Source:NWMLS
7616 Vernon Road Se,Lake Stevens, WA 98258
$551,000
- 3 Beds
- 2 Baths
- - sq. ft.
- Mobile / Manufactured
- Sold
Sorry, we are unable to map this address
Price summary
- Price:$551,000
About this home
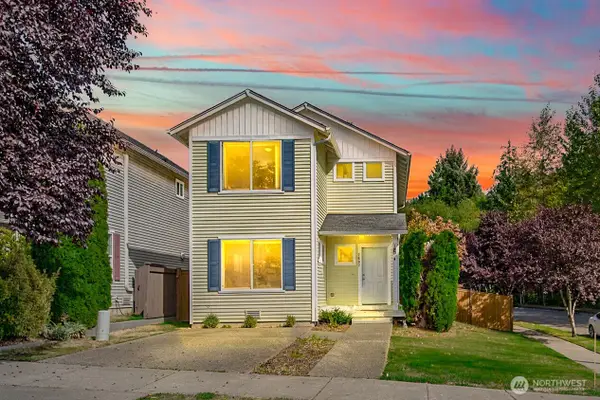
High above it all! This 3-bedroom, 2-bath home offers peaceful surroundings on almost 1 acre with room to garden, park your toys, or create a future shop. The primary bedroom features an ensuite bath, and each bedroom includes a walk-in closet. Recent updates include new plumbing throughout, stainless steel kitchen appliances, and new carpet. Outside, you’ll find ample parking, a shed with a loft, and additional storage. Take in views of the Snohomish River Estuary, surrounding farmland, Everett, the Olympics, and beautiful sunsets. Tucked away with privacy yet close to everyday amenities and convenient access to I-5 and Hwy 9. A unique property with character, flexibility, and room to make it your own.
Contact an agent
Home facts
- Year built:1996
- Subdivision & Development:Sunnyside
- Listing ID #:2557112
- Updated:September 25, 2026 at 11:43 AM
Rooms and interior
- Bedrooms:3
- Total bathrooms:2
- Full bathrooms:2
- Flooring:Carpet, Vinyl Floor
- Kitchen Description:Dishwasher, Refrigerator
- Bedroom Description:Main Level Bedrooms : 3
Heating and cooling
- Heating:Forced Air
Structure and exterior
- Roof:Composition
- Year built:1996
- Lot Features:Secluded
- Construction Materials:Metal/Vinyl Exterior Finish
- Levels:1 Story
Schools
- High school:Lake Stevens Snr Hig
- Middle school:Lake Stevens Middle
- Elementary school:Hillcrest Elem
Utilities
- Water:Public
- Sewer:Septic Tank
Finances and disclosures
- Price:$551,000
- Tax amount:$4,331 (2026)
Features and amenities
- Appliances:Dishwasher, Refrigerator
- Amenities:Pantry, Skylight(s), Water Heater
Parking
- Total parking spaces:7
- Parking description:Driveway
 Listings courtesy of Northwest MLS as distributed by MLS GRID. Based on information submitted to the MLS GRID as of September 25, 2026. All data is obtained from various sources and may not have been verified by broker or MLS GRID. Supplied Open House Information is subject to change without notice. All information should be independently reviewed and verified for accuracy. Properties may or may not be listed by the office/agent presenting the information. Listing information is provided for consumers' personal, non-commercial use, solely to identify prospective properties for potential purchase; all other use is strictly prohibited and may violate relevant federal and state law. Information deemed reliable but not guaranteed. Copyright © 2026 MLS GRID. All Rights Reserved.
New listings near 7616 Vernon Road Se
- Coming SoonOpen Sun, 12 to 2pm
 $725,000First Look4 beds 3 baths2,120 sq. ft.
11106 14 Place Se, Lake Stevens, WA 98258
MLS# 2584340Listed by: WINDERMERE REAL ESTATE/M2, LLC - Open Sat, 12 to 2pmNew
 $870,000Active3 beds 3 baths2,237 sq. ft.
1719 109th Drive Se, Lake Stevens, WA 98258
MLS# 2585684Listed by: EXP REALTY - New
 $700,000Active4 beds 3 baths2,478 sq. ft.
2227 119th Drive Se, Lake Stevens, WA 98258
MLS# 2586950Listed by: KELLER WILLIAMS REALTY BOTHELL - New
 $525,000Active3 beds 2 baths1,120 sq. ft.
3802 109th Avenue Ne, Lake Stevens, WA 98258
MLS# 2587320Listed by: CHAMPIONS REAL ESTATE - New
 $750,000Active4 beds 3 baths2,408 sq. ft.
8201 1st Place Se, Lake Stevens, WA 98258
MLS# 2584388Listed by: COLDWELL BANKER BAIN - Open Fri, 2 to 6pmNew
 $1,224,990Active4 beds 4 baths2,820 sq. ft.
10324 136th Avenue Ne #223, Lake Stevens, WA 98258
MLS# 2586754Listed by: SEKISUI HOUSE RESIDENTIAL RLTY - Open Sat, 12 to 2pmNew
 $675,000Active4 beds 3 baths2,004 sq. ft.
12421 30th Place Ne, Lake Stevens, WA 98258
MLS# 2576518Listed by: REAL BROKER LLC - New
 $265,000Active4.35 Acres
1115 123rd Avenue Se, Lake Stevens, WA 98258
MLS# 2582478Listed by: JOHN L. SCOTT EVERETT - Open Sat, 11am to 5pmNew
 $1,299,950Active4 beds 4 baths2,775 sq. ft.
10719 Lake View Drive, Lake Stevens, WA 98258
MLS# 2586531Listed by: REAL BROKER LLC - Open Sat, 2 to 4pmNew
 $475,000Active2 beds 1 baths1,312 sq. ft.
2607 105th Ave Se, Lake Stevens, WA 98258
MLS# 2570483Listed by: BALLPARK REALTY


Protect your home and budget from life's surprises with an Assurant Home Warranty, backed by a partner that supports you through every step of homeownership. Explore Plans.
© 2026 Better Homes and Gardens Real Estate LLC. An Anywhere Real Estate company. All rights reserved. Better Homes and Gardens® Real Estate is a registered trademark owned by Meredith Operations Corporation, licensed to Better Homes and Gardens Real Estate LLC and used with permission. Better Homes and Gardens Real Estate LLC fully supports the principles of the Fair Housing Act and the Equal Opportunity Act. Listing information is deemed reliable but is not guaranteed accurate.
Each office is independently owned and operated.
Any services or products provided by third parties are not provided by, affiliated with or related to Better Homes and Gardens Real Estate LLC, or its affiliated companies.