
7804 S Lake Stevens Road, Lake Stevens, WA 98258
Local realty services provided by:Better Homes and Gardens Real Estate Gary Mann Realty
Listed by: nicole serviss
Office: re/max elite360-863-3940
MLS#:2552434
Source:NWMLS
7804 S Lake Stevens Road,Lake Stevens, WA 98258
$1,749,000
- 4 Beds
- 3 Baths
- 5,800 sq. ft.
- Single family
- Active
Price summary
- Price:$1,749,000
- Price per sq. ft.:$301.55
About this home
Imagine coming home to your peaceful and private 4.59-acre retreat, where open pasture, mature landscaping & 180 degree mountain & territorial views create a setting to enjoy life. Take in views of the river & the surrounding landscape, a setting photographs cannot fully capture. Expansive decks invite you to enjoy morning coffee, gather w/ friends, dine outdoors on warm evenings & watch the sky change as the sun sets. Inside, generous living spaces, excellent finish work & a welcoming main-level layout offer room to spread out & live comfortably. Picture cozy evenings by the fireplace, relaxed dinners w/loved ones & gatherings that naturally extend from indoors to the decks. Finished 1-bed daylight basement apartment w/private entrance, full kitchen, laundry, heated floors, and $2,000-$2,500/month rental potential (can be sold furnished). Above the 3-car shop, a guest house offers possibilities for a home office, guest apartment, or personal getaway. Enjoy the privacy & breathing room of your own acreage, w/established landscaping & room to garden. Picture summer evenings on the deck, holiday gatherings & a slower pace surrounded by the beauty of the PNW. Some places are best understood in person. Come experience the river & mountain views, the setting & the possibilities, & imagine the memories waiting to be made here. 5-10/minute access to all major highways Hwy 2, 9, 5. OFFERING 1% of loan amount toward closing costs or rate buydown w/our preferred lender!...
Contact an agent
Home facts
- Year built:2004
- Subdivision & Development:Snohomish
- Listing ID #:2552434
- Updated:November 09, 2026 at 09:02 PM
Rooms and interior
- Bedrooms:4
- Total bathrooms:3
- Full bathrooms:2
- Half bathrooms:1
- Flooring:Carpet, Ceramic Tile Floor, Hardwood, Laminate
- Kitchen Description:Dishwasher, Double Oven, Microwave, Refrigerator
- Bedroom Description:Main Level Bedrooms : 3, Upper Level Bedrooms : 1
- Basement Description:Partially Finished
- Living area:5,800 sq. ft.
Heating and cooling
- Heating:Forced Air, Free Standing Stove Heat, Radiant
Structure and exterior
- Roof:Composition
- Year built:2004
- Building area:5,800 sq. ft.
- Lot area:4.59 Acres
- Lot Features:Paved, Secluded
- Architectural Style:Contemporary
- Construction Materials:Wood Exterior Finish, Wood Products Exterior Finish
- Exterior Features:Deck, Patio
- Foundation Description:Partially Finished
- Levels:2 Story
Schools
- High school:Snohomish High
- Middle school:Centennial Mid
- Elementary school:Cascade View Elem
Utilities
- Water:Public
- Sewer:Septic Tank
Finances and disclosures
- Price:$1,749,000
- Price per sq. ft.:$301.55
- Tax amount:$10,706 (2025)
Features and amenities
- Appliances:Dishwasher, Refrigerator, Washer
- Laundry features:Dryer, Washer
- Amenities:Built-In Vacuum, High Speed Internet, Pantry, Propane, Shop, Skylight(s), Vaulted Ceiling(s), Walk-In Closet(s), Water Heater
Parking
- Total parking spaces:8
- Parking description:Detached Garage, Driveway
- Garage:Yes
 Listings courtesy of Northwest MLS as distributed by MLS GRID. Based on information submitted to the MLS GRID as of November 9, 2026. All data is obtained from various sources and may not have been verified by broker or MLS GRID. Supplied Open House Information is subject to change without notice. All information should be independently reviewed and verified for accuracy. Properties may or may not be listed by the office/agent presenting the information. Listing information is provided for consumers' personal, non-commercial use, solely to identify prospective properties for potential purchase; all other use is strictly prohibited and may violate relevant federal and state law. Information deemed reliable but not guaranteed. Copyright © 2026 MLS GRID. All Rights Reserved.
New listings near 7804 S Lake Stevens Road
- Coming Soon
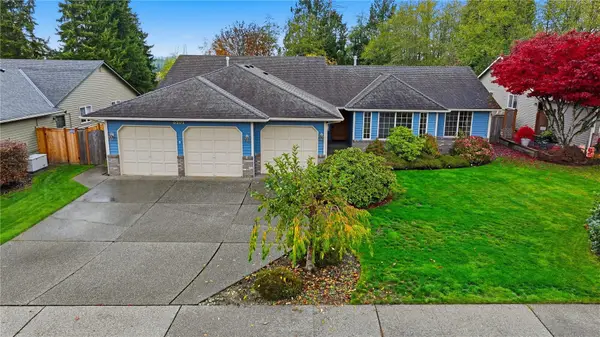 $799,950First Look3 beds 2 baths1,969 sq. ft.
3101 118th Drive Ne, Lake Stevens, WA 98258
MLS# 2602111Listed by: THE PREVIEW GROUP - Coming Soon
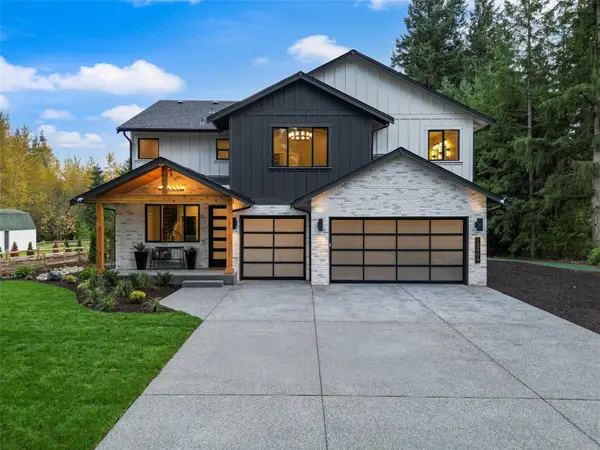 $1,375,000First Look4 beds 3 baths2,578 sq. ft.
12806 2nd Street Se, Lake Stevens, WA 98258
MLS# 2600131Listed by: EKLUND REAL ESTATE, INC. - New
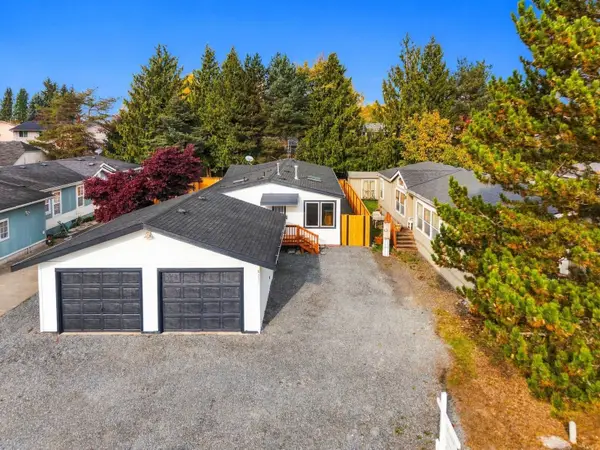 $499,950Active4 beds 2 baths1,512 sq. ft.
8331 15th Place Se, Lake Stevens, WA 98258
MLS# 2601606Listed by: COMPASS - New
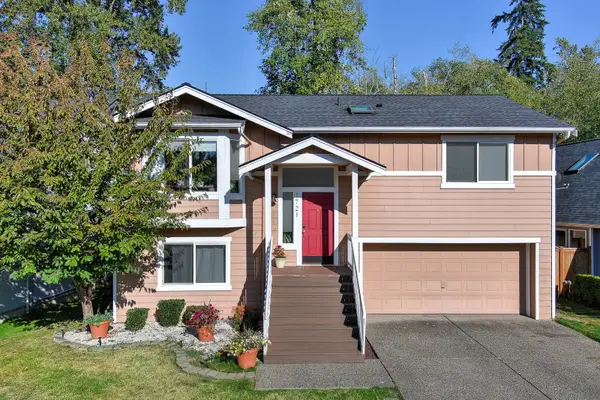 $599,000Active4 beds 3 baths1,621 sq. ft.
1721 81st Avenue Ne, Lake Stevens, WA 98258
MLS# 2601702Listed by: JOHN L. SCOTT, INC. - New
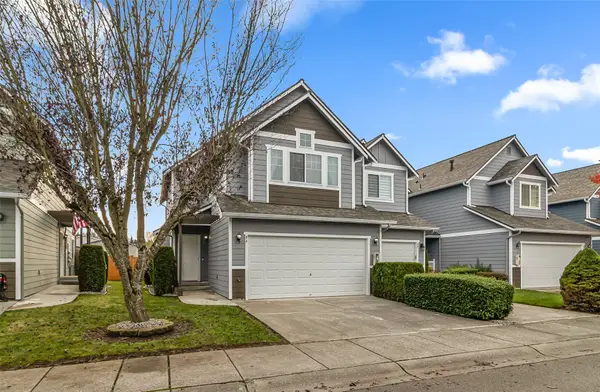 $549,950Active3 beds 3 baths1,812 sq. ft.
119 91st Avenue Se #8A, Lake Stevens, WA 98258
MLS# 2601522Listed by: GILPIN REALTY, INC. - Open Sat, 1 to 3pmNew
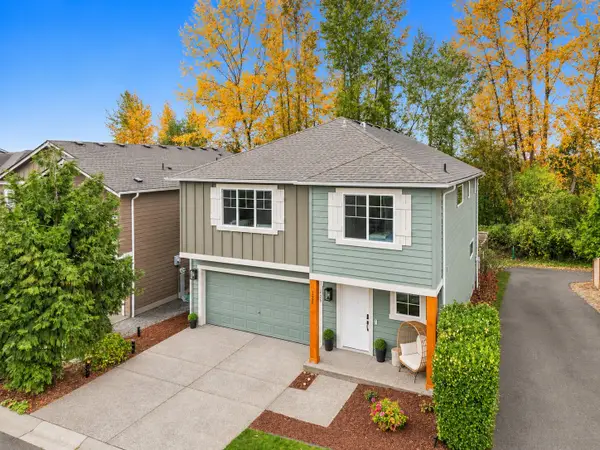 $650,000Active4 beds 3 baths2,104 sq. ft.
1720 70th Avenue Se, Lake Stevens, WA 98258
MLS# 2601084Listed by: COMPASS - New
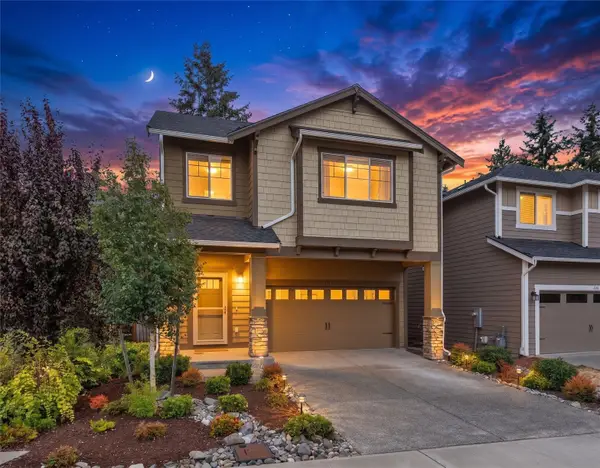 $695,000Active4 beds 3 baths2,254 sq. ft.
904 122nd Avenue Se, Lake Stevens, WA 98258
MLS# 2601148Listed by: RE/MAX ELITE - New
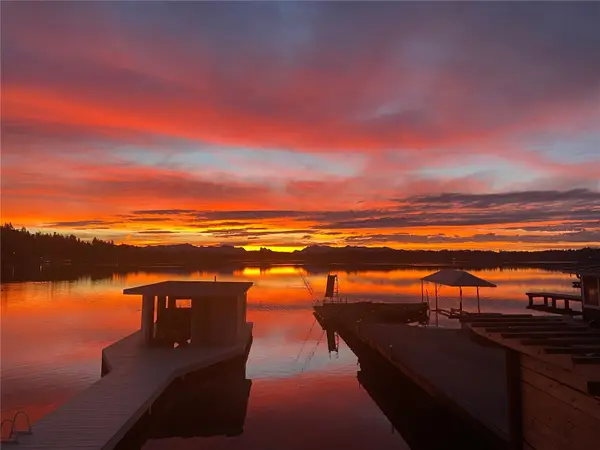 $1,595,000Active3 beds 2 baths1,360 sq. ft.
2017 Vernon Road, Lake Stevens, WA 98258
MLS# 2598321Listed by: JOHN L. SCOTT LAKE STEVENS - New
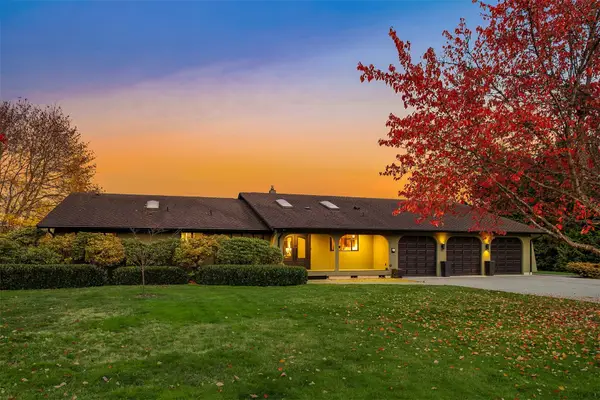 $1,500,000Active4 beds 4 baths2,818 sq. ft.
14111 66th Street Ne, Lake Stevens, WA 98258
MLS# 2599530Listed by: JOHN L. SCOTT SNOHOMISH - Open Mon, 1 to 4pmNew
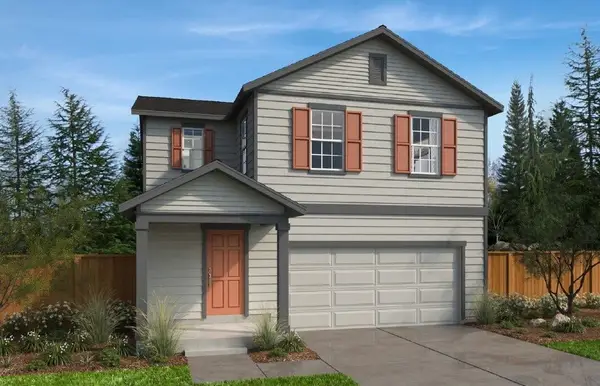 $749,950Active4 beds 4 baths2,761 sq. ft.
1439 121st Avenue Se #MB 07, Lake Stevens, WA 98258
MLS# 2601447Listed by: KB HOME SALES


Protect your home and budget from life's surprises with an Assurant Home Warranty, backed by a partner that supports you through every step of homeownership. Explore Plans.
© 2026 Better Homes and Gardens Real Estate LLC. An Anywhere Real Estate company. All rights reserved. Better Homes and Gardens® Real Estate is a registered trademark owned by Meredith Operations Corporation, licensed to Better Homes and Gardens Real Estate LLC and used with permission. Better Homes and Gardens Real Estate LLC fully supports the principles of the Fair Housing Act and the Equal Opportunity Act. Listing information is deemed reliable but is not guaranteed accurate.
Each office is independently owned and operated.
Any services or products provided by third parties are not provided by, affiliated with or related to Better Homes and Gardens Real Estate LLC, or its affiliated companies.