
801 Stitch Road, Lake Stevens, WA 98258
Local realty services provided by:Better Homes and Gardens Real Estate Realty Partners
Listed by: chris dalto
Office: real broker llc.
MLS#:2594465
Source:NWMLS
801 Stitch Road,Lake Stevens, WA 98258
$2,198,000
- 3 Beds
- 4 Baths
- 3,211 sq. ft.
- Single family
- Active
Upcoming open houses
- Sat, Oct 2411:00 am - 03:00 pm
Price summary
- Price:$2,198,000
- Price per sq. ft.:$684.52
About this home
An opportunity awaits. Exquisite Lake Stevens waterfront living situated on a spacious, flat lot along a serene dead-end street. Sweeping lake and mountain views frame the open-concept main level, where a generous kitchen unfolds with quartz countertops, high-end appliances and a walk-in pantry. The main-level primary suite captures beautiful lake views, with a generous walk-in closet and a private, spa-inspired bath, complemented by a second bedroom on the same floor. Enjoy the second bonus room on the main floor perfect for gathering or movie nights! Upstairs, a second primary retreat offers a 5-piece bath, while a loft in a separate wing provides a tranquil setting for an office or reading nook. Outdoors, a lush lawn, patio and fire pit invite lakeside gatherings. A boathouse with bonus space and a view deck completes the waterfront experience. With 3 bedrooms plus bonus room and office/den, 4 baths and 3,211 sq ft, this highly desirable home offers ample room to gather, unwind and savor life on the lake!...
Contact an agent
Home facts
- Year built:1928
- Subdivision & Development:Lake Stevens
- Listing ID #:2594465
- Updated:October 23, 2026 at 12:27 AM
Rooms and interior
- Bedrooms:3
- Total bathrooms:4
- Full bathrooms:4
- Flooring:Carpet, Ceramic Tile Floor, Hardwood
- Kitchen Description:Dishwasher, Disposal, Double Oven, Microwave
- Bedroom Description:Main Level Bedrooms : 2, Upper Level Bedrooms : 1
- Living area:3,211 sq. ft.
Heating and cooling
- Cooling:90%+ High Efficiency
- Heating:90%+ High Efficiency, Forced Air, Heat Pump, Radiant, Radiators
- Central air:Yes
Structure and exterior
- Roof:Composition
- Year built:1928
- Building area:3,211 sq. ft.
- Lot area:0.43 Acres
- Lot Features:Dead-end Street, Paved
- Construction Materials:Cement Planked, Stone Exterior Finish, Wood Products Exterior Finish
- Exterior Features:Deck, Dock, Dog Run, Fenced-Fully, Patio, Sprinkler System
- Foundation Description:None
Schools
- High school:Lake Stevens Snr Hig
- Middle school:Lake Stevens Middle
- Elementary school:Glenwood Elem
Utilities
- Water:Public
- Sewer:Sewer Connected
Finances and disclosures
- Price:$2,198,000
- Price per sq. ft.:$684.52
- Tax amount:$14,798 (2025)
Features and amenities
- Appliances:Dishwasher
- Amenities:Boat House, Cable TV, Ceiling Fan(s), Dock, Gas Available, Gated Entry, High Speed Internet, Pantry, Skylight(s), Vaulted Ceiling(s), Walk-In Closet(s), Wired for Generator
Parking
- Total parking spaces:2
- Parking description:Attached Garage, Driveway, RV Parking
- Garage:Yes
 Listings courtesy of Northwest MLS as distributed by MLS GRID. Based on information submitted to the MLS GRID as of October 23, 2026. All data is obtained from various sources and may not have been verified by broker or MLS GRID. Supplied Open House Information is subject to change without notice. All information should be independently reviewed and verified for accuracy. Properties may or may not be listed by the office/agent presenting the information. Listing information is provided for consumers' personal, non-commercial use, solely to identify prospective properties for potential purchase; all other use is strictly prohibited and may violate relevant federal and state law. Information deemed reliable but not guaranteed. Copyright © 2026 MLS GRID. All Rights Reserved.
New listings near 801 Stitch Road
- Coming Soon
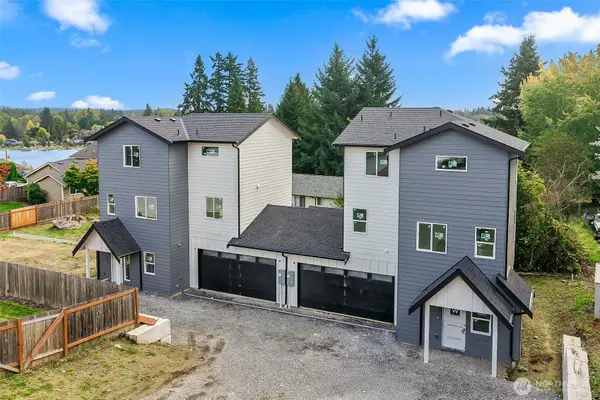 $1,250,000First Look-- beds -- baths3,138 sq. ft.
11702 20th Street Ne, Lake Stevens, WA 98258
MLS# 2593795Listed by: EKLUND REAL ESTATE, INC. - Open Sat, 11am to 1pmNew
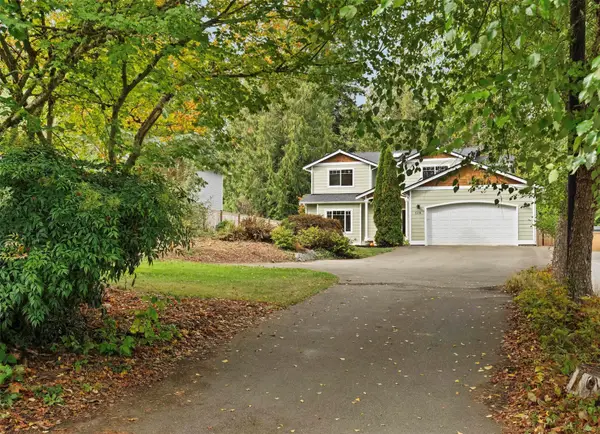 $740,000Active3 beds 3 baths2,358 sq. ft.
6114 97th Drive Ne, Lake Stevens, WA 98258
MLS# 2595873Listed by: EXP REALTY - Open Fri, 4 to 6pmNew
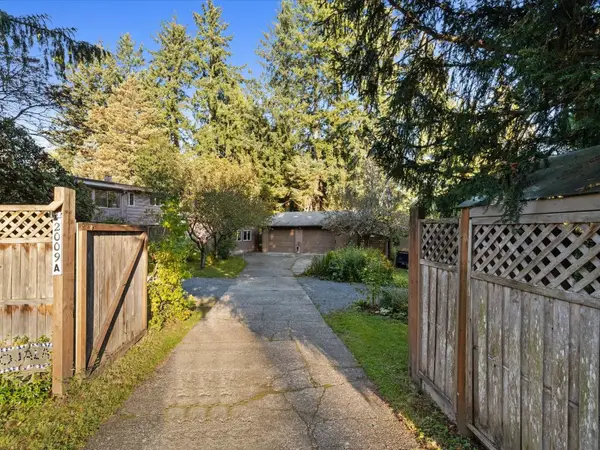 $875,000Active5 beds 2 baths3,542 sq. ft.
2009 116th Avenue Ne, Lake Stevens, WA 98258
MLS# 2596904Listed by: JOHN L. SCOTT SNOHOMISH - New
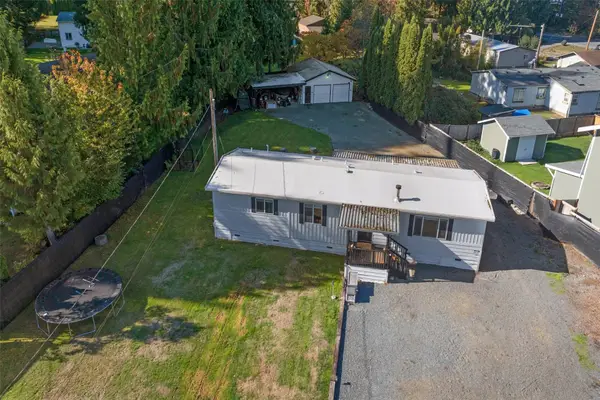 $459,000Active2 beds 2 baths1,120 sq. ft.
8304 160th Drive Ne, Lake Stevens, WA 98258
MLS# 2597312Listed by: KW NORTH SOUND - Open Fri, 4 to 6pmNew
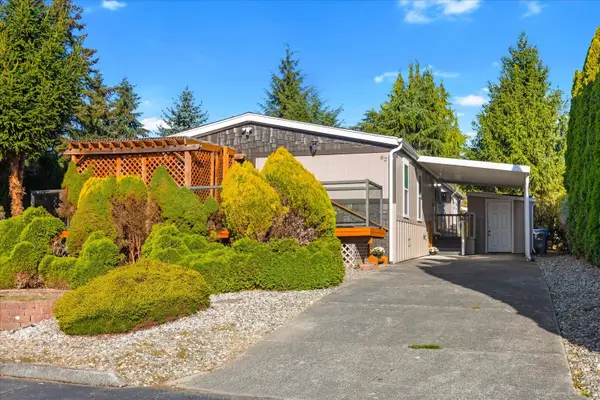 $260,000Active3 beds 2 baths1,782 sq. ft.
8430 15th Place Se #82, Lake Stevens, WA 98258
MLS# 2594053Listed by: WINDERMERE RE NORTH, INC. - Open Sat, 2 to 4pmNew
 $337,200Active3 beds 2 baths1,128 sq. ft.
9210 Market Place #G102, Lake Stevens, WA 98258
MLS# 2596768Listed by: JOHN L. SCOTT ANACORTES - Open Sun, 1 to 3pmNew
 $625,000Active3 beds 3 baths1,705 sq. ft.
1008 96th Avenue Se, Lake Stevens, WA 98258
MLS# 2595125Listed by: LAMB REAL ESTATE - New
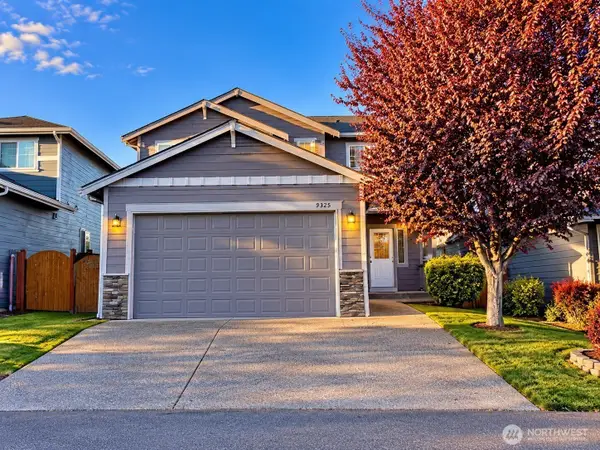 $615,000Active3 beds 3 baths1,459 sq. ft.
9325 11th Street Ne #4, Lake Stevens, WA 98258
MLS# 2592364Listed by: REDFIN - Open Fri, 10 to 2am
 $779,950Active4 beds 3 baths2,570 sq. ft.
11824 17th Street Se #mb2-27, Lake Stevens, WA 98258
MLS# 2489675Listed by: KB HOME SALES


Protect your home and budget from life's surprises with an Assurant Home Warranty, backed by a partner that supports you through every step of homeownership. Explore Plans.
© 2026 Better Homes and Gardens Real Estate LLC. An Anywhere Real Estate company. All rights reserved. Better Homes and Gardens® Real Estate is a registered trademark owned by Meredith Operations Corporation, licensed to Better Homes and Gardens Real Estate LLC and used with permission. Better Homes and Gardens Real Estate LLC fully supports the principles of the Fair Housing Act and the Equal Opportunity Act. Listing information is deemed reliable but is not guaranteed accurate.
Each office is independently owned and operated.
Any services or products provided by third parties are not provided by, affiliated with or related to Better Homes and Gardens Real Estate LLC, or its affiliated companies.