
8408 25th Street Ne, Lake Stevens, WA 98258
Local realty services provided by:Better Homes and Gardens Real Estate Northwest Home Team
Listed by: kassidi furrer, todd fahlman
Office: realty one group orca360-363-4803
MLS#:2599023
Source:NWMLS
8408 25th Street Ne,Lake Stevens, WA 98258
$670,000
- 4 Beds
- 3 Baths
- 2,248 sq. ft.
- Single family
- Active
Price summary
- Price:$670,000
- Price per sq. ft.:$298.04
- Monthly HOA dues:$90
About this home
Pull into the spacious driveway with plenty of room for everyone’s cars, then settle onto the covered front porch, with the community playground right across the street in easy view. This is a home where afternoons drift outside and evenings settle in by the fire. Out back, the fully fenced yard opens to a wooded greenbelt with no homes directly behind providing privacy, view the trees instead of neighbors. Step inside to a light-filled receiving room where vaulted ceilings and skylights pour sunshine from above which flows into the formal dining room, the chandelier hangs beneath the soaring ceiling and a wall of tall windows fills the space with natural light, a bright setting for holiday dinners and long conversations. Lake Stevens gives you room to breathe while keeping daily life close at hand. Quick access to highway 9, coffee stands, shops, restaurants, and seasonal farm stands are all nearby, and sidewalks make it easy to walk the neighborhood. The open kitchen features a granite island, stainless appliances, and a large window over the sink, with a slider out to the covered patio for year-round entertaining. Beyond it, the lawn and garden beds stretch to the back fence. Head back inside to the family room and settle in by the gas fireplace. Upstairs, the primary suite opens to a private deck overlooking the trees and offers a soaking tub, while a double-sink hall bath serves the other bedrooms. The washer and dryer convey, and an attached garage completes the home....
Contact an agent
Home facts
- Year built:2007
- Subdivision & Development:Soper Hill
- Listing ID #:2599023
- Updated:October 30, 2026 at 02:35 PM
Rooms and interior
- Bedrooms:4
- Total bathrooms:3
- Full bathrooms:2
- Half bathrooms:1
- Flooring:Carpet, Ceramic Tile Floor, Hardwood
- Kitchen Description:Dishwasher, Disposal, Microwave, Refrigerator
- Bedroom Description:Upper Level Bedrooms : 4
- Living area:2,248 sq. ft.
Heating and cooling
- Heating:Forced Air
Structure and exterior
- Roof:Composition
- Year built:2007
- Building area:2,248 sq. ft.
- Lot area:0.12 Acres
- Lot Features:Curbed Lot, Paved, Sidewalk
- Architectural Style:Craftsman
- Construction Materials:Metal/Vinyl Exterior Finish, Stone Exterior Finish, Wood Products Exterior Finish
- Exterior Features:Deck, Fenced-Fully, Patio
- Foundation Description:None
- Levels:2 Story
Schools
- High school:Buyer To Verify
- Middle school:Buyer To Verify
- Elementary school:Buyer To Verify
Utilities
- Water:Public
- Sewer:Sewer Connected
Finances and disclosures
- Price:$670,000
- Price per sq. ft.:$298.04
- Tax amount:$6,268 (2026)
Features and amenities
- Appliances:Dishwasher, Refrigerator, Washer
- Laundry features:Dryer, Washer
- Amenities:Cable TV, French Doors, Gas Available, Skylight(s), Vaulted Ceiling(s), Walk-In Closet(s), Water Heater
Parking
- Total parking spaces:4
- Parking description:Attached Garage, Driveway, Off Street Parking
- Garage:Yes
 Listings courtesy of Northwest MLS as distributed by MLS GRID. Based on information submitted to the MLS GRID as of October 30, 2026. All data is obtained from various sources and may not have been verified by broker or MLS GRID. Supplied Open House Information is subject to change without notice. All information should be independently reviewed and verified for accuracy. Properties may or may not be listed by the office/agent presenting the information. Listing information is provided for consumers' personal, non-commercial use, solely to identify prospective properties for potential purchase; all other use is strictly prohibited and may violate relevant federal and state law. Information deemed reliable but not guaranteed. Copyright © 2026 MLS GRID. All Rights Reserved.
New listings near 8408 25th Street Ne
- Coming Soon
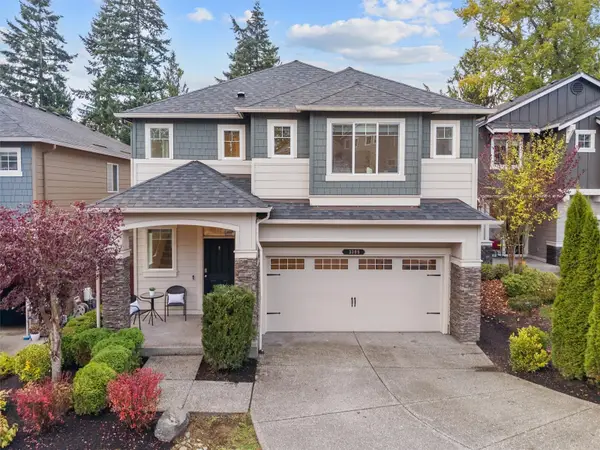 $850,000First Look5 beds 3 baths2,941 sq. ft.
3308 103rd Drive Ne, Lake Stevens, WA 98258
MLS# 2594949Listed by: COMPASS - Coming Soon
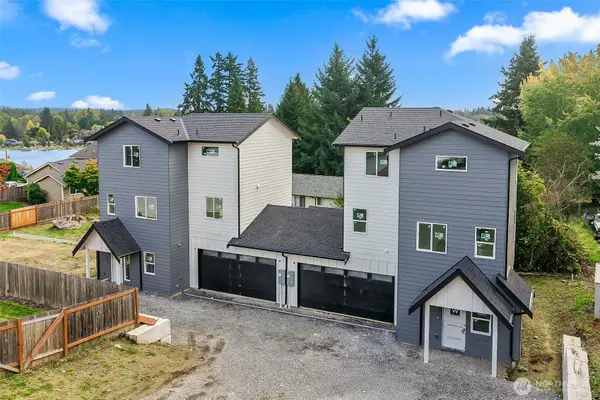 $1,250,000First Look-- beds -- baths3,138 sq. ft.
11702 20th Street Ne, Lake Stevens, WA 98258
MLS# 2593795Listed by: EKLUND REAL ESTATE, INC. - New
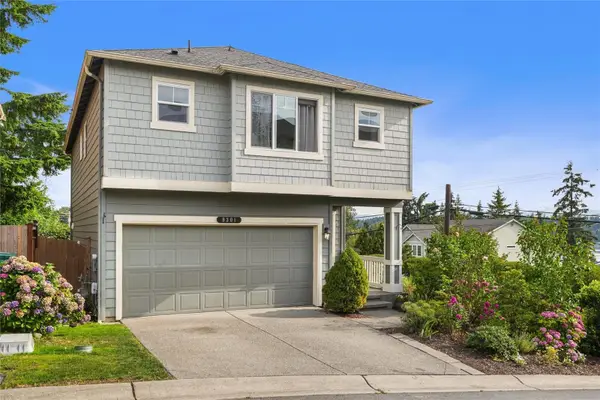 $645,000Active4 beds 3 baths1,868 sq. ft.
9301 13th Street Ne, Lake Stevens, WA 98258
MLS# 2598585Listed by: LPT REALTY LLC - New
 $1,175,000Active3 beds 4 baths3,149 sq. ft.
11822 123rd Avenue Ne, Lake Stevens, WA 98258
MLS# 2599569Listed by: WINDERMERE REAL ESTATE JS - New
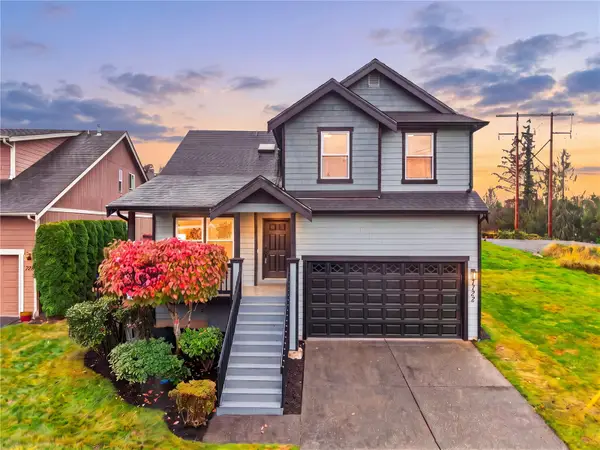 $599,900Active3 beds 3 baths1,640 sq. ft.
1722 81st Ave Ne, Lake Stevens, WA 98258
MLS# 2599249Listed by: KELLER WILLIAMS RLTY BELLEVUE - New
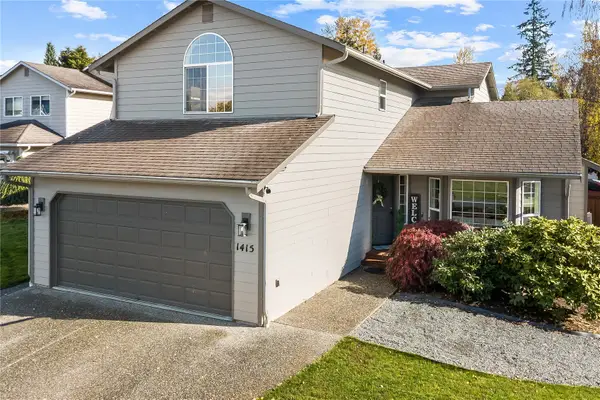 $655,000Active4 beds 3 baths1,874 sq. ft.
1415 85th Avenue Se, Lake Stevens, WA 98258
MLS# 2598547Listed by: KW GREATER SEATTLE - New
 $399,950Active9.4 Acres
2432 Sunnyside Boulevard, Lake Stevens, WA 98258
MLS# 2598343Listed by: LAMB REAL ESTATE - New
 $599,000Active4 beds 3 baths2,180 sq. ft.
1713 98th Street Se, Lake Stevens, WA 98258
MLS# 2599326Listed by: LEVIN MONCASTRO GROUP - New
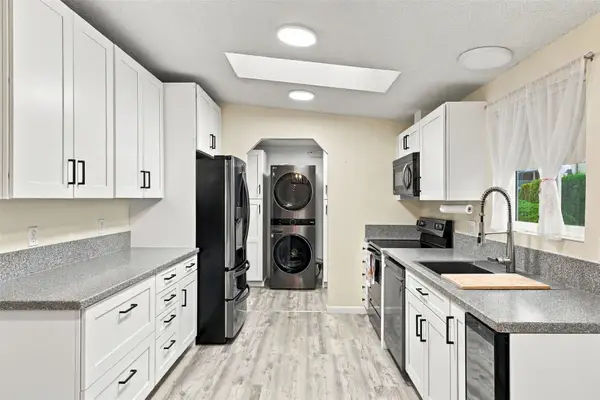 $215,000Active3 beds 2 baths1,188 sq. ft.
1316 91st Avenue Se #29, Lake Stevens, WA 98258
MLS# 2598056Listed by: EPIQUE REALTY


Protect your home and budget from life's surprises with an Assurant Home Warranty, backed by a partner that supports you through every step of homeownership. Explore Plans.
© 2026 Better Homes and Gardens Real Estate LLC. An Anywhere Real Estate company. All rights reserved. Better Homes and Gardens® Real Estate is a registered trademark owned by Meredith Operations Corporation, licensed to Better Homes and Gardens Real Estate LLC and used with permission. Better Homes and Gardens Real Estate LLC fully supports the principles of the Fair Housing Act and the Equal Opportunity Act. Listing information is deemed reliable but is not guaranteed accurate.
Each office is independently owned and operated.
Any services or products provided by third parties are not provided by, affiliated with or related to Better Homes and Gardens Real Estate LLC, or its affiliated companies.