
927 119th Avenue Se, Lake Stevens, WA 98258
Local realty services provided by:Better Homes and Gardens Real Estate Pacific Commons
Listed by: brett ahlin
Office: lamb real estate
MLS#:2567364
Source:NWMLS
927 119th Avenue Se,Lake Stevens, WA 98258
$769,950
- 4 Beds
- 3 Baths
- 2,367 sq. ft.
- Single family
- Pending Inspection
Price summary
- Price:$769,950
- Price per sq. ft.:$325.29
- Monthly HOA dues:$38.75
About this home
Sitting on one of the premier lots in the Mountain Crest community, this Lake Stevens home backs onto a peaceful greenbelt and neighborhood park, offering unmatched private outdoor living. This home welcomes you with bright open spaces and modern finishes, starting with the generous entryway, which features a conveniently located powder room and built-in desk just off the kitchen, perfect for a study nook, homework station, or drop zone. The living area is centered around a cozy fireplace and framed by sunny windows, flowing seamlessly into the open dining space. The kitchen features abundant storage, double ovens, quartz countertops, and an expansive center island, while outside, the large back deck and low-maintenance backyard are accompanied by peaceful green space. Upstairs, retreat to the primary suite, complete with a private ensuite featuring a soaking tub, walk-in shower, and additional linen storage. Three additional well-sized bedrooms share a full hall bathroom, and the generously sized laundry room, offering ample space for a growing household and guests alike. This home is located within minutes of Frontier Village, Costco, Parks, and more....
Contact an agent
Home facts
- Year built:2023
- Subdivision & Development:Lake Stevens
- Listing ID #:2567364
- Updated:September 28, 2026 at 08:36 AM
Rooms and interior
- Bedrooms:4
- Total bathrooms:3
- Full bathrooms:2
- Half bathrooms:1
- Flooring:Carpet, Ceramic Tile Floor, Vinyl Plank
- Kitchen Description:Dishwasher, Disposal, Double Oven, Microwave, Refrigerator
- Bedroom Description:Upper Level Bedrooms : 4
- Basement:Yes
- Living area:2,367 sq. ft.
Heating and cooling
- Heating:Forced Air
- Central air:Yes
Structure and exterior
- Roof:Composition
- Year built:2023
- Building area:2,367 sq. ft.
- Lot area:0.08 Acres
- Lot Features:Curbed Lot, Paved, Sidewalk
- Construction Materials:Cement Planked, Wood Products Exterior Finish
- Exterior Features:Deck, Fenced-Fully
- Foundation Description:None
- Levels:2 Story
Schools
- High school:Snohomish High
- Middle school:Centennial Mid
- Elementary school:Cascade View Elem
Utilities
- Water:Public
- Sewer:Sewer Connected
Finances and disclosures
- Price:$769,950
- Price per sq. ft.:$325.29
- Tax amount:$7,692 (2026)
Features and amenities
- Appliances:Dishwasher, Refrigerator, Washer
- Laundry features:Dryer, Washer
- Amenities:Ceiling Fan(s), High Speed Internet, Walk-In Closet(s)
Parking
- Total parking spaces:2
- Parking description:Attached Garage, Driveway, Off Street Parking
- Garage:Yes
 Listings courtesy of Northwest MLS as distributed by MLS GRID. Based on information submitted to the MLS GRID as of September 28, 2026. All data is obtained from various sources and may not have been verified by broker or MLS GRID. Supplied Open House Information is subject to change without notice. All information should be independently reviewed and verified for accuracy. Properties may or may not be listed by the office/agent presenting the information. Listing information is provided for consumers' personal, non-commercial use, solely to identify prospective properties for potential purchase; all other use is strictly prohibited and may violate relevant federal and state law. Information deemed reliable but not guaranteed. Copyright © 2026 MLS GRID. All Rights Reserved.
New listings near 927 119th Avenue Se
- Coming Soon
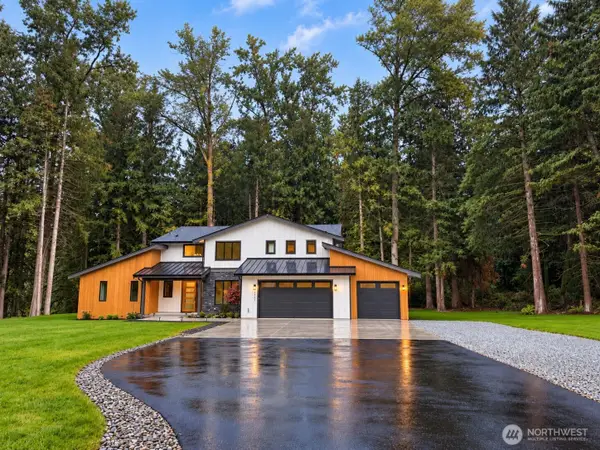 $1,599,999First Look4 beds 3 baths3,101 sq. ft.
3507 103rd Avenue Se, Lake Stevens, WA 98258
MLS# 2587891Listed by: DAILY REALTY GROUP LLC - Coming Soon
 $725,000First Look4 beds 3 baths2,120 sq. ft.
11106 14 Place Se, Lake Stevens, WA 98258
MLS# 2584340Listed by: WINDERMERE REAL ESTATE/M2, LLC - New
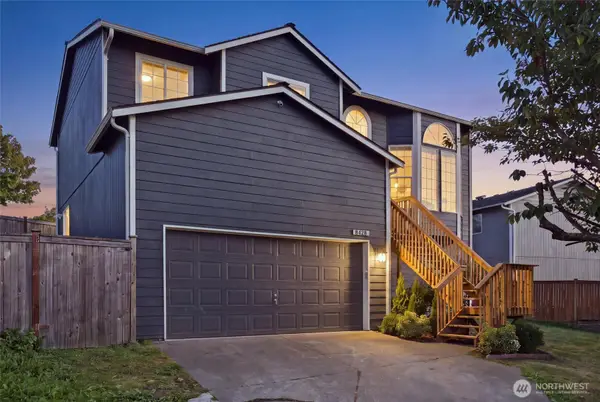 $699,999Active4 beds 3 baths1,818 sq. ft.
8428 12th Street Ne, Lake Stevens, WA 98258
MLS# 2583627Listed by: KW GREATER SEATTLE - New
 $575,000Active4 beds 2 baths2,430 sq. ft.
9917 38th Place Se, Lake Stevens, WA 98258
MLS# 2587508Listed by: KELLER WILLIAMS EASTSIDE - New
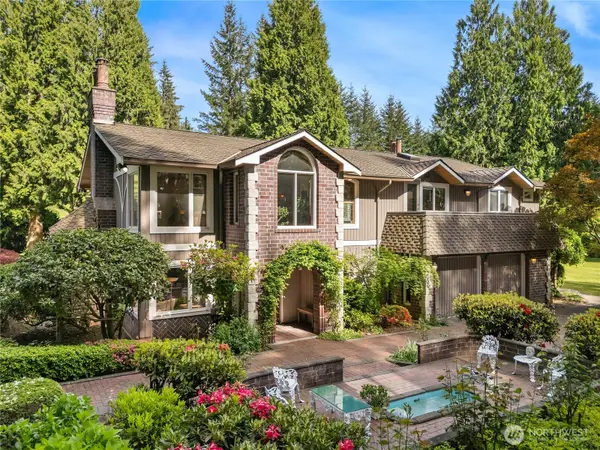 $2,400,000Active4 beds 4 baths3,982 sq. ft.
11710 60th Street Ne, Lake Stevens, WA 98258
MLS# 2573925Listed by: WINDERMERE R.E./SNOHOMISH - New
 $1,395,000Active3 beds 4 baths3,149 sq. ft.
11822 123rd Avenue Ne, Lake Stevens, WA 98258
MLS# 2576352Listed by: WINDERMERE REAL ESTATE JS - New
 $385,000Active3 beds 2 baths1,109 sq. ft.
2210 Grade Road #2, Lake Stevens, WA 98258
MLS# 2587689Listed by: BEST CHOICE REALTY LLC - New
 $539,500Active3 beds 1 baths1,116 sq. ft.
8520 9th Pl Ne, Lake Stevens, WA 98258
MLS# 2587436Listed by: KELLER WILLIAMS EASTSIDE - New
 $1,300,000Active4 beds 3 baths2,196 sq. ft.
12120 7th Place Se, Lake Stevens, WA 98258
MLS# 2587488Listed by: KW EVERETT - New
 $675,000Active4 beds 3 baths2,096 sq. ft.
7123 18th Place Se, Lake Stevens, WA 98258
MLS# 2587593Listed by: FIRST AND MAIN


Protect your home and budget from life's surprises with an Assurant Home Warranty, backed by a partner that supports you through every step of homeownership. Explore Plans.
© 2026 Better Homes and Gardens Real Estate LLC. An Anywhere Real Estate company. All rights reserved. Better Homes and Gardens® Real Estate is a registered trademark owned by Meredith Operations Corporation, licensed to Better Homes and Gardens Real Estate LLC and used with permission. Better Homes and Gardens Real Estate LLC fully supports the principles of the Fair Housing Act and the Equal Opportunity Act. Listing information is deemed reliable but is not guaranteed accurate.
Each office is independently owned and operated.
Any services or products provided by third parties are not provided by, affiliated with or related to Better Homes and Gardens Real Estate LLC, or its affiliated companies.