
19810 E 11th St, Lake Tapps, WA 98391
Local realty services provided by:Better Homes and Gardens Real Estate Realty Partners
Listed by: eric pucci
Office: re/max premier group360-636-7378
MLS#:391253823
Source:PORTLAND
Price summary
- Price:$710,000
- Price per sq. ft.:$310.59
- Monthly HOA dues:$12.5
About this home
LAKE TAPPS - Located in a desirable neighborhood of well-kept homes and within the highly sought-after Dieringer School District, this home offers over 2,300 square feet of thoughtfully designed living space with room to gather, entertain, and unwind. The primary suite is a private retreat featuring a cozy fireplace, jetted soaking tub, and ensuite bath. The kitchen features hard surface countertops, a gas range, and an inviting eat-in dining area that's perfect for everyday meals or gathering with friends. Multiple living spaces, including both a living room and family room, provide flexibility for entertaining or relaxing. Upstairs, the oversized bonus room offers endless possibilities as a home office, media room, playroom, or guest space. Step outside to a spacious backyard complete with a hot tub, oversized storage shed, and gated RV parking. The oversized 3-car garage includes a dedicated workshop area with plenty of room for projects, hobbies, and extra storage. Just minutes from Lake Tapps Park, walking trails, swimming, and shopping, this home combines comfort, versatility, and an exceptional location that buyers will appreciate....
Contact an agent
Home facts
- Year built:1996
- Listing ID #:391253823
- Added:10 day(s) ago
- Updated:July 21, 2026 at 11:42 AM
Rooms and interior
- Bedrooms:3
- Total bathrooms:3
- Full bathrooms:2
- Half bathrooms:1
- Kitchen Description:Dishwasher, Free Standing Gas Range, Free Standing Refrigerator
- Living area:2,286 sq. ft.
Heating and cooling
- Cooling:Heat Pump
- Heating:Heat Pump
Structure and exterior
- Roof:Composition
- Year built:1996
- Building area:2,286 sq. ft.
- Lot area:0.39 Acres
- Lot Features:Level
- Architectural Style:2 Story
- Exterior Features:Free Standing Hot Tub, Patio, RV Boat Storage, RV Parking, Tool Shed, Yard
- Levels:2 Stories
Schools
- High school:Other
- Middle school:Other
- Elementary school:Other
Utilities
- Water:Public Water
- Sewer:Septic Tank
Finances and disclosures
- Price:$710,000
- Price per sq. ft.:$310.59
- Tax amount:$7,138 (2026)
Parking
- Total parking spaces:3
- Parking description:Driveway, RV Access Parking
- Garage spaces:3
 All information provided is deemed reliable but is not guaranteed and should be independently verified. The content relating to real estate for sale on this web site comes in part from the IDX program of the RMLS of Portland Oregon. Real estate listings held by brokerage firms other than Better Homes and Gardens Real Estate Realty Partners are marked with the RMLS logo and detailed information about these properties includes the names of the listing brokers. Copyright 2026 RMLS, Portland, Oregon. Last updated: July 21, 2026
New listings near 19810 E 11th St
- New
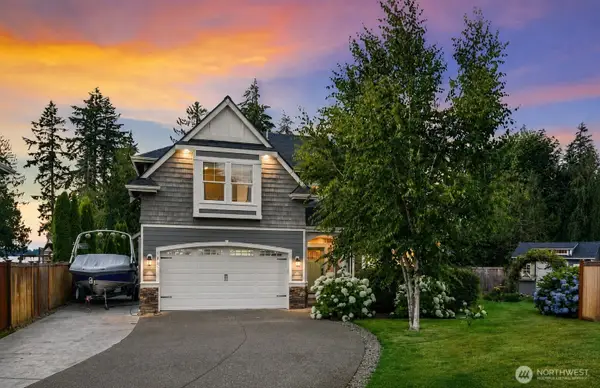 $949,900Active4 beds 3 baths2,651 sq. ft.
18811 53rd Street Ct E, Lake Tapps, WA 98391
MLS# 2556119Listed by: EXP REALTY - New
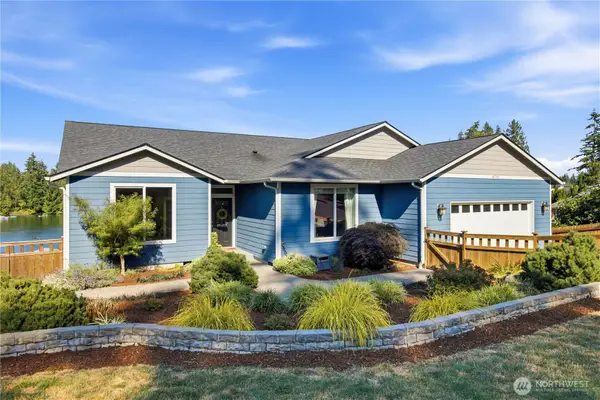 $1,799,000Active3 beds 3 baths4,011 sq. ft.
4705 Lakeridge Drive E, Lake Tapps, WA 98391
MLS# 2554184Listed by: BEST CHOICE NETWORK LLC - New
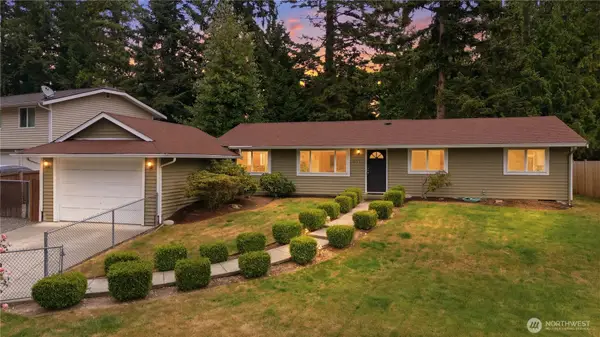 $539,500Active4 beds 2 baths1,600 sq. ft.
5713 187th Avenue E, Lake Tapps, WA 98391
MLS# 2554325Listed by: REALTY ONE GROUP TURN KEY - New
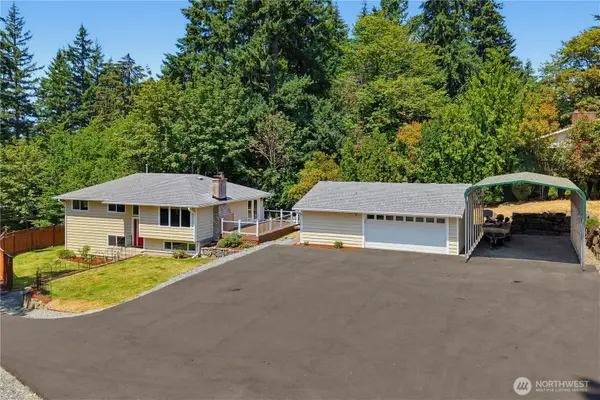 $763,500Active3 beds 3 baths2,378 sq. ft.
18415 9th Street E, Lake Tapps, WA 98391
MLS# 2554531Listed by: EXP REALTY - New
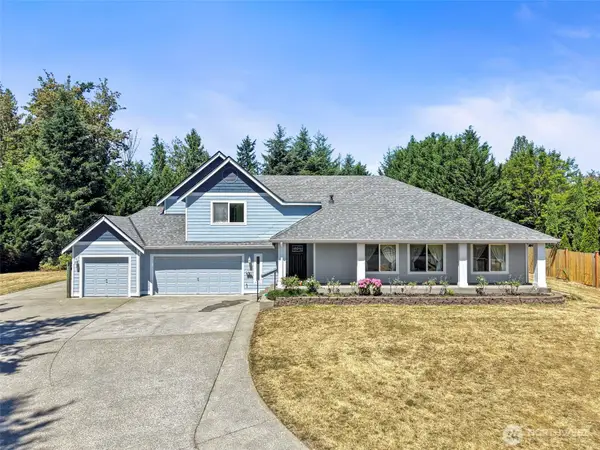 $849,950Active3 beds 3 baths2,612 sq. ft.
21503 21st Street E, Lake Tapps, WA 98391
MLS# 2553997Listed by: JOHN L. SCOTT, INC. - New
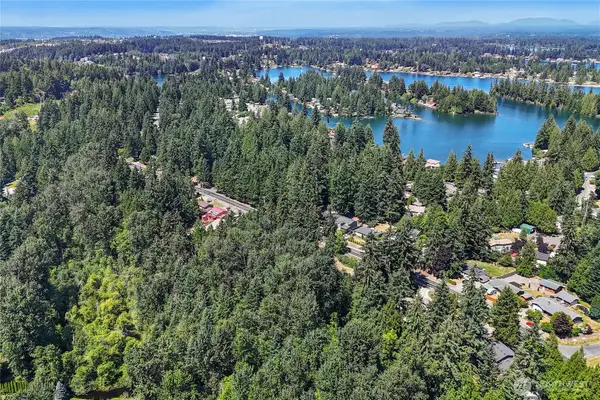 $399,950Active1.99 Acres
4302 W Tapps Drive E #13,14,15,16, Lake Tapps, WA 98391
MLS# 2551516Listed by: JOHN L. SCOTT, INC. - New
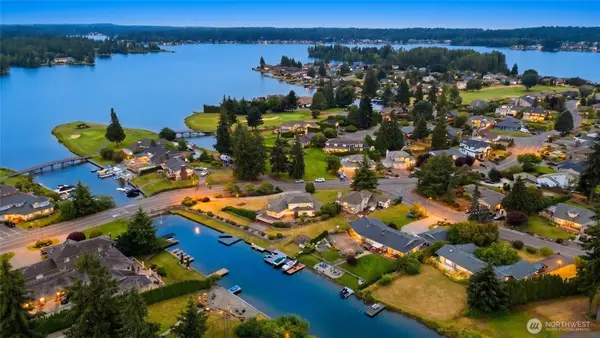 $1,690,000Active3 beds 3 baths2,771 sq. ft.
20015 Island Parkway E, Lake Tapps, WA 98391
MLS# 2551071Listed by: REDFIN - New
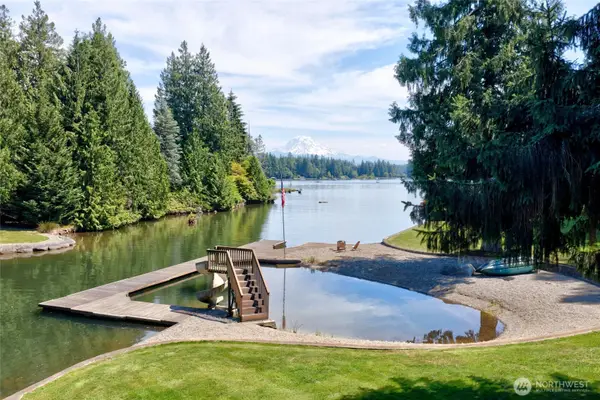 $3,495,000Active4 beds 6 baths5,195 sq. ft.
21017 Snag Island Drive East, Lake Tapps, WA 98391
MLS# 2551987Listed by: JOHN L. SCOTT R.E. LAKE TAPPS 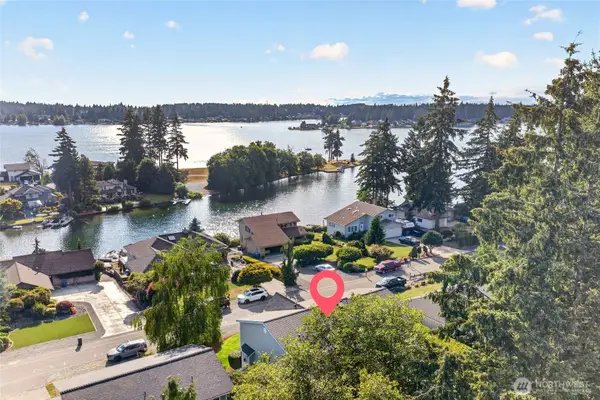 $998,000Active5 beds 3 baths3,188 sq. ft.
2815 199th Avenue Ct East, Lake Tapps, WA 98391
MLS# 2551877Listed by: JOHN L. SCOTT R.E. LAKE TAPPS


Protect your home and budget from life's surprises with an Assurant Home Warranty, backed by a partner that supports you through every step of homeownership. Explore Plans.
© 2026 Better Homes and Gardens Real Estate LLC. An Anywhere Real Estate company. All rights reserved. Better Homes and Gardens® Real Estate is a registered trademark owned by Meredith Operations Corporation, licensed to Better Homes and Gardens Real Estate LLC and used with permission. Better Homes and Gardens Real Estate LLC fully supports the principles of the Fair Housing Act and the Equal Opportunity Act. Listing information is deemed reliable but is not guaranteed accurate.
Each office is independently owned and operated.
Any services or products provided by third parties are not provided by, affiliated with or related to Better Homes and Gardens Real Estate LLC, or its affiliated companies.