
2110 Channel Road E, Lake Tapps, WA 98391
Local realty services provided by:Better Homes and Gardens Real Estate McKenzie Realty
Listed by: kimberly fraser
Office: exp realty
MLS#:2566185
Source:NWMLS
2110 Channel Road E,Lake Tapps, WA 98391
$3,500,000
- 3 Beds
- 4 Baths
- 3,680 sq. ft.
- Single family
- Active
Upcoming open houses
- Sat, Aug 0811:00 am - 03:00 pm
- Sun, Aug 0911:00 am - 03:00 pm
Price summary
- Price:$3,500,000
- Price per sq. ft.:$951.09
About this home
A once-in-a-generation waterfront estate. Privately positioned on over an acre at the end of a spectacular point, this remarkable property commands more than 575 feet of no-bank waterfront & includes its own private island, crowned by a decades-old bonsai tree—an iconic centerpiece & true jewel of the lake alongside the sweeping views of Mt Rainier. Beyond the gated entry, the residence unfolds around breathtaking water views, with walls of floor-to-ceiling windows capturing the lake, surrounding landscape, & sweeping views from nearly every angle. The main-floor primary suite is a private sanctuary featuring an extraordinary spa-inspired bath wrapped in stone, complete with a dramatic walk-in shower, soaking tub & glass ceiling. Designed for exceptional entertaining, the chef’s kitchen features dual islands & an impressive collection of Sub-Zero, Wolf, Gaggenau, & Bosch appliances, including double ovens, built-in wine refrigerator, & dual warming drawers. Stunning living & family rooms, a spacious dining room, 2 additional bedrooms, an office, & a bonus room. A detached studio/office with its own kitchenette & bath offers exceptional flexibility for working from home or creative pursuits. Attached & detached garages provide parking for up to seven vehicles along with abundant storage. With its extraordinary shoreline, private island, gated setting, remarkable privacy, & decades of history, this is far more than a waterfront residence it is a legacy property. Dieringer SD....
Contact an agent
Home facts
- Year built:1970
- Subdivision & Development:Tacoma Pt./Evergreen Pt.
- Listing ID #:2566185
- Updated:August 08, 2026 at 12:18 PM
Rooms and interior
- Bedrooms:3
- Total bathrooms:4
- Full bathrooms:2
- Flooring:Carpet, Hardwood, Stone, Travertine
- Kitchen Description:Dishwasher, Double Oven, Microwave, Refrigerator
- Bedroom Description:Main Level Bedrooms : 1, Upper Level Bedrooms : 2
- Basement:Yes
- Living area:3,680 sq. ft.
Heating and cooling
- Heating:90%+ High Efficiency, Forced Air
- Central air:Yes
Structure and exterior
- Roof:Composition
- Year built:1970
- Building area:3,680 sq. ft.
- Lot area:1.02 Acres
- Lot Features:Cul-De-Sac, Dead-end Street, Paved
- Construction Materials:Wood Exterior Finish
- Exterior Features:Deck, Dock, Fenced-Partially, Patio, Sprinkler System
- Foundation Description:None
- Levels:2 Story
Schools
- High school:Out of District
- Middle school:North Tapps Mid
- Elementary school:Lake Tapps Elem
Utilities
- Water:Public
- Sewer:Septic Tank
Finances and disclosures
- Price:$3,500,000
- Price per sq. ft.:$951.09
- Tax amount:$24,292 (2026)
Features and amenities
- Appliances:Dishwasher, Refrigerator, Washer
- Laundry features:Dryer, Washer
- Amenities:Boat House, Cable TV, Dock, Electric Car Charging, Gas Available, Gated Entry, High Speed Internet, Shop, Skylight(s), Sprinkler System, Vaulted Ceiling(s), Walk-In Closet(s), Wired for Generator
Parking
- Total parking spaces:7
- Parking description:Attached Garage, Detached Garage, RV Parking
- Garage:Yes
 Listings courtesy of Northwest MLS as distributed by MLS GRID. Based on information submitted to the MLS GRID as of August 8, 2026. All data is obtained from various sources and may not have been verified by broker or MLS GRID. Supplied Open House Information is subject to change without notice. All information should be independently reviewed and verified for accuracy. Properties may or may not be listed by the office/agent presenting the information. Listing information is provided for consumers' personal, non-commercial use, solely to identify prospective properties for potential purchase; all other use is strictly prohibited and may violate relevant federal and state law. Information deemed reliable but not guaranteed. Copyright © 2026 MLS GRID. All Rights Reserved.
New listings near 2110 Channel Road E
- Open Sat, 10am to 12pmNew
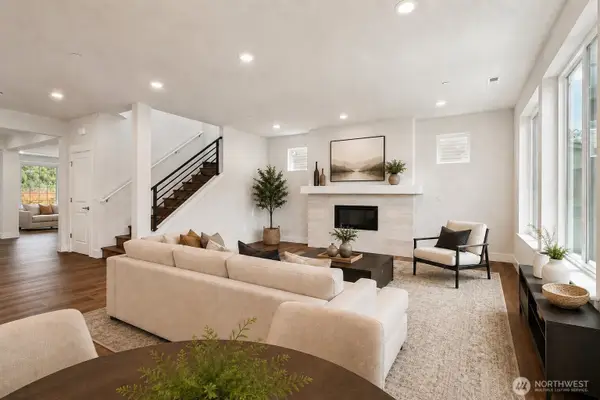 $919,900Active5 beds 3 baths3,407 sq. ft.
6406 213th Avenue Ct E, Lake Tapps, WA 98391
MLS# 2565159Listed by: KW LAKE WASHINGTON SO - Open Sat, 2 to 4pmNew
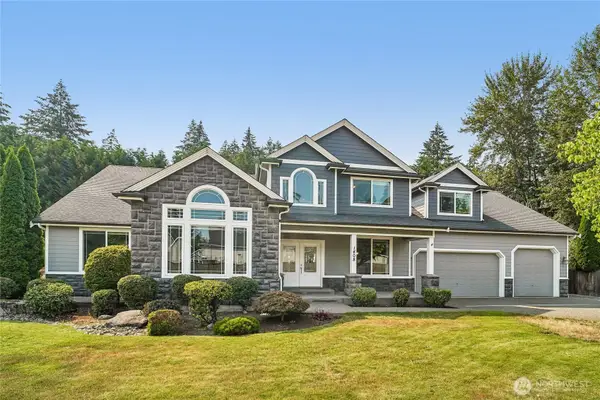 $1,050,000Active4 beds 3 baths3,790 sq. ft.
1408 180th Avenue E, Lake Tapps, WA 98391
MLS# 2564108Listed by: REDFIN - Open Sat, 11am to 2pmNew
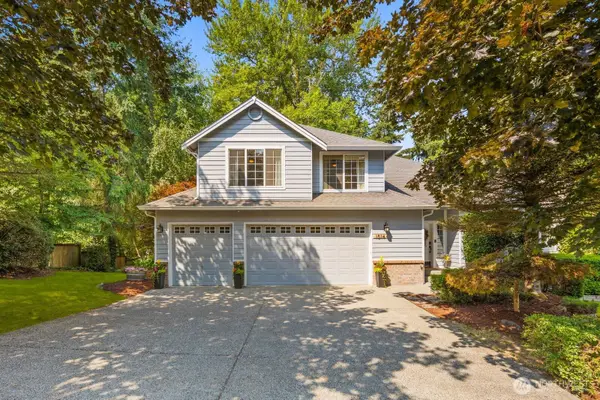 $895,000Active5 beds 4 baths3,249 sq. ft.
1514 201st Avenue E, Lake Tapps, WA 98391
MLS# 2565271Listed by: WINDERMERE REAL ESTATE/PSR INC - Open Sat, 11am to 2pmNew
 $1,999,950Active3 beds 4 baths3,712 sq. ft.
1818 186th Avenue E, Lake Tapps, WA 98391
MLS# 2565804Listed by: TERRAFIN - New
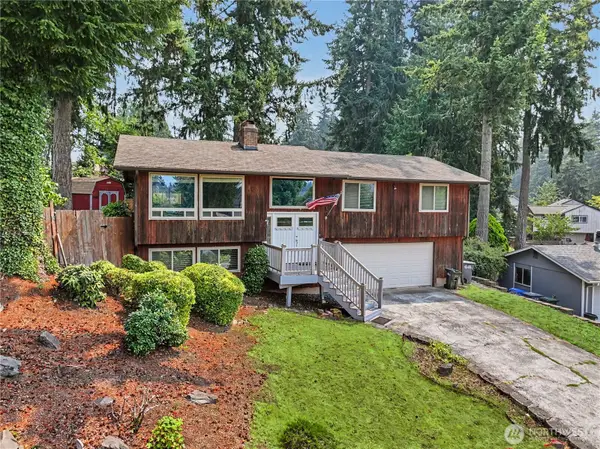 $499,990Active3 beds 3 baths1,902 sq. ft.
5310 W Tapps Drive E, Lake Tapps, WA 98391
MLS# 2565353Listed by: KW MOUNTAINS TO SOUND REALTY - Open Sat, 11am to 1pmNew
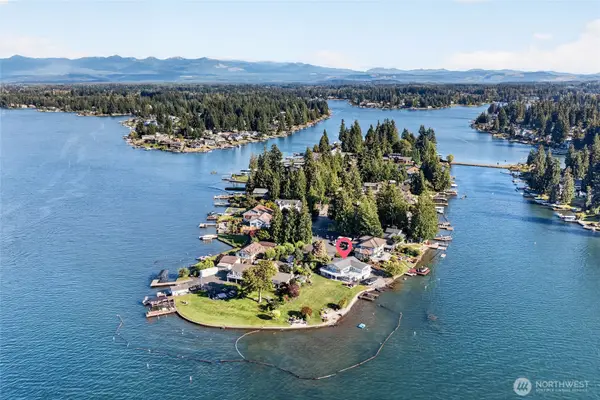 $2,173,000Active4 beds 4 baths3,428 sq. ft.
4903 197th Avenue East, Lake Tapps, WA 98391
MLS# 2563667Listed by: JOHN L. SCOTT R.E. LAKE TAPPS - New
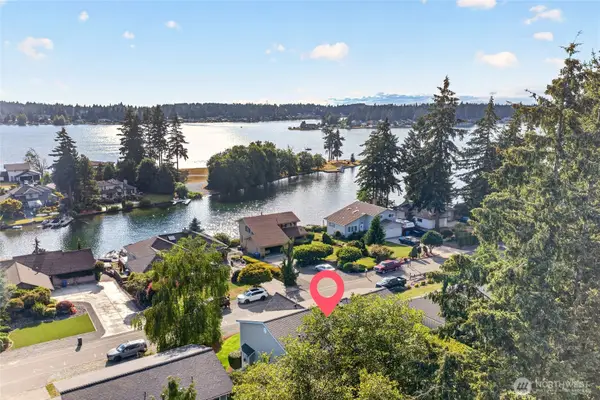 $998,000Active5 beds 3 baths3,188 sq. ft.
2815 199th Avenue Ct East, Lake Tapps, WA 98391
MLS# 2563338Listed by: JOHN L. SCOTT R.E. LAKE TAPPS - New
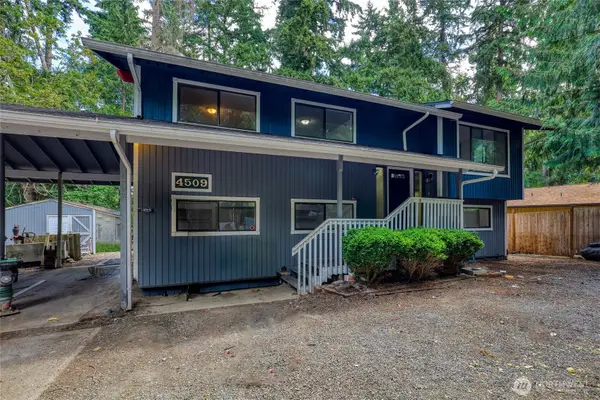 $599,950Active3 beds 2 baths2,292 sq. ft.
4509 W Tapps Drive E, Lake Tapps, WA 98391
MLS# 2562808Listed by: EXP REALTY 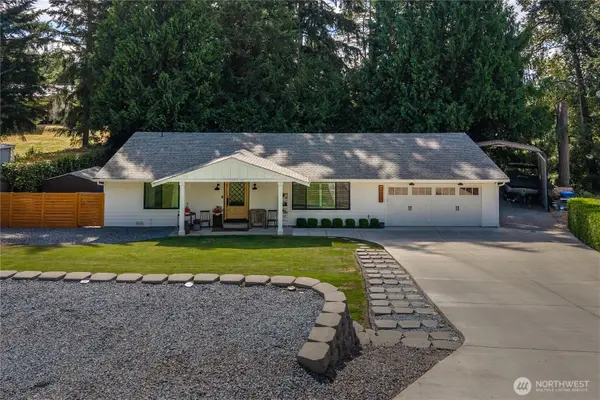 $850,000Pending3 beds 2 baths2,019 sq. ft.
17816 26th Street Ct E, Lake Tapps, WA 98391
MLS# 2561203Listed by: TORIL SELLS HOUSES TEAM


Protect your home and budget from life's surprises with an Assurant Home Warranty, backed by a partner that supports you through every step of homeownership. Explore Plans.
© 2026 Better Homes and Gardens Real Estate LLC. An Anywhere Real Estate company. All rights reserved. Better Homes and Gardens® Real Estate is a registered trademark owned by Meredith Operations Corporation, licensed to Better Homes and Gardens Real Estate LLC and used with permission. Better Homes and Gardens Real Estate LLC fully supports the principles of the Fair Housing Act and the Equal Opportunity Act. Listing information is deemed reliable but is not guaranteed accurate.
Each office is independently owned and operated.
Any services or products provided by third parties are not provided by, affiliated with or related to Better Homes and Gardens Real Estate LLC, or its affiliated companies.