
19518 18th Street Ct Sw, Lakebay, WA 98349
Local realty services provided by:Better Homes and Gardens Real Estate Northwest Home Team
Listed by: vito dunmire, ashton karp
Office: pellego, inc.
MLS#:2587463
Source:NWMLS
19518 18th Street Ct Sw,Lakebay, WA 98349
$386,500
- 3 Beds
- 2 Baths
- 1,296 sq. ft.
- Mobile / Manufactured
- First Look
Price summary
- Price:$386,500
- Price per sq. ft.:$298.23
- Monthly HOA dues:$19.17
About this home
4.5% assumable VA loan (Assumable by Non-Veterans as well) • Approx. $362K balance • No monthly mortgage insurance Exceptional financing opportunity at $386,500! This 3-bedroom, 2-bath, 1,296 sq ft single-level home offers an assumable VA loan with approximately $362,000 remaining at just 4.5% interest and no monthly mortgage insurance. Current principal and interest payment is approximately $1,989/month. Qualified buyers may assume the VA loan, including non-Veterans, subject to lender/servicer approval and assumption requirements. Built in 2021, the home features an open-concept living area, spacious kitchen with breakfast bar, dining area, and flexible office space. The primary suite includes a private full bath and walk-in closet. Situated on approximately 0.27 acre with a partially fenced yard and storage shed. Palmer Lake community amenities include lake access, private beach parks, boat launch, dock, picnic area, and basketball court. A rare opportunity to combine a newer home with below-market-rate financing on the Key Peninsula....
Contact an agent
Home facts
- Year built:2021
- Subdivision & Development:Palmer Lake
- Listing ID #:2587463
- Updated:September 25, 2026 at 10:02 PM
Rooms and interior
- Bedrooms:3
- Total bathrooms:2
- Full bathrooms:2
- Flooring:Carpet, Vinyl Floor
- Kitchen Description:Dishwasher, Refrigerator
- Bedroom Description:Main Level Bedrooms : 3
- Living area:1,296 sq. ft.
Heating and cooling
- Heating:Forced Air
Structure and exterior
- Roof:Composition
- Year built:2021
- Building area:1,296 sq. ft.
- Lot area:0.27 Acres
- Lot Features:Cul-De-Sac
- Construction Materials:Wood Exterior Finish, Wood Products Exterior Finish
- Levels:1 Story
Utilities
- Water:Community
- Sewer:Septic Tank
Finances and disclosures
- Price:$386,500
- Price per sq. ft.:$298.23
- Tax amount:$2,974 (2026)
Features and amenities
- Appliances:Dishwasher, Refrigerator
Parking
- Parking description:Driveway, Off Street Parking
 Listings courtesy of Northwest MLS as distributed by MLS GRID. Based on information submitted to the MLS GRID as of September 25, 2026. All data is obtained from various sources and may not have been verified by broker or MLS GRID. Supplied Open House Information is subject to change without notice. All information should be independently reviewed and verified for accuracy. Properties may or may not be listed by the office/agent presenting the information. Listing information is provided for consumers' personal, non-commercial use, solely to identify prospective properties for potential purchase; all other use is strictly prohibited and may violate relevant federal and state law. Information deemed reliable but not guaranteed. Copyright © 2026 MLS GRID. All Rights Reserved.
New listings near 19518 18th Street Ct Sw
- Open Sun, 12 to 2pmNew
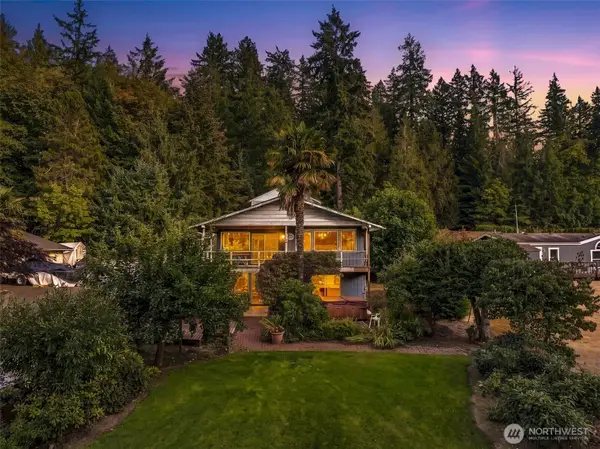 $985,000Active6 beds 2 baths2,952 sq. ft.
1220 166th Avenue Ct Nw, Lakebay, WA 98349
MLS# 2582944Listed by: BEST CHOICE REALTY LLC - New
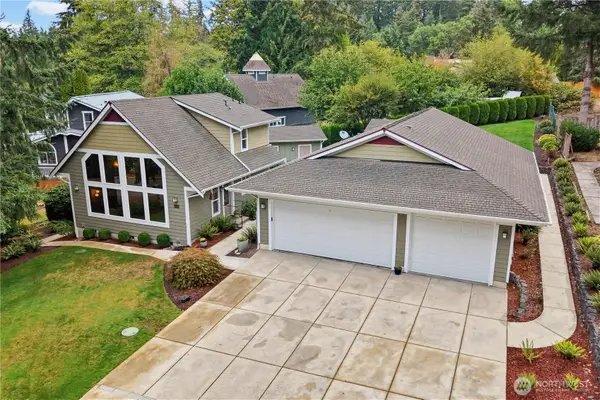 $535,000Active2 beds 2 baths1,024 sq. ft.
19117 21st Street Ct Sw, Lakebay, WA 98349
MLS# 2582223Listed by: RE/MAX NORTHWEST - New
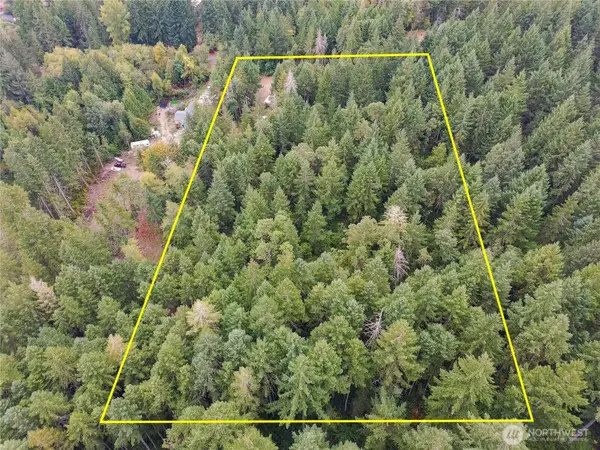 $235,000Active4.94 Acres
20015 10th Street Sw #5, Lakebay, WA 98349
MLS# 2581279Listed by: RE/MAX EXCLUSIVE  $1,100,000Active1 beds 2 baths1,992 sq. ft.
9312 Glencove Road Nw, Gig Harbor, WA 98329
MLS# 2582479Listed by: REAL BROKER LLC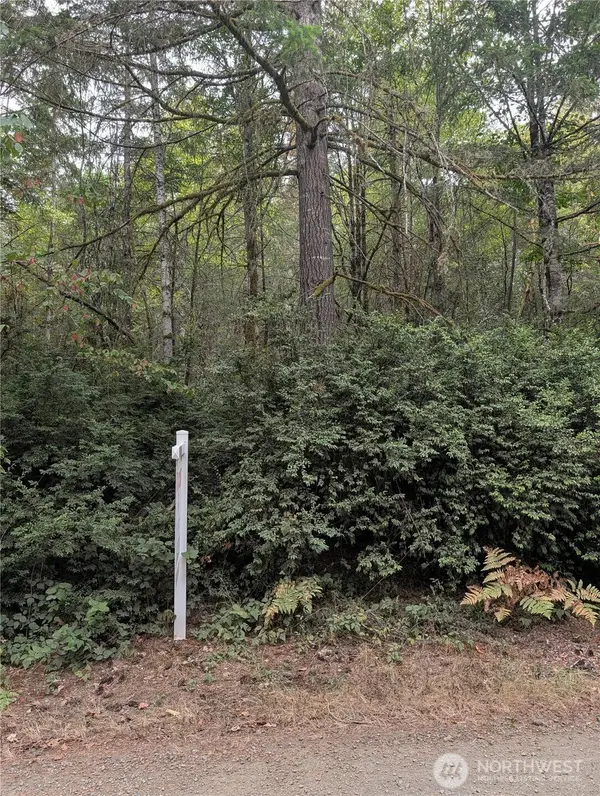 $110,000Active5 Acres
714 Webb Road Sw, Lakebay, WA 98349
MLS# 2581231Listed by: RE/MAX EXCLUSIVE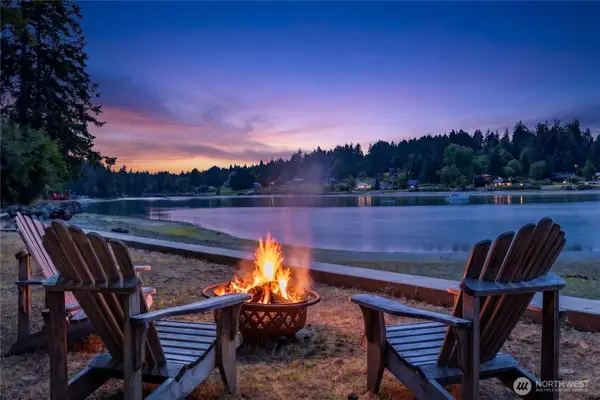 $1,250,000Active3 beds 2 baths2,238 sq. ft.
16409 Hoff Road Nw, Lakebay, WA 98349
MLS# 2579716Listed by: WINDERMERE REAL ESTATE/HLC $340,000Active3 beds 2 baths1,188 sq. ft.
19116 21st Street Sw, Lakebay, WA 98349
MLS# 2576578Listed by: EXP REALTY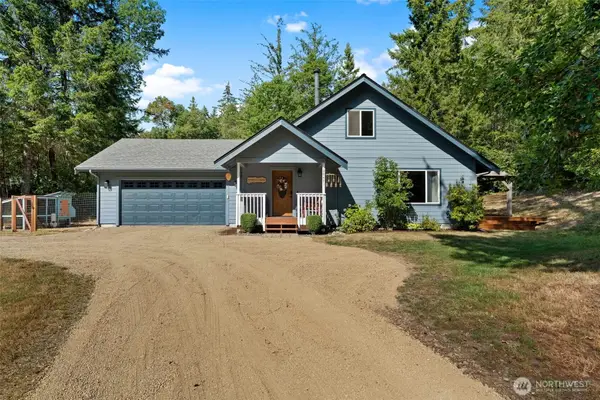 $625,000Contingent3 beds 3 baths2,289 sq. ft.
20401 22nd Street Sw, Lakebay, WA 98349
MLS# 2574425Listed by: COMPASS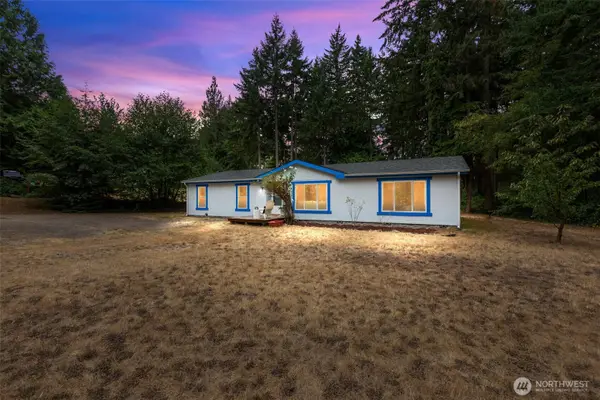 $390,000Pending3 beds 2 baths1,505 sq. ft.
2608 177th Avenue Sw, Lakebay, WA 98349
MLS# 2565496Listed by: WINDERMERE PROF PARTNERS


Protect your home and budget from life's surprises with an Assurant Home Warranty, backed by a partner that supports you through every step of homeownership. Explore Plans.
© 2026 Better Homes and Gardens Real Estate LLC. An Anywhere Real Estate company. All rights reserved. Better Homes and Gardens® Real Estate is a registered trademark owned by Meredith Operations Corporation, licensed to Better Homes and Gardens Real Estate LLC and used with permission. Better Homes and Gardens Real Estate LLC fully supports the principles of the Fair Housing Act and the Equal Opportunity Act. Listing information is deemed reliable but is not guaranteed accurate.
Each office is independently owned and operated.
Any services or products provided by third parties are not provided by, affiliated with or related to Better Homes and Gardens Real Estate LLC, or its affiliated companies.