
311 Cornwall Road Nw, Lakebay, WA 98349
Local realty services provided by:Better Homes and Gardens Real Estate Realty Partners
Listed by: anne watkins
Office: morrison house sotheby's intl
MLS#:2527901
Source:NWMLS
Upcoming open houses
- Sat, May 3001:00 pm - 04:00 pm
- Sun, May 3102:00 pm - 04:00 pm
Price summary
- Price:$1,850,000
- Price per sq. ft.:$388.25
About this home
Private luxury custom retreat on 15 breathtaking acres designed with intention, craftsmanship & timeless beauty. Beyond the gated entry, dramatic open living spaces & expansive floor-to-ceiling windows capture peaceful surroundings while filling the home with natural light. Living areas flow seamlessly onto a covered patio overlooking lush landscaping & tranquil grounds.The chef’s kitchen with dual islands was thoughtfully designed for entertaining & everyday luxury. Striking soapstone wood-burning cook stove & elegant dual-sided gas fireplace create warmth & inviting gathering spaces. Stunning primary suite offers a beautifully appointed ensuite, serene views & patio access. Two guest bedrooms each feature private baths, creating comfort & privacy for guests or multigenerational living. With 4,012 sq ft of living space, two laundry rooms, 2,456 sq ft garage space for up to 8 vehicles with workshop potential & 753 sq ft unfinished space above garage with private entrance, for future expansion, this property offers exceptional flexibility. Trails, fruit trees, sprinkler system, outbuildings, equipment carport, wired for generator, Astound high-speed internet, 1,500-gallon water tank & private well with Variable Frequency Drive system producing 20 GPM add long-term value. Minutes to Gig Harbor, Hwy 16 & future Lakebay Marina redevelopment. Seller pre-inspection completed in good faith reflects exceptional condition. Report available upon request....
Contact an agent
Home facts
- Year built:2018
- Listing ID #:2527901
- Updated:May 27, 2026 at 04:03 AM
Rooms and interior
- Bedrooms:3
- Total bathrooms:3
- Full bathrooms:1
- Flooring:Carpet, Ceramic Tile Floor, Engineered Hardwood, Vinyl Plank
- Kitchen Description:Dishwasher, Disposal, Microwave, Refrigerator
- Bedroom Description:Lower Level Bedrooms : 1, Main Level Bedrooms : 2
- Basement:Yes
- Basement Description:Daylight, Finished
- Living area:4,765 sq. ft.
Heating and cooling
- Cooling:90%+ High Efficiency
- Heating:90%+ High Efficiency, Free Standing Stove Heat, Heat Pump
Structure and exterior
- Roof:Composition, Metal
- Year built:2018
- Building area:4,765 sq. ft.
- Lot area:15 Acres
- Lot Features:Open Space, Paved, Secluded
- Construction Materials:Cement Planked, Wood Products Exterior Finish
- Exterior Features:Deck, Fenced-Partially, Patio, Sprinkler System
- Foundation Description:Daylight, Finished
- Levels:1 Story
Schools
- High school:Peninsula High
- Middle school:Key Peninsula Mid
- Elementary school:Evergreen Elem
Utilities
- Water:Individual Well, Private
- Sewer:Septic Tank
Finances and disclosures
- Price:$1,850,000
- Price per sq. ft.:$388.25
- Tax amount:$6,710 (2026)
Features and amenities
- Appliances:Dishwasher, Refrigerator
- Amenities:Built-In Vacuum, French Doors, Gated Entry, High Speed Internet, Pantry, Propane, Security System, Sprinkler System, Vaulted Ceiling(s), Walk-In Closet(s), Water Heater, Wired for Generator
Parking
- Total parking spaces:14
- Parking description:Attached Garage, Detached Carport, Driveway, RV Parking
- Garage:Yes
 Listings courtesy of Northwest MLS as distributed by MLS GRID. Based on information submitted to the MLS GRID as of May 27, 2026. All data is obtained from various sources and may not have been verified by broker or MLS GRID. Supplied Open House Information is subject to change without notice. All information should be independently reviewed and verified for accuracy. Properties may or may not be listed by the office/agent presenting the information. Listing information is provided for consumers' personal, non-commercial use, solely to identify prospective properties for potential purchase; all other use is strictly prohibited and may violate relevant federal and state law. Information deemed reliable but not guaranteed. Copyright © 2026 MLS GRID. All Rights Reserved.
New listings near 311 Cornwall Road Nw
- Open Thu, 10am to 1pmNew
 $598,000Active3 beds 2 baths2,160 sq. ft.
17208 3rd Avenue Nw, Lakebay, WA 98349
MLS# 2529666Listed by: PROPERTIESNW OF GIG HARBOR LTD - New
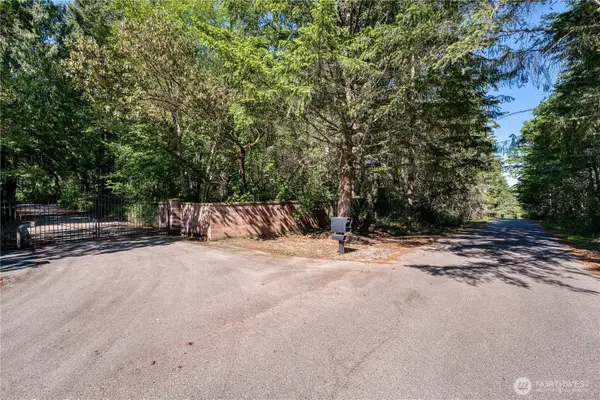 $155,000Active1.24 Acres
20116 9th Street Sw, Lakebay, WA 98349
MLS# 2529539Listed by: RE/MAX EXCLUSIVE - New
 $375,000Active1 beds 1 baths673 sq. ft.
415 E Herron Boulevard Nw, Lakebay, WA 98349
MLS# 2528887Listed by: BETTER PROPERTIES GIG HARBOR - New
 $549,000Active1 beds 2 baths996 sq. ft.
621 E Herron Boulevard Nw, Lakebay, WA 98349
MLS# 2527450Listed by: BETTER PROPERTIES GIG HARBOR - New
 $275,000Active3.26 Acres
19205 30th Street Sw, Lakebay, WA 98349
MLS# 2519417Listed by: HAWKINS POE  $65,000Pending0.53 Acres
919 Sanford Avenue #10, Lakebay, WA 98349
MLS# 2527975Listed by: WINDERMERE PENINSULAPROPERTIES- New
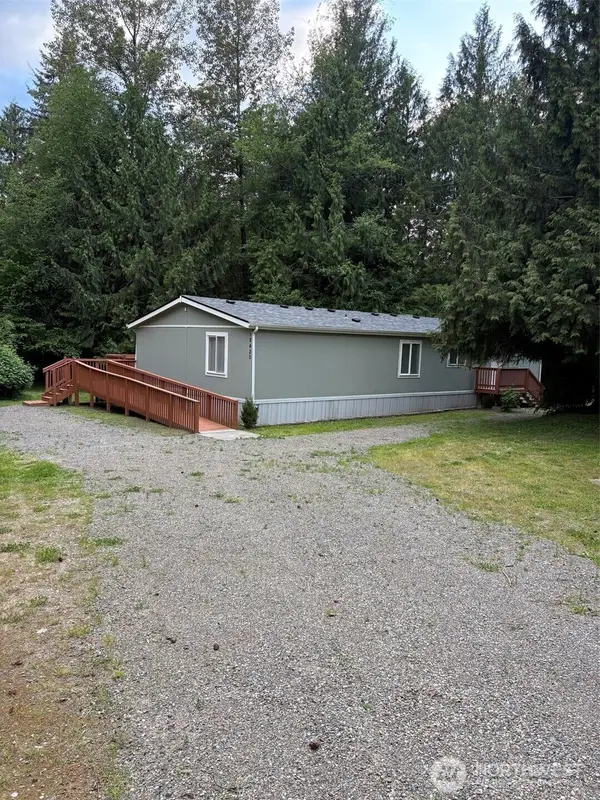 $450,000Active3 beds 2 baths1,620 sq. ft.
18420 33rd Street Ct Nw, Lakebay, WA 98349
MLS# 2500129Listed by: DOVE REALTY, INC. - New
 $885,000Active4 beds 3 baths2,586 sq. ft.
14910 41st Street Sw, Lakebay, WA 98349
MLS# 2521996Listed by: RE/MAX EXCLUSIVE - New
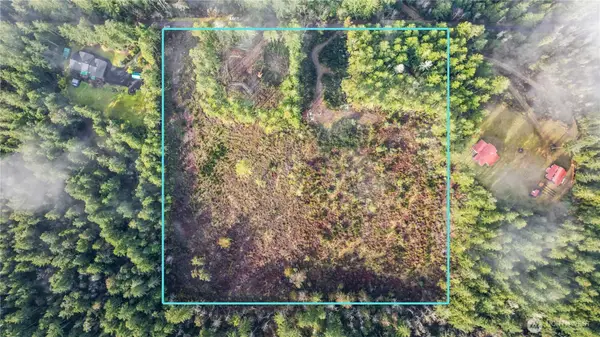 $180,400Active5 Acres
1809 208th Avenue Sw, Lakebay, WA 98349
MLS# 2525409Listed by: HAWKINS POE


Protect your home and budget from life's surprises with an Assurant Home Warranty, backed by a partner that supports you through every step of homeownership. Explore Plans.
© 2026 Better Homes and Gardens Real Estate LLC. An Anywhere Real Estate company. All rights reserved. Better Homes and Gardens® Real Estate is a registered trademark owned by Meredith Operations Corporation, licensed to Better Homes and Gardens Real Estate LLC and used with permission. Better Homes and Gardens Real Estate LLC fully supports the principles of the Fair Housing Act and the Equal Opportunity Act. Listing information is deemed reliable but is not guaranteed accurate.
Each office is independently owned and operated.
Any services or products provided by third parties are not provided by, affiliated with or related to Better Homes and Gardens Real Estate LLC, or its affiliated companies.