
11621 Gravelly Lake Drive Sw, Lakewood, WA 98499
Local realty services provided by:Better Homes and Gardens Real Estate Gary Mann Realty
Listed by: michael morrison
Office: morrison house sotheby's intl
MLS#:2578760
Source:NWMLS
11621 Gravelly Lake Drive Sw,Lakewood, WA 98499
$2,799,000
- 4 Beds
- 5 Baths
- 5,974 sq. ft.
- Single family
- Pending
Price summary
- Price:$2,799,000
- Price per sq. ft.:$468.53
About this home
Rare find on GRAVELLY LAKE [58+/-]with MT. RAINER VIEW. Incredible home by Lynne Martin Architect; significant in that she designed homes with volume, storage, and tons of natural light. Lynne Martin homes are noteworthy the minute you step inside. This one was built with artisan-quality craftsmanship by Harrison Homes in 2006. At 5,974 square feet, it provides a floor plan that fits today's lifestyle. MAIN FLOOR living provides large gathering spaces; perfect for special times and memories. The Kitchen is generous for entertaining; large island; custom cabinetry; high-end appliance package; 48" Viking; and opens to a massive family room w/ gas fireplace, wall of windows overlooking the lake and Mt. RAINIER views. The PRIMARY SUITE is main floor w/ deck access; spa-like ensuite bath with double shower and a wet room vessel tub; tons of storage in true Lynne Martin style. UPPER level holds additional bedrooms and baths while the lower level holds the Rec room; perfect for playing waterside. The REC ROOM is the perfect MEDIA spot, with its wet bar and access to the rear yard. REAR YARD is complete with manicured grounds, mature hedges, and an in-ground hot tub to fit a party of 14. Bonus features include: Air Conditioning, DOCK, Gated Access, and your own private BOAT LAUNCH is extremely rare to find. Proximate to TACOMA COUNTRY and GOLF club, Lakewood Towne Center, University Place, JBLM, and all services. Style, class, and finishing come together with location....
Contact an agent
Home facts
- Year built:2006
- Subdivision & Development:Gravelly Lake
- Listing ID #:2578760
- Updated:October 20, 2026 at 08:44 AM
Rooms and interior
- Bedrooms:4
- Total bathrooms:5
- Full bathrooms:2
- Half bathrooms:1
- Flooring:Carpet, Ceramic Tile Floor, Hardwood, Vinyl Floor
- Kitchen Description:Dishwasher, Microwave, Refrigerator
- Bedroom Description:Main Level Bedrooms : 1, Upper Level Bedrooms : 3
- Basement Description:Finished
- Living area:5,974 sq. ft.
Heating and cooling
- Heating:90%+ High Efficiency, Forced Air, Heat Pump
- Central air:Yes
Structure and exterior
- Roof:Composition
- Year built:2006
- Building area:5,974 sq. ft.
- Lot area:0.69 Acres
- Lot Features:Cul-De-Sac, Dead-end Street, Paved
- Construction Materials:Wood Exterior Finish
- Exterior Features:Deck, Dock, Fenced-Fully, Patio, Sprinkler System
- Foundation Description:Finished
- Levels:2 Story
Schools
- High school:Clover Park High
- Middle school:Lochburn Mid
- Elementary school:Idlewild Elem
Utilities
- Water:Public
- Sewer:Sewer Connected
Finances and disclosures
- Price:$2,799,000
- Price per sq. ft.:$468.53
- Tax amount:$19,926 (2026)
Features and amenities
- Appliances:Dishwasher, Refrigerator
- Amenities:Built-In Vacuum, Cable TV, Dock, French Doors, Gas Available, Gated Entry, Pantry, Security System, Vaulted Ceiling(s), Walk-In Closet(s)
Parking
- Total parking spaces:3
- Parking description:Attached Garage, Driveway, Off Street Parking
- Garage:Yes
 Listings courtesy of Northwest MLS as distributed by MLS GRID. Based on information submitted to the MLS GRID as of October 20, 2026. All data is obtained from various sources and may not have been verified by broker or MLS GRID. Supplied Open House Information is subject to change without notice. All information should be independently reviewed and verified for accuracy. Properties may or may not be listed by the office/agent presenting the information. Listing information is provided for consumers' personal, non-commercial use, solely to identify prospective properties for potential purchase; all other use is strictly prohibited and may violate relevant federal and state law. Information deemed reliable but not guaranteed. Copyright © 2026 MLS GRID. All Rights Reserved.
New listings near 11621 Gravelly Lake Drive Sw
- Coming Soon
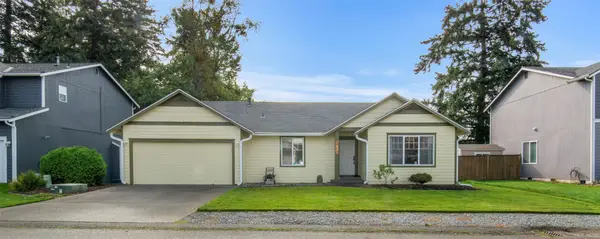 $519,000First Look3 beds 2 baths1,405 sq. ft.
9710 109th Street Ct Sw, Lakewood, WA 98498
MLS# 2594996Listed by: KELLER WILLIAMS RTY TACOMA - Coming Soon
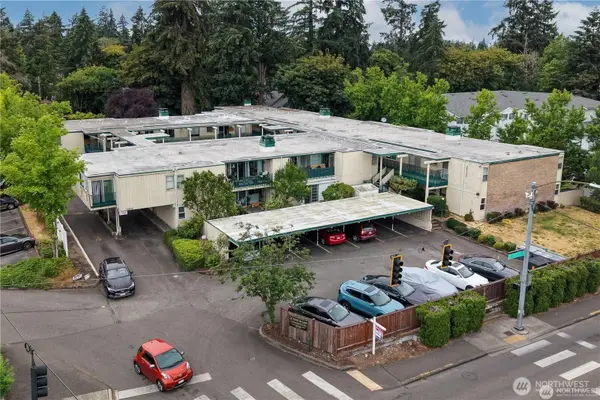 $199,900First Look2 beds 2 baths1,065 sq. ft.
10430 Gravelly Lake Drive Sw #42, Lakewood, WA 98499
MLS# 2591804Listed by: REAL ESTATE INVESTMENT SVCS - Coming Soon
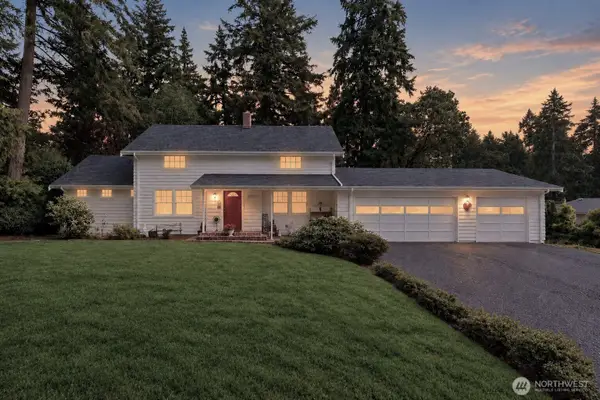 $775,000First Look3 beds 2 baths2,386 sq. ft.
12101 Nyanza Road Sw, Lakewood, WA 98499
MLS# 2591579Listed by: YELM WINDERMERE - New
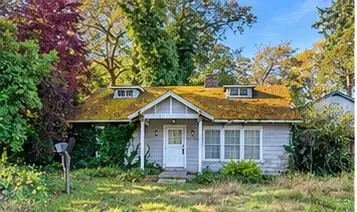 $249,950Active2 beds 1 baths1,602 sq. ft.
10210 Dekoven Drive Sw, Lakewood, WA 98499
MLS# 2596061Listed by: EXP REALTY - New
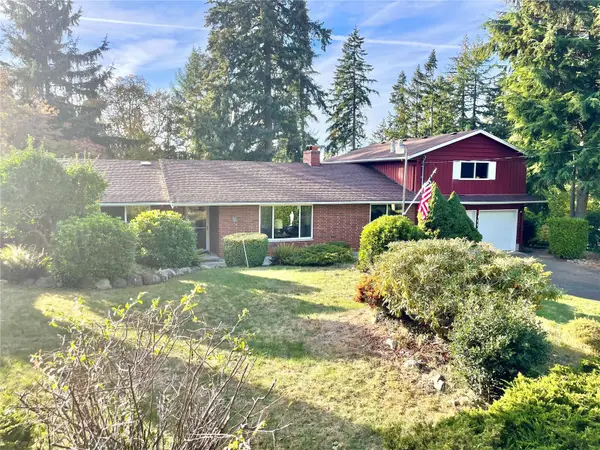 $674,900Active5 beds 3 baths3,084 sq. ft.
10526 Wauna Street Sw, Lakewood, WA 98498
MLS# 2594289Listed by: HAWKINS POE - New
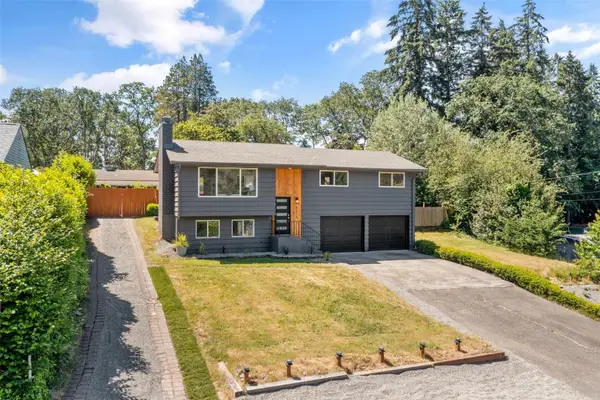 $559,999Active4 beds 3 baths1,840 sq. ft.
8712 Wildwood Avenue Sw, Lakewood, WA 98498
MLS# 2595852Listed by: COLDWELL BANKER BAIN 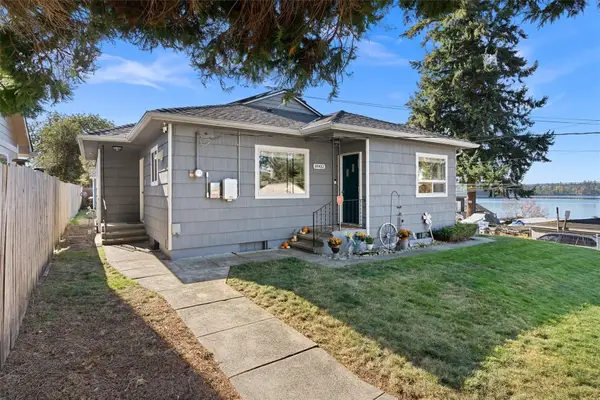 $435,000Pending Inspection2 beds 1 baths1,144 sq. ft.
8902 Wadsworth St Sw, Lakewood, WA 98498
MLS# 2578569Listed by: JOHN L. SCOTT, INC- New
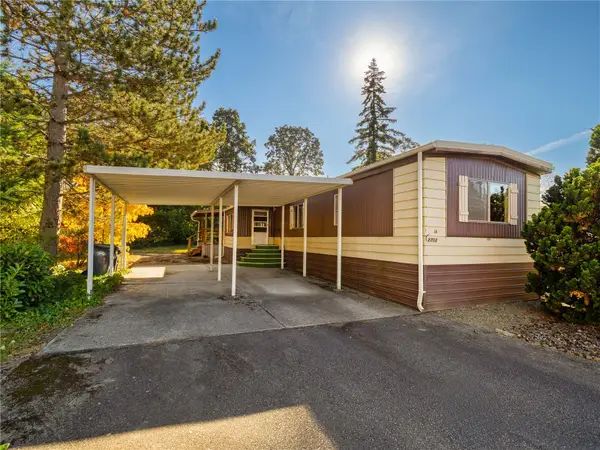 $45,000Active2 beds 2 baths938 sq. ft.
2702 93rd Street Ct S #14, Lakewood, WA 98499
MLS# 2595233Listed by: BEST CHOICE REALTY LLC - Open Sun, 1 to 3pmNew
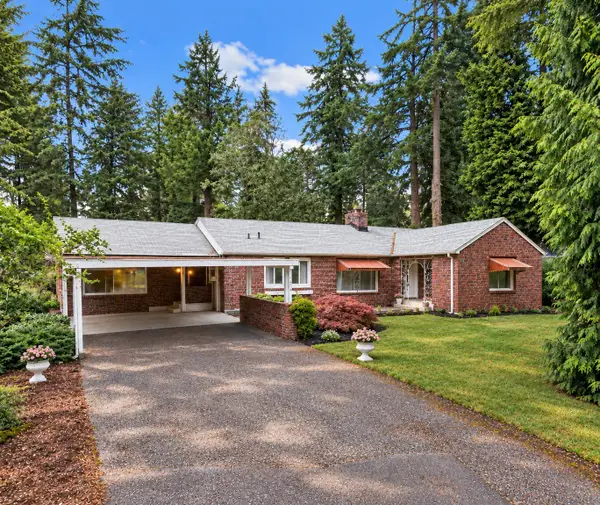 $649,000Active5 beds 3 baths3,134 sq. ft.
6353 School Street Sw, Lakewood, WA 98499
MLS# 2595172Listed by: EVERY DOOR REAL ESTATE - New
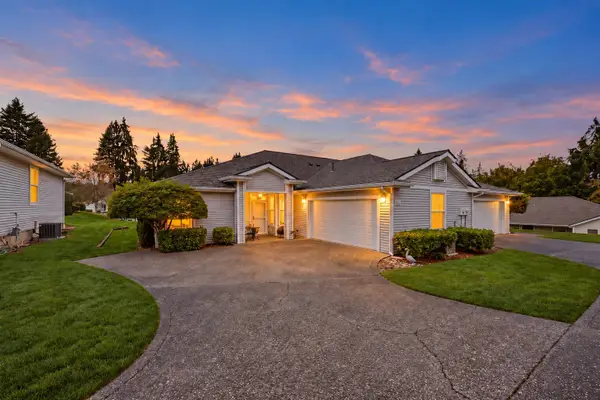 $459,950Active3 beds 2 baths1,532 sq. ft.
8909 70th Street Ct Sw, Lakewood, WA 98498
MLS# 2595896Listed by: RE/MAX NORTHWEST


Protect your home and budget from life's surprises with an Assurant Home Warranty, backed by a partner that supports you through every step of homeownership. Explore Plans.
© 2026 Better Homes and Gardens Real Estate LLC. An Anywhere Real Estate company. All rights reserved. Better Homes and Gardens® Real Estate is a registered trademark owned by Meredith Operations Corporation, licensed to Better Homes and Gardens Real Estate LLC and used with permission. Better Homes and Gardens Real Estate LLC fully supports the principles of the Fair Housing Act and the Equal Opportunity Act. Listing information is deemed reliable but is not guaranteed accurate.
Each office is independently owned and operated.
Any services or products provided by third parties are not provided by, affiliated with or related to Better Homes and Gardens Real Estate LLC, or its affiliated companies.