
6912 65th Avenue W, Lakewood, WA 98499
Local realty services provided by:Better Homes and Gardens Real Estate Gary Mann Realty
Listed by: kristin e. niebergall
Office: engel & volkers chambers bay
MLS#:2578306
Source:NWMLS
Price summary
- Price:$815,000
- Price per sq. ft.:$306.05
- Monthly HOA dues:$20.83
About this home
NEW PRICE! Beautifully maintained inside & out, this inviting home is tucked into the meticulously cared-for Creek Ridge neighborhood where pride of ownership is evident at every turn. Manicured landscaping & exceptional curb appeal welcome you home, while a 50-year architectural-grade roof w/many years of life remaining adds peace of mind. Inside, vaulted ceilings, crisp wainscoting, double-pane vinyl windows & brand-new carpet create a fresh, timeless feel. Formal living & dining rooms offer plenty of space for entertaining, while the tastefully updated kitchen features abundant cabinetry, a center island, built-in desk & casual dining nook. Just beyond, the comfortable family room is anchored by a gas fireplace flanked by built-ins. Step outside to the composite deck & beautifully landscaped yard backing to a peaceful greenbelt—quiet, private & perfect for relaxing or entertaining. An office, laundry room & powder bath complete the main level. Upstairs, you'll find four generously sized bedrooms, including a spacious primary retreat w/walk-in closet & 5-piece ensuite bath. Central A/C keeps things comfortable year-round. An oversized 2-car garage provides excellent additional storage, while the charming backyard shed/playhouse offers even more. Thoughtfully maintained, beautifully presented & ready to enjoy!...
Contact an agent
Home facts
- Year built:1990
- Subdivision & Development:Lakewood
- Listing ID #:2578306
- Updated:October 21, 2026 at 12:32 AM
Rooms and interior
- Bedrooms:4
- Total bathrooms:3
- Full bathrooms:2
- Half bathrooms:1
- Flooring:Carpet, Hardwood, Vinyl Floor, Vinyl Plank
- Kitchen Description:Dishwasher, Disposal, Microwave, Refrigerator
- Bedroom Description:Upper Level Bedrooms : 4
- Living area:2,663 sq. ft.
Heating and cooling
- Heating:Forced Air
- Central air:Yes
Structure and exterior
- Roof:Composition
- Year built:1990
- Building area:2,663 sq. ft.
- Lot area:0.31 Acres
- Lot Features:Corner, Dead-end Street, Paved
- Architectural Style:Contemporary
- Construction Materials:Brick Exterior Finish, Wood Exterior Finish, Wood Products Exterior Finish
- Exterior Features:Deck, Fenced-Fully, Sprinkler System
- Foundation Description:None
- Levels:2 Story
Schools
- High school:Clover Park High
- Middle school:Lochburn Mid
- Elementary school:Dower Elem
Utilities
- Water:Public
- Sewer:Sewer Connected
Finances and disclosures
- Price:$815,000
- Price per sq. ft.:$306.05
- Tax amount:$7,688 (2026)
Features and amenities
- Appliances:Dishwasher, Refrigerator, Washer
- Laundry features:Dryer, Washer
- Amenities:Cable TV, Ceiling Fan(s), Gas Available, High Speed Internet, Security System, Sprinkler System, Vaulted Ceiling(s), Walk-In Closet(s), Water Heater
Parking
- Total parking spaces:2
- Parking description:Attached Garage
- Garage:Yes
 Listings courtesy of Northwest MLS as distributed by MLS GRID. Based on information submitted to the MLS GRID as of October 21, 2026. All data is obtained from various sources and may not have been verified by broker or MLS GRID. Supplied Open House Information is subject to change without notice. All information should be independently reviewed and verified for accuracy. Properties may or may not be listed by the office/agent presenting the information. Listing information is provided for consumers' personal, non-commercial use, solely to identify prospective properties for potential purchase; all other use is strictly prohibited and may violate relevant federal and state law. Information deemed reliable but not guaranteed. Copyright © 2026 MLS GRID. All Rights Reserved.
New listings near 6912 65th Avenue W
- Coming Soon
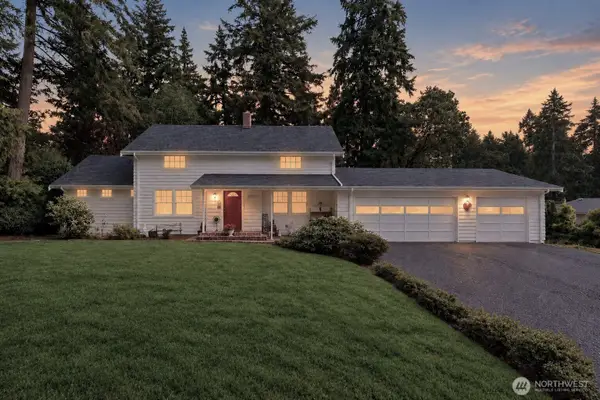 $775,000First Look3 beds 2 baths2,386 sq. ft.
12101 Nyanza Road Sw, Lakewood, WA 98499
MLS# 2591579Listed by: YELM WINDERMERE 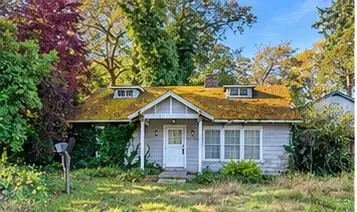 $249,950Pending2 beds 1 baths1,602 sq. ft.
10210 Dekoven Drive Sw, Lakewood, WA 98499
MLS# 2596061Listed by: EXP REALTY- New
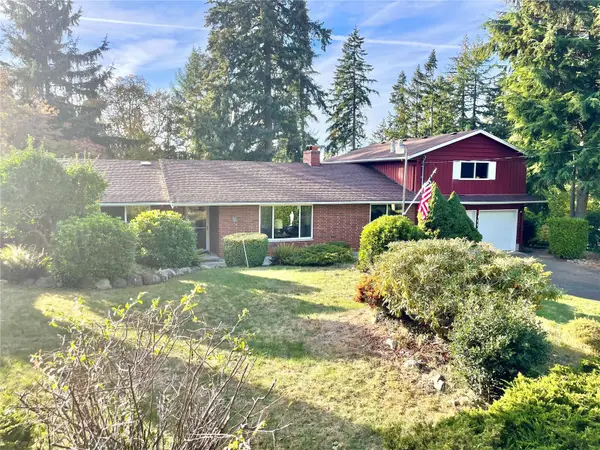 $674,900Active5 beds 3 baths3,084 sq. ft.
10526 Wauna Street Sw, Lakewood, WA 98498
MLS# 2594289Listed by: HAWKINS POE - New
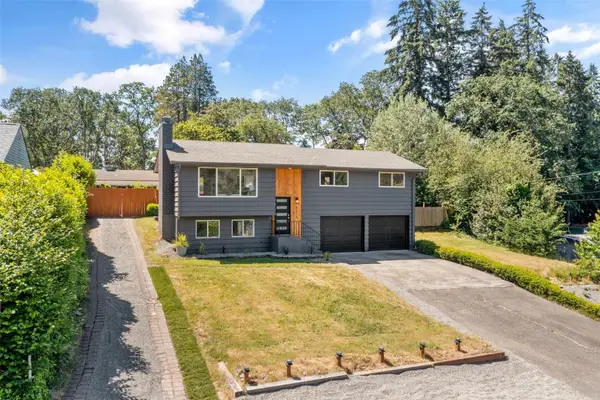 $559,999Active4 beds 3 baths1,840 sq. ft.
8712 Wildwood Avenue Sw, Lakewood, WA 98498
MLS# 2595852Listed by: COLDWELL BANKER BAIN 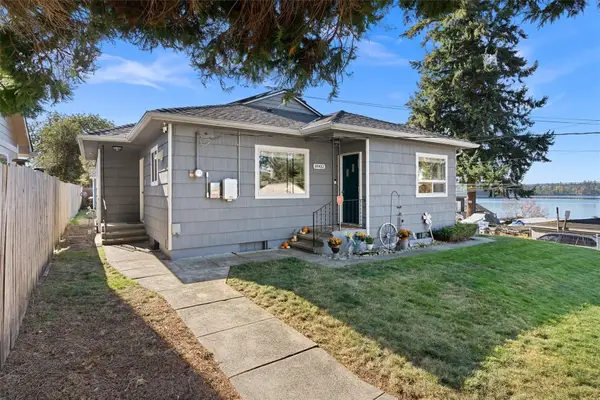 $435,000Pending Inspection2 beds 1 baths1,144 sq. ft.
8902 Wadsworth St Sw, Lakewood, WA 98498
MLS# 2578569Listed by: JOHN L. SCOTT, INC- New
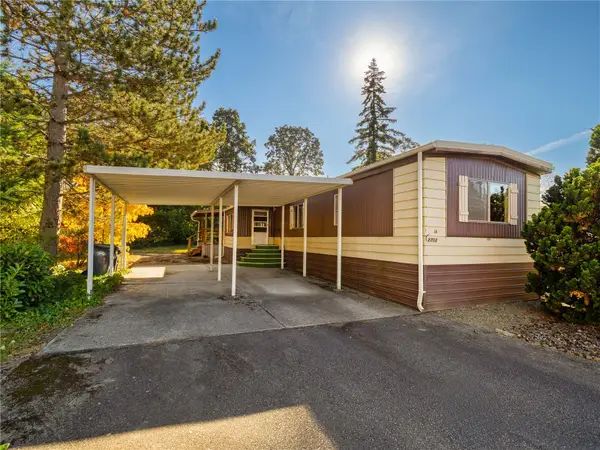 $45,000Active2 beds 2 baths938 sq. ft.
2702 93rd Street Ct S #14, Lakewood, WA 98499
MLS# 2595233Listed by: BEST CHOICE REALTY LLC - Open Sun, 1 to 3pmNew
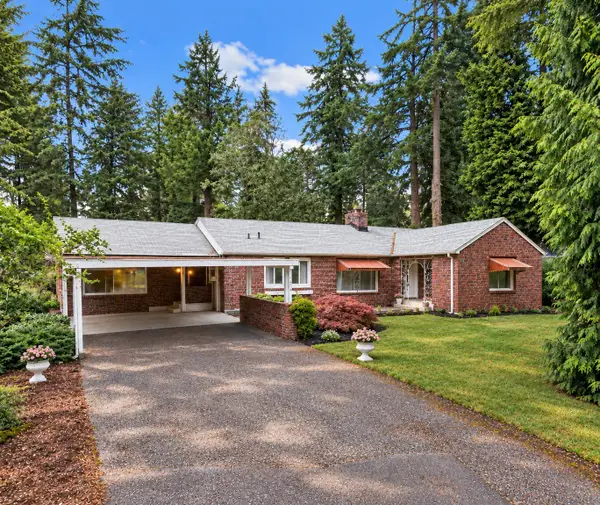 $649,000Active5 beds 3 baths3,134 sq. ft.
6353 School Street Sw, Lakewood, WA 98499
MLS# 2595172Listed by: EVERY DOOR REAL ESTATE - New
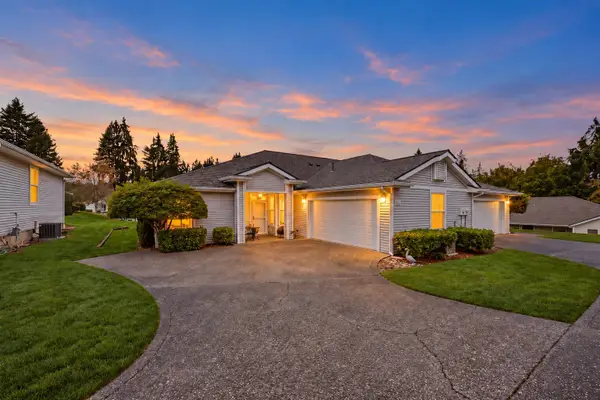 $459,950Active3 beds 2 baths1,532 sq. ft.
8909 70th Street Ct Sw, Lakewood, WA 98498
MLS# 2595896Listed by: RE/MAX NORTHWEST - New
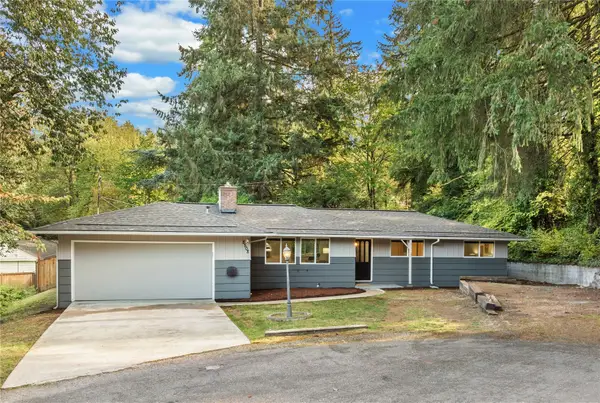 $510,000Active3 beds 2 baths1,444 sq. ft.
8508 Bellwood Drive Sw, Lakewood, WA 98498
MLS# 2592957Listed by: REDFIN - New
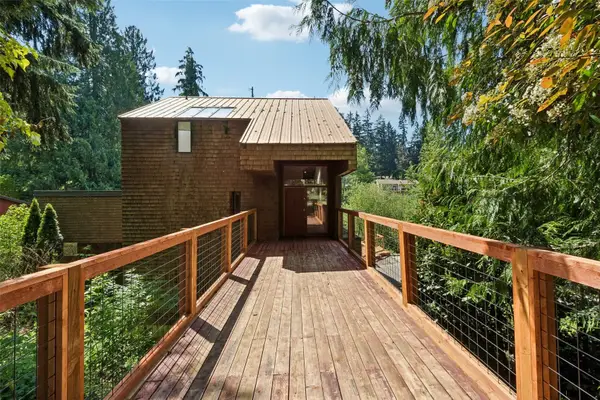 $630,000Active4 beds 3 baths3,246 sq. ft.
10702 Hill Terrace Sw, Lakewood, WA 98498
MLS# 2595419Listed by: EXP REALTY


Protect your home and budget from life's surprises with an Assurant Home Warranty, backed by a partner that supports you through every step of homeownership. Explore Plans.
© 2026 Better Homes and Gardens Real Estate LLC. An Anywhere Real Estate company. All rights reserved. Better Homes and Gardens® Real Estate is a registered trademark owned by Meredith Operations Corporation, licensed to Better Homes and Gardens Real Estate LLC and used with permission. Better Homes and Gardens Real Estate LLC fully supports the principles of the Fair Housing Act and the Equal Opportunity Act. Listing information is deemed reliable but is not guaranteed accurate.
Each office is independently owned and operated.
Any services or products provided by third parties are not provided by, affiliated with or related to Better Homes and Gardens Real Estate LLC, or its affiliated companies.