
8102 Oakridge Drive Sw, Lakewood, WA 98498
Local realty services provided by:Better Homes and Gardens Real Estate McKenzie Realty
Listed by: nikita krivorak, paul ross
Office: pellego, inc.
MLS#:2554072
Source:NWMLS
8102 Oakridge Drive Sw,Lakewood, WA 98498
$494,999
- 3 Beds
- 2 Baths
- 1,092 sq. ft.
- Single family
- Active
Price summary
- Price:$494,999
- Price per sq. ft.:$453.3
About this home
A European-inspired design on a rare, flat 8,500-square-foot lot in one of Lakewood's most sought-after neighborhoods. Clean lines, minimalist finishes, and thoughtful design throughout—nothing overdone. This is the kind of home that doesn't try too hard because it doesn't have to. Step inside and the vaulted ceilings make an immediate impression, creating an open, airy feel that makes the 1,092 square feet live much larger than expected. The primary suite is a true retreat, featuring a spacious bedroom, a private full bath, and the kind of separation that just makes sense. Outside, meticulous landscaping and a sleek modern fence surround the property, offering the rare combination of standout curb appeal and genuine privacy. The backyard is flat, expansive, and perfectly suited for entertaining, relaxing, or simply enjoying the outdoors. Complete with a two-car garage and located in a neighborhood where pride of ownership is evident, this is a home that delivers style, comfort, and a setting that's increasingly hard to find....
Contact an agent
Home facts
- Year built:1954
- Subdivision & Development:Lakewood
- Listing ID #:2554072
- Updated:August 27, 2026 at 02:07 AM
Rooms and interior
- Bedrooms:3
- Total bathrooms:2
- Full bathrooms:2
- Flooring:Carpet, Laminate, Vinyl Floor
- Bedroom Description:Main Level Bedrooms : 3
- Basement:Yes
- Living area:1,092 sq. ft.
Heating and cooling
- Heating:Forced Air
Structure and exterior
- Roof:Built Up
- Year built:1954
- Building area:1,092 sq. ft.
- Lot area:0.2 Acres
- Construction Materials:Wood Exterior Finish, Wood Products Exterior Finish
- Exterior Features:Fenced-Fully
- Foundation Description:None
- Levels:1 Story
Schools
- High school:Lakes High
- Middle school:Hudtloff Mid
- Elementary school:Custer Elem
Utilities
- Water:Community
- Sewer:Sewer Connected
Finances and disclosures
- Price:$494,999
- Price per sq. ft.:$453.3
- Tax amount:$4,170 (2025)
Features and amenities
- Amenities:Water Heater
Parking
- Total parking spaces:2
- Parking description:Attached Garage
- Garage:Yes
 Listings courtesy of Northwest MLS as distributed by MLS GRID. Based on information submitted to the MLS GRID as of August 27, 2026. All data is obtained from various sources and may not have been verified by broker or MLS GRID. Supplied Open House Information is subject to change without notice. All information should be independently reviewed and verified for accuracy. Properties may or may not be listed by the office/agent presenting the information. Listing information is provided for consumers' personal, non-commercial use, solely to identify prospective properties for potential purchase; all other use is strictly prohibited and may violate relevant federal and state law. Information deemed reliable but not guaranteed. Copyright © 2026 MLS GRID. All Rights Reserved.
New listings near 8102 Oakridge Drive Sw
- Open Thu, 4 to 6pmNew
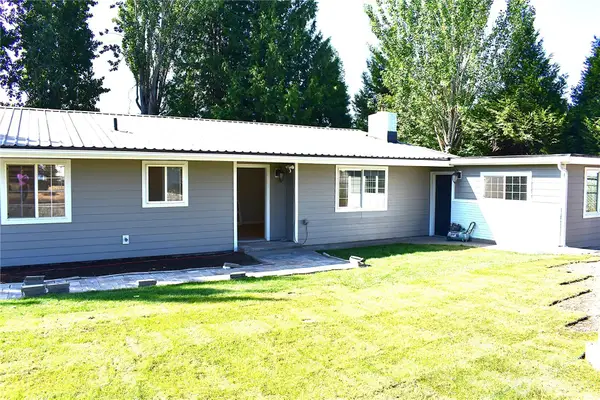 $450,000Active3 beds 2 baths1,728 sq. ft.
7604 52nd Avenue W, Lakewood, WA 98499
MLS# 2573442Listed by: BETTER PROPERTIES HOMETOWN - Open Sat, 11am to 1pmNew
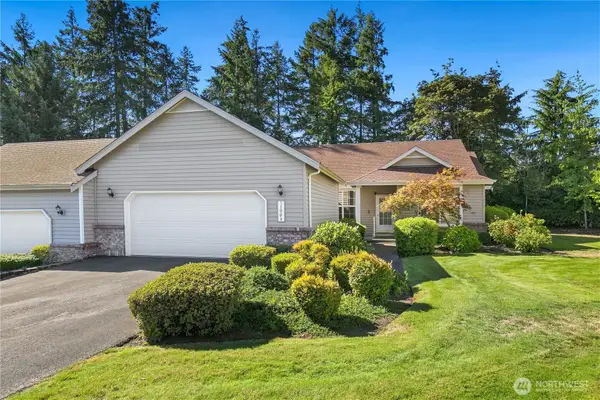 $500,000Active2 beds 2 baths1,797 sq. ft.
11006 80th Avenue Ct Sw #5B, Lakewood, WA 98498
MLS# 2571028Listed by: REDFIN - New
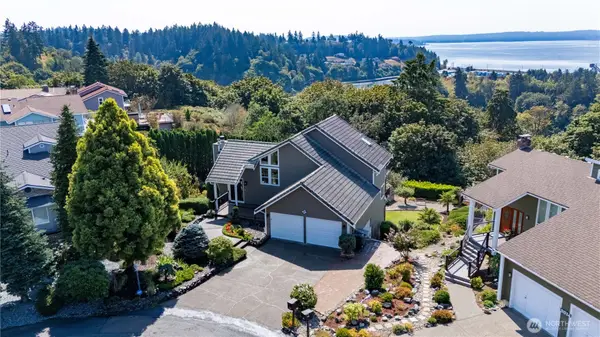 $1,089,000Active3 beds 3 baths2,843 sq. ft.
10010 76th Street Sw, Lakewood, WA 98498
MLS# 2573373Listed by: BEST CHOICE REALTY LLC - New
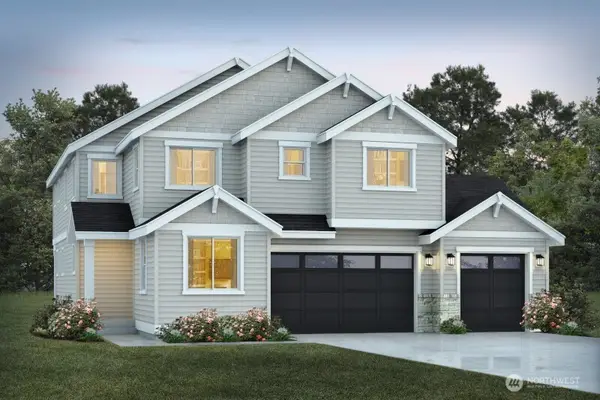 $969,950Active5 beds 3 baths2,978 sq. ft.
11217 79th Avenue Ct Sw, Lakewood, WA 98498
MLS# 2568402Listed by: TRUMARK HOMES WASHINGTON LLC - New
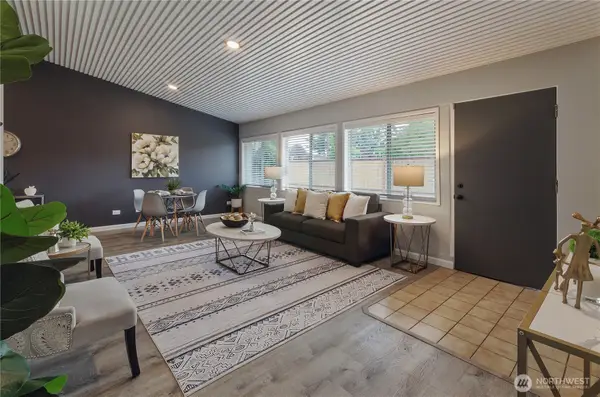 $475,000Active3 beds 1 baths1,786 sq. ft.
9711 Farwest Drive Sw, Lakewood, WA 98498
MLS# 2572922Listed by: SKYLINE PROPERTIES, INC. - New
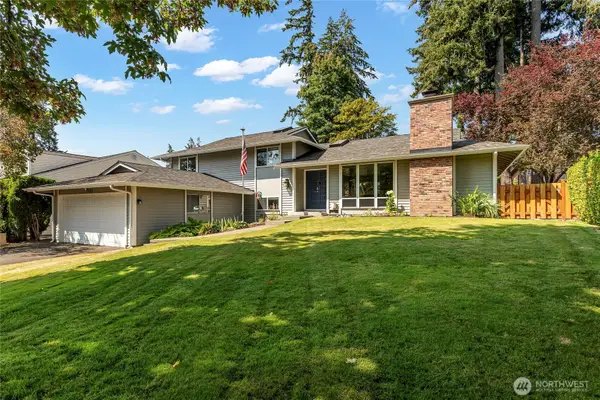 $639,000Active4 beds 3 baths2,134 sq. ft.
7902 89th Avenue Sw, Lakewood, WA 98498
MLS# 2569455Listed by: RE/MAX EXCLUSIVE - New
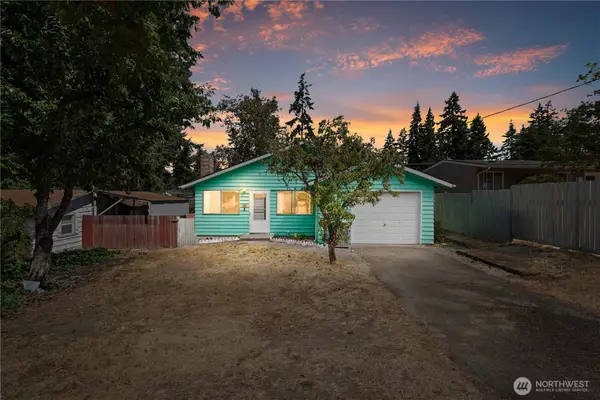 $399,000Active3 beds 2 baths1,062 sq. ft.
9801 Kenwood Drive Sw, Lakewood, WA 98498
MLS# 2572810Listed by: COLDWELL BANKER DANFORTH - New
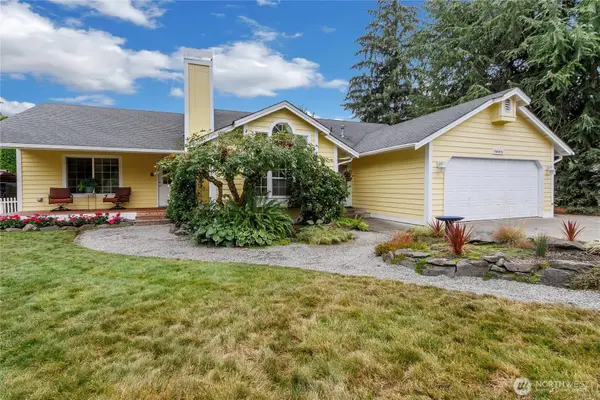 $724,950Active4 beds 3 baths1,962 sq. ft.
9628 108th Avenue Ct Sw, Lakewood, WA 98498
MLS# 2569597Listed by: PNW TOWNS AND SOUND - New
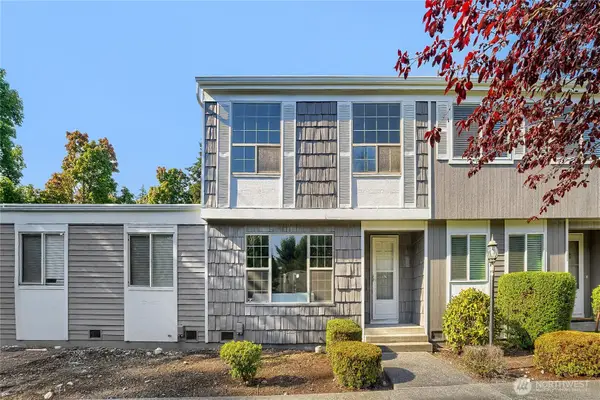 $419,500Active3 beds 3 baths1,450 sq. ft.
8626 Onyx Drive Sw #D, Lakewood, WA 98498
MLS# 2572107Listed by: BEST CHOICE REALTY LLC - New
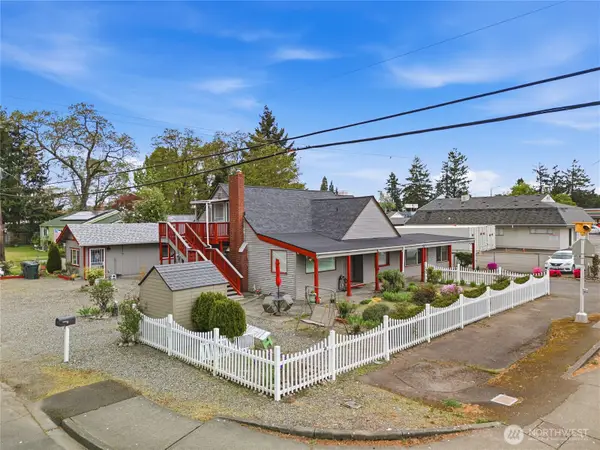 $549,999Active5 beds -- baths2,843 sq. ft.
6323 100th Street Sw, Lakewood, WA 98499
MLS# 2570898Listed by: PREMIER REAL ESTATE PARTNERS


Protect your home and budget from life's surprises with an Assurant Home Warranty, backed by a partner that supports you through every step of homeownership. Explore Plans.
© 2026 Better Homes and Gardens Real Estate LLC. An Anywhere Real Estate company. All rights reserved. Better Homes and Gardens® Real Estate is a registered trademark owned by Meredith Operations Corporation, licensed to Better Homes and Gardens Real Estate LLC and used with permission. Better Homes and Gardens Real Estate LLC fully supports the principles of the Fair Housing Act and the Equal Opportunity Act. Listing information is deemed reliable but is not guaranteed accurate.
Each office is independently owned and operated.
Any services or products provided by third parties are not provided by, affiliated with or related to Better Homes and Gardens Real Estate LLC, or its affiliated companies.