
8921 Commercial Street Sw, Lakewood, WA 98498
Local realty services provided by:Better Homes and Gardens Real Estate Northwest Home Team
Listed by: lanikka batts
Office: keller williams rty tacoma
MLS#:2573351
Source:NWMLS
8921 Commercial Street Sw,Lakewood, WA 98498
$369,990
- 3 Beds
- 2 Baths
- 1,292 sq. ft.
- Townhouse
- Active
Price summary
- Price:$369,990
- Price per sq. ft.:$286.37
- Monthly HOA dues:$100
About this home
Price improvement! Seller offering a $5,000 credit toward closing costs, a rate buydown, or loan fees! Built in 2018, this rare detached home on a private road offers walk-in entry with no steps at the entrance and zero shared walls. Inside features 3 bedrooms and 2 full bathrooms with an open floor plan on the main level including kitchen, dining, living room, a full bathroom, a bedroom with a walk-in closet, and a large laundry room with a deep sink. Enjoy covered front and back patios plus extra storage in the back! Two additional bedrooms upstairs feature huge closets alongside another full bathroom with extra storage. Located minutes from I-5, shopping, schools, JBLM, lakes, boating, fishing, and sports courts, with an expansive community park directly across the street. Low-maintenance living where every space has a purpose—come take a look today!
Contact an agent
Home facts
- Year built:2018
- Subdivision & Development:Clover Park
- Listing ID #:2573351
- Updated:September 28, 2026 at 12:21 PM
Rooms and interior
- Bedrooms:3
- Total bathrooms:2
- Full bathrooms:2
- Flooring:Bamboo, Carpet, Ceramic Tile Floor, Concrete Floor
- Kitchen Description:Dishwasher, Microwave, Refrigerator
- Bedroom Description:Main Level Bedrooms : 1, Upper Level Bedrooms : 2
- Living area:1,292 sq. ft.
Heating and cooling
- Heating:Forced Air
Structure and exterior
- Roof:Composition
- Year built:2018
- Building area:1,292 sq. ft.
- Lot area:0.1 Acres
- Lot Features:Paved
- Architectural Style:See Remarks
- Construction Materials:Wood Products Exterior Finish
- Exterior Features:Fenced-Partially
- Levels:Multi/Split
Schools
- High school:Buyer To Verify
- Middle school:Buyer To Verify
- Elementary school:Buyer To Verify
Utilities
- Water:Public
- Sewer:Available
Finances and disclosures
- Price:$369,990
- Price per sq. ft.:$286.37
- Tax amount:$4,034 (2025)
Features and amenities
- Appliances:Dishwasher, Refrigerator
- Amenities:Walk-In Closet(s)
Parking
- Total parking spaces:1
- Parking description:Off Street Parking
 Listings courtesy of Northwest MLS as distributed by MLS GRID. Based on information submitted to the MLS GRID as of September 28, 2026. All data is obtained from various sources and may not have been verified by broker or MLS GRID. Supplied Open House Information is subject to change without notice. All information should be independently reviewed and verified for accuracy. Properties may or may not be listed by the office/agent presenting the information. Listing information is provided for consumers' personal, non-commercial use, solely to identify prospective properties for potential purchase; all other use is strictly prohibited and may violate relevant federal and state law. Information deemed reliable but not guaranteed. Copyright © 2026 MLS GRID. All Rights Reserved.
New listings near 8921 Commercial Street Sw
- Coming Soon
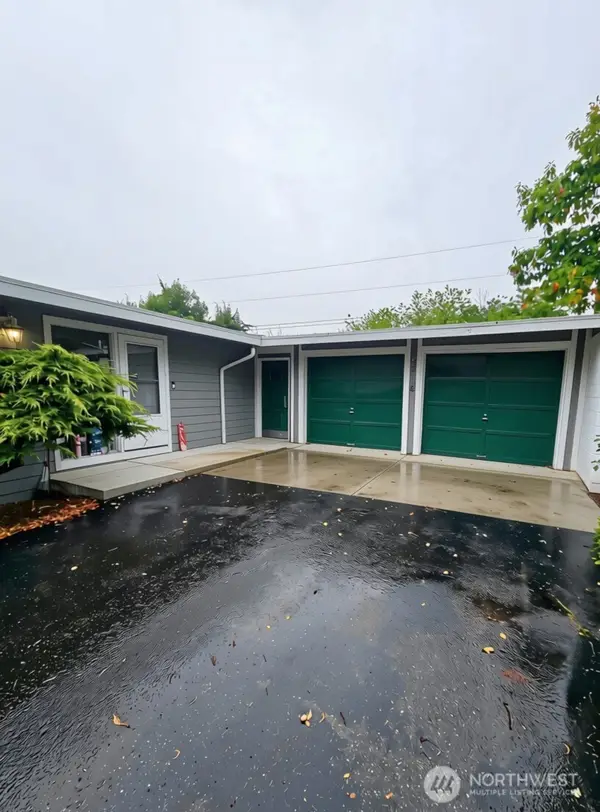 $460,000First Look3 beds 2 baths1,528 sq. ft.
8116 79th Street Sw, Lakewood, WA 98498
MLS# 2587772Listed by: WINDERMERE PROF PARTNERS - Coming Soon
 $389,000First Look3 beds 2 baths1,235 sq. ft.
8914 Hipkins Road Sw, Lakewood, WA 98498
MLS# 2586337Listed by: RE/MAX NORTHWEST - Coming Soon
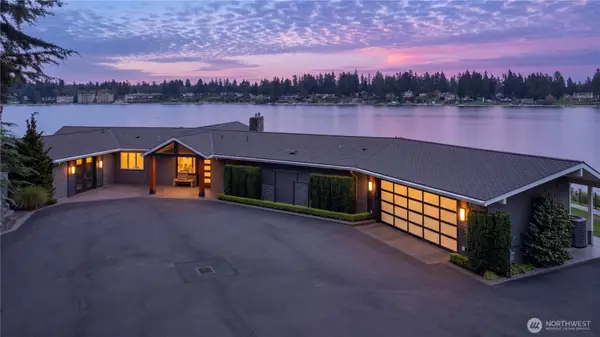 $3,150,000First Look3 beds 4 baths3,892 sq. ft.
13001 Avenue Dubois Sw, Lakewood, WA 98498
MLS# 2583105Listed by: NWC-KV LLC - Coming Soon
 $639,999First Look4 beds 3 baths1,948 sq. ft.
7202 93rd Avenue Court Sw, Lakewood, WA 98498
MLS# 2579814Listed by: COMPASS - Coming Soon
 $479,000First Look-- beds -- baths
8605 Maple Street Sw, Lakewood, WA 98498
MLS# 2574540Listed by: TAC REAL ESTATE GROUP - New
 $599,000Active3 beds 2 baths2,086 sq. ft.
10827 Williams Way Sw, Lakewood, WA 98498
MLS# 2586966Listed by: SKYLINE PROPERTIES, INC. - New
 $568,000Active3 beds 3 baths2,265 sq. ft.
9810 119th Street Sw, Lakewood, WA 98498
MLS# 2586336Listed by: KW LAKE WASHINGTON SO - New
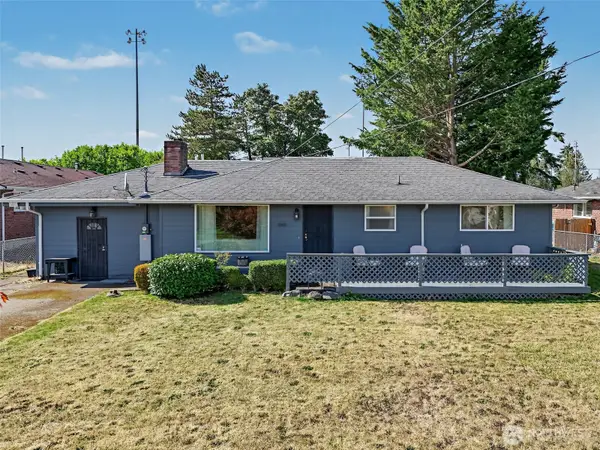 $625,000Active3 beds 3 baths2,156 sq. ft.
10810 59th Avenue Sw, Lakewood, WA 98499
MLS# 2586539Listed by: BEST CHOICE REALTY - New
 $535,000Active4 beds 2 baths1,801 sq. ft.
3114 89th Street S, Lakewood, WA 98499
MLS# 2586653Listed by: DOVE REALTY, INC. - New
 $835,000Active6 beds 2 baths2,454 sq. ft.
7501 93rd Ave Ct Sw, Tacoma, WA 98498
MLS# 2583527Listed by: LOOKUP REALTY


Protect your home and budget from life's surprises with an Assurant Home Warranty, backed by a partner that supports you through every step of homeownership. Explore Plans.
© 2026 Better Homes and Gardens Real Estate LLC. An Anywhere Real Estate company. All rights reserved. Better Homes and Gardens® Real Estate is a registered trademark owned by Meredith Operations Corporation, licensed to Better Homes and Gardens Real Estate LLC and used with permission. Better Homes and Gardens Real Estate LLC fully supports the principles of the Fair Housing Act and the Equal Opportunity Act. Listing information is deemed reliable but is not guaranteed accurate.
Each office is independently owned and operated.
Any services or products provided by third parties are not provided by, affiliated with or related to Better Homes and Gardens Real Estate LLC, or its affiliated companies.