
9805 109th Street Ct Sw, Lakewood, WA 98498
Local realty services provided by:Better Homes and Gardens Real Estate Gary Mann Realty
Listed by: weini abraha
Office: keller williams realty bothell
MLS#:2564504
Source:NWMLS
9805 109th Street Ct Sw,Lakewood, WA 98498
$599,999
- 4 Beds
- 3 Baths
- 2,017 sq. ft.
- Single family
- Active
Price summary
- Price:$599,999
- Price per sq. ft.:$297.47
- Monthly HOA dues:$29.17
About this home
Great location! Convenient to all the amenities including Lake Louise and Military bases. This charming and spacious Home features 4 bedroom, 2.5 baths. Additional features are a large bonus room on the upper floor. This home boosts a separate living room and dining room which flows to the kitchen with eating space/bar counter, great for hosting guests. This home is fully fenced and has a attached 2 car garage. Freshly painted interior & exterior. A Gated Community! The elementary school is across the street. Don't miss this opportunity to call this house "Home"
Contact an agent
Home facts
- Year built:1999
- Subdivision & Development:Lake Louise
- Listing ID #:2564504
- Updated:September 26, 2026 at 12:27 AM
Rooms and interior
- Bedrooms:4
- Total bathrooms:3
- Full bathrooms:2
- Half bathrooms:1
- Flooring:Carpet, Hardwood, Vinyl Floor
- Kitchen Description:Dishwasher, Microwave, Refrigerator
- Bedroom Description:Upper Level Bedrooms : 4
- Basement:Yes
- Living area:2,017 sq. ft.
Heating and cooling
- Heating:Forced Air
Structure and exterior
- Roof:Composition
- Year built:1999
- Building area:2,017 sq. ft.
- Lot area:0.16 Acres
- Lot Features:Paved, Sidewalk
- Architectural Style:Contemporary
- Construction Materials:Wood Products Exterior Finish
- Exterior Features:Fenced-Fully
- Foundation Description:None
- Levels:2 Story
Schools
- High school:Buyer To Verify
- Middle school:Buyer To Verify
- Elementary school:Buyer To Verify
Utilities
- Water:Public
- Sewer:Sewer Connected
Finances and disclosures
- Price:$599,999
- Price per sq. ft.:$297.47
- Tax amount:$5,608 (2026)
Features and amenities
- Appliances:Dishwasher, Refrigerator, Washer
- Laundry features:Dryer, Washer
- Amenities:Cable TV, Gas Available, Gated Entry, Pantry, Walk-In Closet(s), Water Heater
Parking
- Total parking spaces:2
- Parking description:Attached Garage
- Garage:Yes
 Listings courtesy of Northwest MLS as distributed by MLS GRID. Based on information submitted to the MLS GRID as of September 26, 2026. All data is obtained from various sources and may not have been verified by broker or MLS GRID. Supplied Open House Information is subject to change without notice. All information should be independently reviewed and verified for accuracy. Properties may or may not be listed by the office/agent presenting the information. Listing information is provided for consumers' personal, non-commercial use, solely to identify prospective properties for potential purchase; all other use is strictly prohibited and may violate relevant federal and state law. Information deemed reliable but not guaranteed. Copyright © 2026 MLS GRID. All Rights Reserved.
New listings near 9805 109th Street Ct Sw
- Coming Soon
 $389,000First Look3 beds 2 baths1,235 sq. ft.
8914 Hipkins Road Sw, Lakewood, WA 98498
MLS# 2586337Listed by: RE/MAX NORTHWEST - Coming Soon
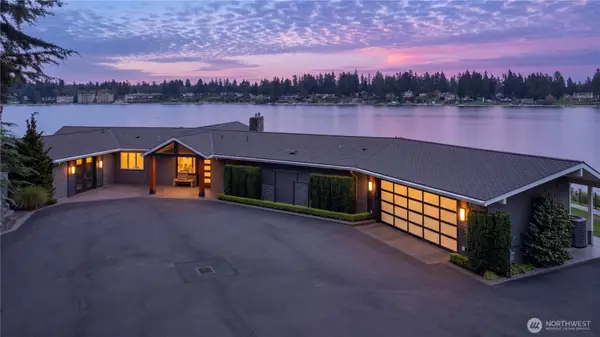 $3,150,000First Look3 beds 4 baths3,892 sq. ft.
13001 Avenue Dubois Sw, Lakewood, WA 98498
MLS# 2583105Listed by: NWC-KV LLC - Coming Soon
 $639,999First Look4 beds 3 baths1,948 sq. ft.
7202 93rd Avenue Court Sw, Lakewood, WA 98498
MLS# 2579814Listed by: COMPASS - Coming Soon
 $479,000First Look-- beds -- baths
8605 Maple Street Sw, Lakewood, WA 98498
MLS# 2574540Listed by: TAC REAL ESTATE GROUP - Open Sun, 1 to 4pmNew
 $599,000Active3 beds 2 baths2,086 sq. ft.
10827 Williams Way Sw, Lakewood, WA 98498
MLS# 2586966Listed by: SKYLINE PROPERTIES, INC. - Open Sat, 11am to 2pmNew
 $568,000Active3 beds 3 baths2,265 sq. ft.
9810 119th Street Sw, Lakewood, WA 98498
MLS# 2586336Listed by: KW LAKE WASHINGTON SO - New
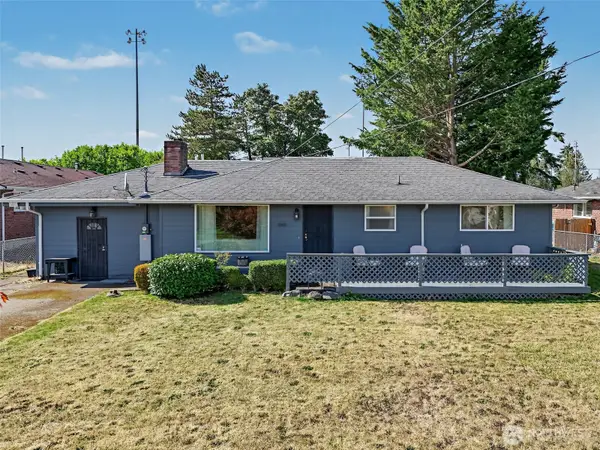 $625,000Active3 beds 3 baths2,156 sq. ft.
10810 59th Avenue Sw, Lakewood, WA 98499
MLS# 2586539Listed by: BEST CHOICE REALTY - New
 $535,000Active4 beds 2 baths1,801 sq. ft.
3114 89th Street S, Lakewood, WA 98499
MLS# 2586653Listed by: DOVE REALTY, INC. - New
 $835,000Active6 beds 2 baths2,454 sq. ft.
7501 93rd Ave Ct Sw, Tacoma, WA 98498
MLS# 2583527Listed by: LOOKUP REALTY - Open Sat, 12 to 3pmNew
 $605,000Active4 beds 2 baths2,280 sq. ft.
10903 Meadow Road Sw, Lakewood, WA 98499
MLS# 2585290Listed by: COMPASS


Protect your home and budget from life's surprises with an Assurant Home Warranty, backed by a partner that supports you through every step of homeownership. Explore Plans.
© 2026 Better Homes and Gardens Real Estate LLC. An Anywhere Real Estate company. All rights reserved. Better Homes and Gardens® Real Estate is a registered trademark owned by Meredith Operations Corporation, licensed to Better Homes and Gardens Real Estate LLC and used with permission. Better Homes and Gardens Real Estate LLC fully supports the principles of the Fair Housing Act and the Equal Opportunity Act. Listing information is deemed reliable but is not guaranteed accurate.
Each office is independently owned and operated.
Any services or products provided by third parties are not provided by, affiliated with or related to Better Homes and Gardens Real Estate LLC, or its affiliated companies.