
1052 Woodside Lane, Langley, WA 98260
Local realty services provided by:Better Homes and Gardens Real Estate Pacific Commons
Listed by: dana hezel, max devine
Office: windermere re/south whidbey
MLS#:2573378
Source:NWMLS
1052 Woodside Lane,Langley, WA 98260
$975,000
- 3 Beds
- 3 Baths
- 2,040 sq. ft.
- Single family
- First Look
Price summary
- Price:$975,000
- Price per sq. ft.:$477.94
- Monthly HOA dues:$72.92
About this home
Tucked into one of Langley’s most inviting neighborhoods, this custom Craftsman home blends distinctive Northwest character with comfortable, easy living. The expansive great room showcases vaulted tongue-and-groove cedar ceilings, skylights, contemporary oak flooring and a cozy stone-surround propane fireplace. The open kitchen features quartz countertops and stainless steel appliances, while beautiful fir doors and trim add warmth throughout. Large sliding doors extend the living space to a generous covered porch, perfect for year-round outdoor dining and relaxation. Surrounded by mature cedars and thoughtfully landscaped grounds, this peaceful island retreat is just minutes from downtown Langley.
Contact an agent
Home facts
- Year built:2015
- Subdivision & Development:Langley
- Listing ID #:2573378
- Updated:September 05, 2026 at 12:20 AM
Rooms and interior
- Bedrooms:3
- Total bathrooms:3
- Half bathrooms:1
- Flooring:Carpet, Ceramic Tile Floor, Hardwood
- Kitchen Description:Dishwasher, Microwave, Refrigerator
- Bedroom Description:Main Level Bedrooms : 1, Upper Level Bedrooms : 2
- Living area:2,040 sq. ft.
Heating and cooling
- Heating:Forced Air
Structure and exterior
- Roof:Composition, Metal
- Year built:2015
- Building area:2,040 sq. ft.
- Lot area:0.48 Acres
- Lot Features:Cul-De-Sac, Paved
- Construction Materials:Cement/Concrete Exterior Finish, Wood Exterior Finish
- Exterior Features:Deck
- Levels:2 Story
Schools
- High school:So. Whidbey High
- Middle school:South Whidbey Middle
- Elementary school:So. Whidbey Primary
Utilities
- Water:Public
- Sewer:Sewer Connected
Finances and disclosures
- Price:$975,000
- Price per sq. ft.:$477.94
- Tax amount:$6,796 (2026)
Features and amenities
- Appliances:Dishwasher, Refrigerator
- Amenities:Cable TV, High Speed Internet, Propane, Skylight(s), Vaulted Ceiling(s), Walk-In Closet(s), Water Heater
Parking
- Total parking spaces:1
- Parking description:Attached Garage
- Garage:Yes
 Listings courtesy of Northwest MLS as distributed by MLS GRID. Based on information submitted to the MLS GRID as of September 5, 2026. All data is obtained from various sources and may not have been verified by broker or MLS GRID. Supplied Open House Information is subject to change without notice. All information should be independently reviewed and verified for accuracy. Properties may or may not be listed by the office/agent presenting the information. Listing information is provided for consumers' personal, non-commercial use, solely to identify prospective properties for potential purchase; all other use is strictly prohibited and may violate relevant federal and state law. Information deemed reliable but not guaranteed. Copyright © 2026 MLS GRID. All Rights Reserved.
New listings near 1052 Woodside Lane
- New
 $1,895,000Active2 beds 2 baths2,073 sq. ft.
3795 Bells Lane, Langley, WA 98260
MLS# 2576664Listed by: JOHN L. SCOTT WHIDBEY ISLAND S - New
 $1,295,000Active2 beds 2 baths2,073 sq. ft.
3795 Bells Lane, Langley, WA 98260
MLS# 2576667Listed by: JOHN L. SCOTT WHIDBEY ISLAND S - Open Sat, 2:30 to 5pmNew
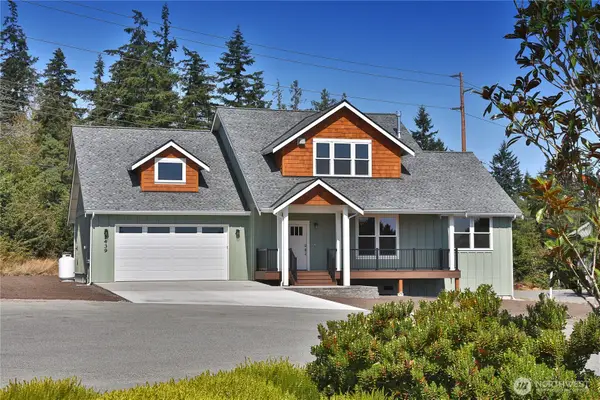 $1,049,000Active3 beds 4 baths2,130 sq. ft.
2439 Cambridge Court, Langley, WA 98260
MLS# 2573063Listed by: COMPASS - New
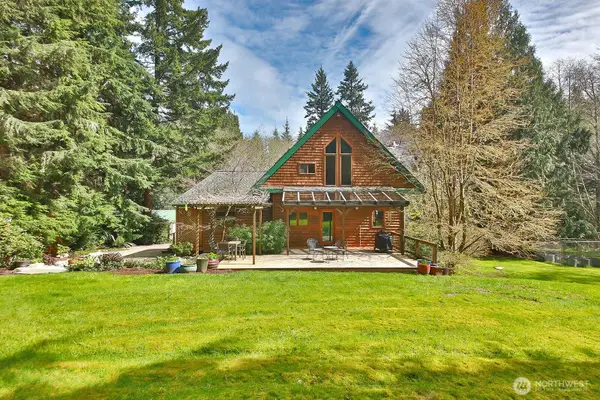 $1,125,000Active3 beds 3 baths3,250 sq. ft.
2699 Salal Lane, Langley, WA 98260
MLS# 2576037Listed by: KW SOUTH WHIDBEY - Open Sat, 11am to 1pmNew
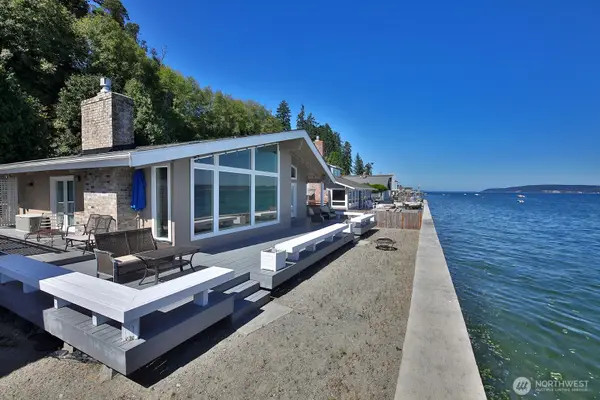 $1,175,000Active2 beds 2 baths1,198 sq. ft.
3761 Bells Lane, Langley, WA 98260
MLS# 2575726Listed by: WINDERMERE RE/SOUTH WHIDBEY - New
 $2,950,000Active3 beds 4 baths3,788 sq. ft.
2382 Soundview Drive, Langley, WA 98260
MLS# 2573441Listed by: WINDERMERE RE/SOUTH WHIDBEY - New
 $450,000Active3 beds 2 baths2,409 sq. ft.
5443 Coles Road, Langley, WA 98260
MLS# 2573826Listed by: WINDERMERE RE/SOUTH WHIDBEY 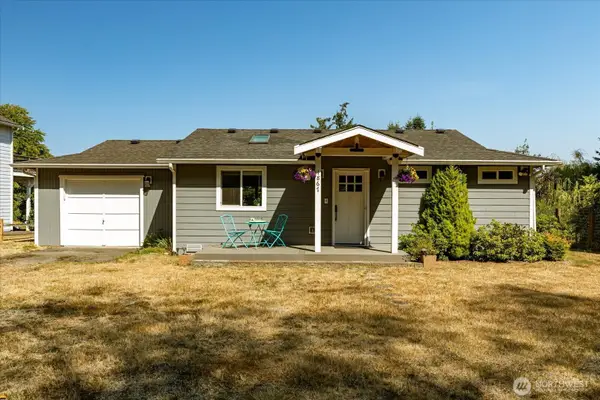 $487,000Pending Inspection1 beds 1 baths832 sq. ft.
1867 Salmonberry Lane, Langley, WA 98260
MLS# 2573604Listed by: KW SOUTH WHIDBEY- New
 $1,895,000Active3 beds 2 baths2,318 sq. ft.
302 Noblecliff Place, Langley, WA 98260
MLS# 2575117Listed by: HOMES & EQUITY REAL ESTATE GRP


Protect your home and budget from life's surprises with an Assurant Home Warranty, backed by a partner that supports you through every step of homeownership. Explore Plans.
© 2026 Better Homes and Gardens Real Estate LLC. An Anywhere Real Estate company. All rights reserved. Better Homes and Gardens® Real Estate is a registered trademark owned by Meredith Operations Corporation, licensed to Better Homes and Gardens Real Estate LLC and used with permission. Better Homes and Gardens Real Estate LLC fully supports the principles of the Fair Housing Act and the Equal Opportunity Act. Listing information is deemed reliable but is not guaranteed accurate.
Each office is independently owned and operated.
Any services or products provided by third parties are not provided by, affiliated with or related to Better Homes and Gardens Real Estate LLC, or its affiliated companies.