
130 5th Street #A101, Langley, WA 98260
Local realty services provided by:Better Homes and Gardens Real Estate Realty Partners
Listed by: cheryl a keefe
Office: john l. scott whidbey island s
MLS#:2553353
Source:NWMLS
Price summary
- Price:$569,000
- Price per sq. ft.:$782.67
- Monthly HOA dues:$287
About this home
Welcome to Fifth Street Commons - a rare intentional community in the heart of the seaside village of Langley. One of only 16 residences, this beautifully transformed one-level home blends craftsmanship, creativity, and connection. Local artisans have thoughtfully reimagined the space with custom built-ins, unique handcrafted details, and warm, inspired finishes throughout. The one-bedroom floor plan offers effortless living with a spacious bath featuring an oversized shower, double sinks, and thoughtful accessibility features designed for comfort and ease. Life extends beyond your front door with a beautiful Common House offering shared gathering spaces, kitchen, dining, laundry, guest suite with Murphy bed, workshop/studio. Community EV chargers, private gardens, and shared outdoor spaces blend with lush permaculture-inspired landscaping. Created around the idea of neighbors sharing their individual gifts and talents, this multi-generational community celebrates creativity, sustainability, privacy, and connection. Just minutes from cafés, restaurants, galleries, theaters, the marina, waterfront, Fifth Street Commons offers a rare opportunity to live simply, beautifully, and connected....
Contact an agent
Home facts
- Year built:1997
- Subdivision & Development:Langley
- Listing ID #:2553353
- Updated:October 21, 2026 at 12:05 PM
Rooms and interior
- Bedrooms:1
- Total bathrooms:1
- Flooring:Concrete Floor
- Kitchen Description:Dishwasher, Microwave, Refrigerator
- Bedroom Description:Main Level Bedrooms : 1
- Living area:727 sq. ft.
Structure and exterior
- Roof:Metal
- Year built:1997
- Building area:727 sq. ft.
- Lot area:1.06 Acres
- Lot Features:Paved
- Construction Materials:Cement Planked
- Levels:1 Story
Schools
- High school:So. Whidbey High
- Middle school:South Whidbey Middle
- Elementary school:So. Whidbey Primary
Finances and disclosures
- Price:$569,000
- Price per sq. ft.:$782.67
- Tax amount:$2,643 (2026)
Features and amenities
- Appliances:Dishwasher, Refrigerator, Washer
- Laundry features:Dryer, Washer
Parking
- Total parking spaces:1
- Parking description:Carport
 Listings courtesy of Northwest MLS as distributed by MLS GRID. Based on information submitted to the MLS GRID as of October 21, 2026. All data is obtained from various sources and may not have been verified by broker or MLS GRID. Supplied Open House Information is subject to change without notice. All information should be independently reviewed and verified for accuracy. Properties may or may not be listed by the office/agent presenting the information. Listing information is provided for consumers' personal, non-commercial use, solely to identify prospective properties for potential purchase; all other use is strictly prohibited and may violate relevant federal and state law. Information deemed reliable but not guaranteed. Copyright © 2026 MLS GRID. All Rights Reserved.
New listings near 130 5th Street #A101
- Coming Soon
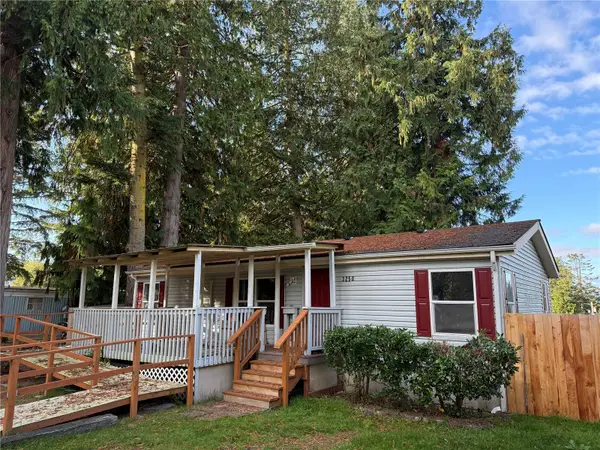 $450,000First Look2 beds 2 baths1,080 sq. ft.
3250 East Harbor, Langley, WA 98260
MLS# 2594565Listed by: COMPASS - New
 $3,500,000Active4 beds 4 baths8,336 sq. ft.
4632 Tompkins Road, Langley, WA 98260
MLS# 2595547Listed by: JOHN L. SCOTT, INC. - New
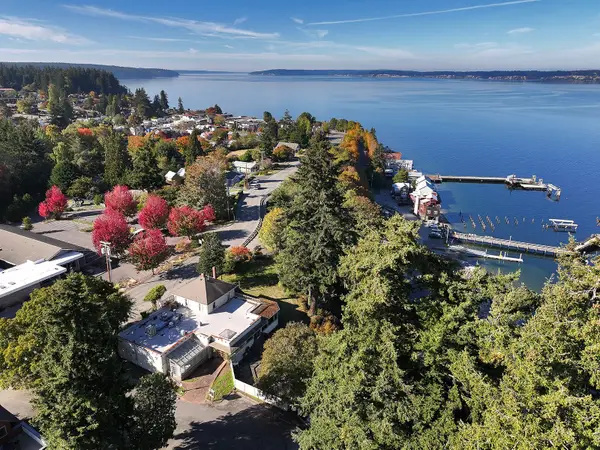 $1,095,000Active1 beds 3 baths4,290 sq. ft.
510 Cascade Avenue, Langley, WA 98260
MLS# 2594135Listed by: WINDERMERE RE NORTH, INC. 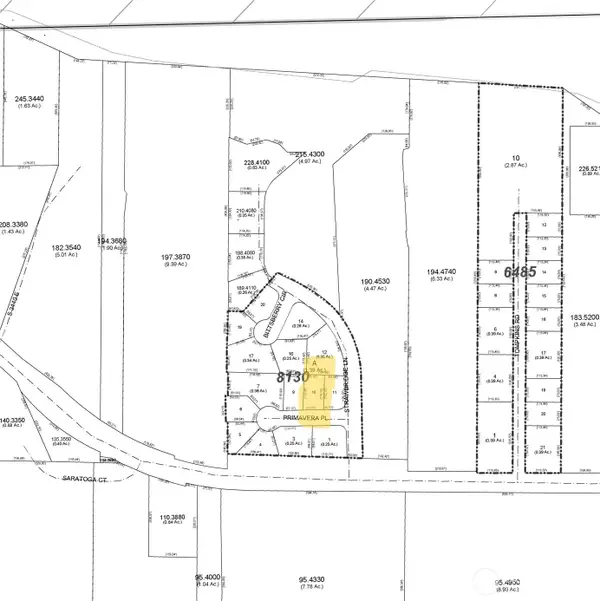 $200,000Active0.17 Acres
0 Primavera Place #10, Langley, WA 98260
MLS# 2593159Listed by: COLDWELL BANKER BAIN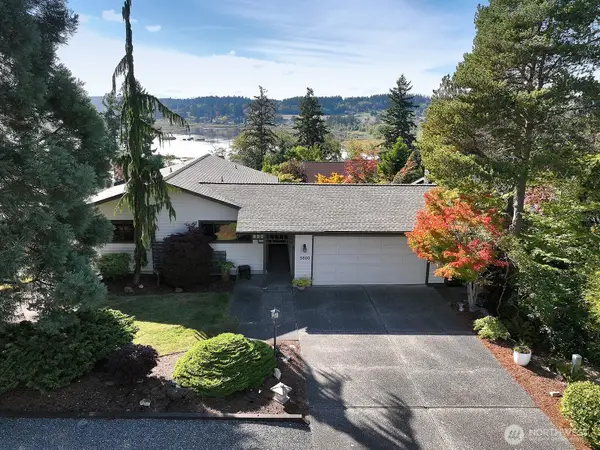 $820,000Active2 beds 3 baths2,656 sq. ft.
5880 Captain Vancouver Drive, Langley, WA 98260
MLS# 2590782Listed by: KW SOUTH WHIDBEY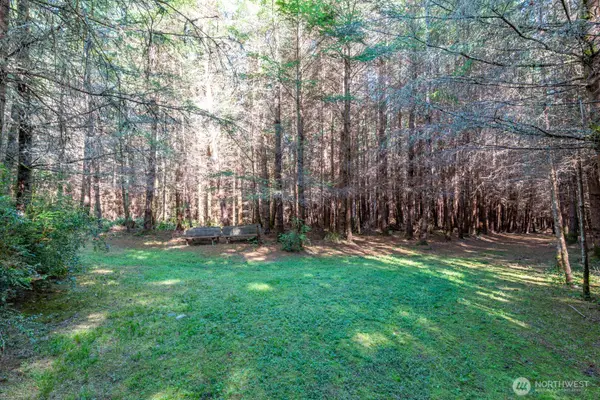 $1,200,000Active38.53 Acres
0 Anoasis Place, Langley, WA 98260
MLS# 2585004Listed by: WINDERMERE RE NORTH, INC. $695,000Active3 beds 2 baths2,286 sq. ft.
2959 Foxfire Lane, Langley, WA 98260
MLS# 2591833Listed by: JOHN L. SCOTT WHIDBEY ISLAND S $765,000Active2 beds 3 baths1,920 sq. ft.
2496 Discovery Place, Langley, WA 98260
MLS# 2590781Listed by: KW SOUTH WHIDBEY $900,000Active3 beds 3 baths2,150 sq. ft.
4305 Meander Lane, Langley, WA 98260
MLS# 2588340Listed by: JOHN L. SCOTT, INC.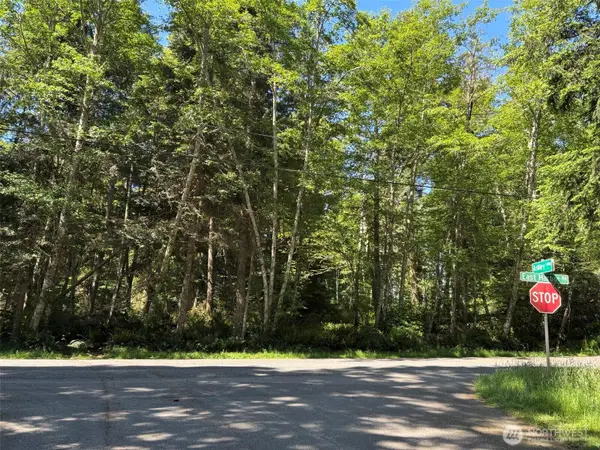 $39,000Active0.51 Acres
0 East Harbor Drive #246-247, Langley, WA 98260
MLS# 2589814Listed by: COMPASS


Protect your home and budget from life's surprises with an Assurant Home Warranty, backed by a partner that supports you through every step of homeownership. Explore Plans.
© 2026 Better Homes and Gardens Real Estate LLC. An Anywhere Real Estate company. All rights reserved. Better Homes and Gardens® Real Estate is a registered trademark owned by Meredith Operations Corporation, licensed to Better Homes and Gardens Real Estate LLC and used with permission. Better Homes and Gardens Real Estate LLC fully supports the principles of the Fair Housing Act and the Equal Opportunity Act. Listing information is deemed reliable but is not guaranteed accurate.
Each office is independently owned and operated.
Any services or products provided by third parties are not provided by, affiliated with or related to Better Homes and Gardens Real Estate LLC, or its affiliated companies.