
847 Saratoga Road, Langley, WA 98260
Local realty services provided by:Better Homes and Gardens Real Estate Gary Mann Realty
Listed by: alexandra morosco, daniel c. goldsmith
Office: soundview whidbey realty, llc.
MLS#:2576173
Source:NWMLS
847 Saratoga Road,Langley, WA 98260
$1,100,000
- 3 Beds
- 1 Baths
- 1,196 sq. ft.
- Single family
- Active
Upcoming open houses
- Sat, Sep 2611:00 am - 02:00 pm
- Sun, Sep 2703:00 pm - 06:00 pm
Price summary
- Price:$1,100,000
- Price per sq. ft.:$919.73
About this home
Quintessential Whidbey Life!! Completely remodeled and updated, this vintage cottage allows you to step back into a less complicated time while stepping into the lifestyle you have always dreamed of! The "Welcome to Langley" town sign at the end of the drive says it all! Live the dream in this lovingly restored farmhouse tucked back off Saratoga Rd for privacy, framed by a fully fenced bucolic entry offers rows of producing dahlias, peonies, & beds full of bulbs alongside abundant raspberries & fruit trees. A beautiful Belgian 10x20 Exaco glass greenhouse completes the gardeners checklist! Full restoration of the idyllic farmhouse in the last 5 years includes: NEW ROOF, NEW SEPTIC, NEW FOUNDATION, NEW PLUMBING & FIXTURES. New or restored decks, and updated electric. two cozy bedrooms upper, one with a Juliette balcony overlooking the outdoor patio, Saratoga creek, picnic deck and giant chestnut tree. The third bedroom on main floor can opt as an office or bonus room, as staged. Single bath, with lovely french-country finishes & in-floor heat has dual access and conveniently located off utility/mudroom or bonus room. The dual-level 336 sqft Carriage House/Garage is mostly insulated w/power. Live,Work,Play,Entertain while living the Whidbey life. Zoned Neighborhood Business (Langley City), on a flat, open and sunny 2+ acre parcel- within a stones-skip of town, this gem won't last! It's been fully realized, now it's your turn to live the dream!...
Contact an agent
Home facts
- Year built:1903
- Subdivision & Development:Langley
- Listing ID #:2576173
- Updated:September 25, 2026 at 12:34 AM
Rooms and interior
- Bedrooms:3
- Total bathrooms:1
- Flooring:Engineered Hardwood, Slate Floor
- Kitchen Description:Dishwasher, Microwave, Refrigerator
- Bedroom Description:Main Level Bedrooms : 1, Upper Level Bedrooms : 2
- Basement:Yes
- Living area:1,196 sq. ft.
Heating and cooling
- Heating:Radiant
Structure and exterior
- Roof:Composition
- Year built:1903
- Building area:1,196 sq. ft.
- Lot area:2.04 Acres
- Lot Features:Paved, Secluded, Value In Land
- Architectural Style:Cape Cod
- Construction Materials:Wood Exterior Finish, Wood Products Exterior Finish
- Exterior Features:Deck, Fenced-Fully, Fenced-Partially, Patio
- Foundation Description:None
Schools
- High school:Buyer To Verify
- Middle school:Buyer To Verify
- Elementary school:Buyer To Verify
Utilities
- Water:Public
- Sewer:Septic Tank
Finances and disclosures
- Price:$1,100,000
- Price per sq. ft.:$919.73
- Tax amount:$4,611 (2026)
Features and amenities
- Appliances:Dishwasher, Refrigerator, Washer
- Laundry features:Dryer, Washer
- Amenities:French Doors, Green House, High Speed Internet, Irrigation, Propane, Shop, Water Heater
Parking
- Total parking spaces:4
- Parking description:Detached Garage, Driveway, RV Parking
- Garage:Yes
 Listings courtesy of Northwest MLS as distributed by MLS GRID. Based on information submitted to the MLS GRID as of September 25, 2026. All data is obtained from various sources and may not have been verified by broker or MLS GRID. Supplied Open House Information is subject to change without notice. All information should be independently reviewed and verified for accuracy. Properties may or may not be listed by the office/agent presenting the information. Listing information is provided for consumers' personal, non-commercial use, solely to identify prospective properties for potential purchase; all other use is strictly prohibited and may violate relevant federal and state law. Information deemed reliable but not guaranteed. Copyright © 2026 MLS GRID. All Rights Reserved.
New listings near 847 Saratoga Road
- Open Sun, 1 to 4pmNew
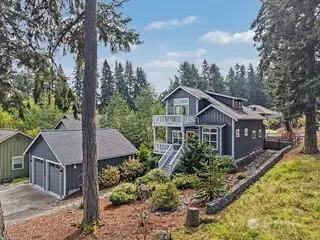 $910,000Active2 beds 2 baths1,461 sq. ft.
225 Bowery Loop, Langley, WA 98260
MLS# 2573620Listed by: REAL BROKER LLC - New
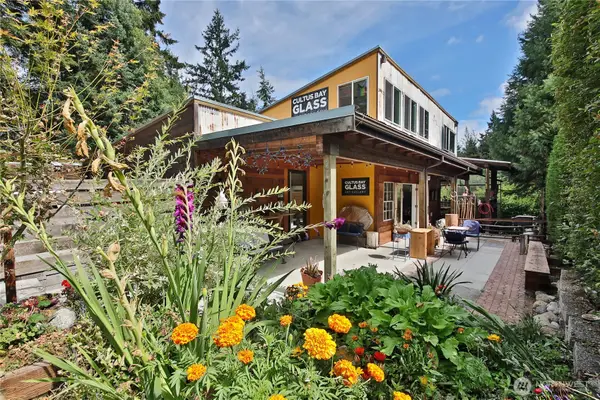 $880,000Active1 beds 3 baths2,500 sq. ft.
3230 Lake Leo Way, Langley, WA 98260
MLS# 2576612Listed by: SOUNDVIEW WHIDBEY REALTY, LLC - Open Sat, 2 to 4pmNew
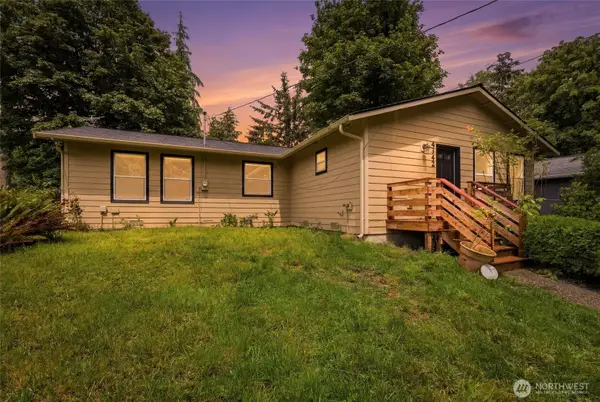 $499,999Active2 beds 2 baths1,656 sq. ft.
4342 Herring Street, Langley, WA 98260
MLS# 2583741Listed by: JOHN L. SCOTT MUKILTEO - Open Sat, 12 to 2pmNew
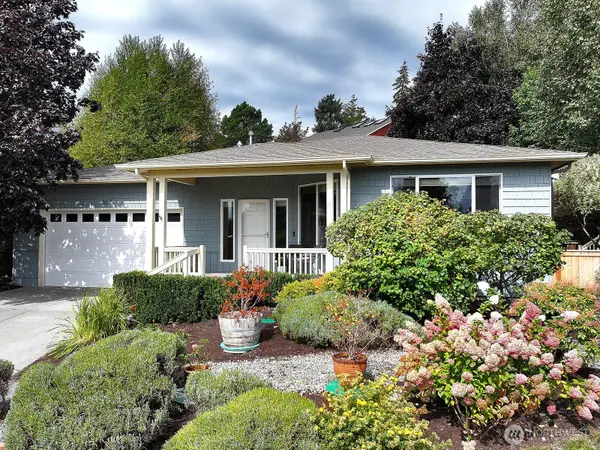 $750,000Active2 beds 2 baths1,855 sq. ft.
5674 Lenz Place, Langley, WA 98260
MLS# 2552209Listed by: WINDERMERE RE/SOUTH WHIDBEY - New
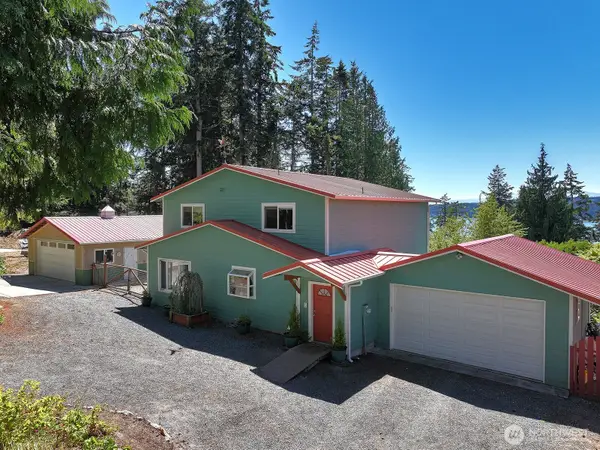 $799,000Active2 beds 2 baths2,283 sq. ft.
3484 East Harbor Road, Langley, WA 98260
MLS# 2582963Listed by: JOHN L. SCOTT MUKILTEO 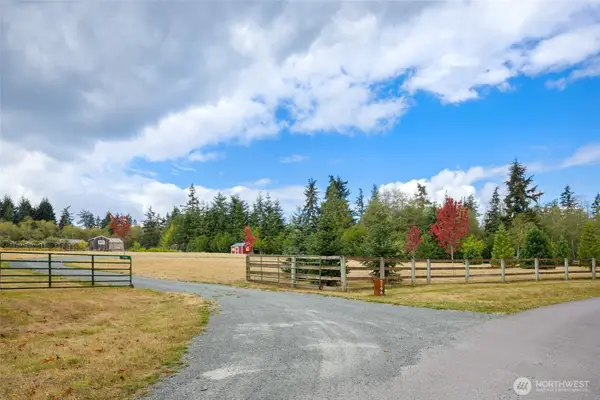 $710,000Pending Feasibility6.25 Acres
5196 Foxglove Lane, Langley, WA 98260
MLS# 2580797Listed by: COMPASS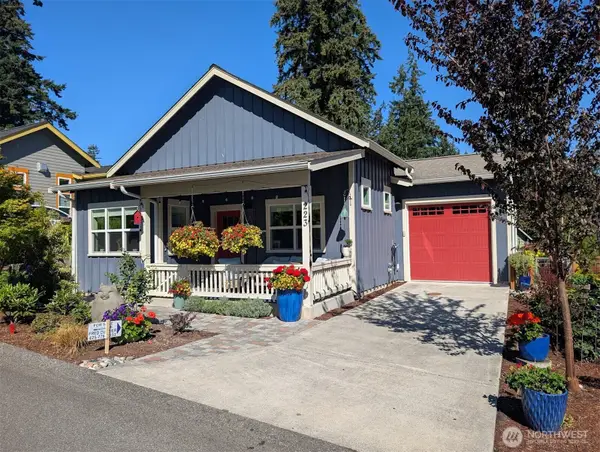 $689,500Active2 beds 2 baths890 sq. ft.
223 Clover Court, Langley, WA 98260
MLS# 2580333Listed by: PACIFIC NORTHWEST REALTY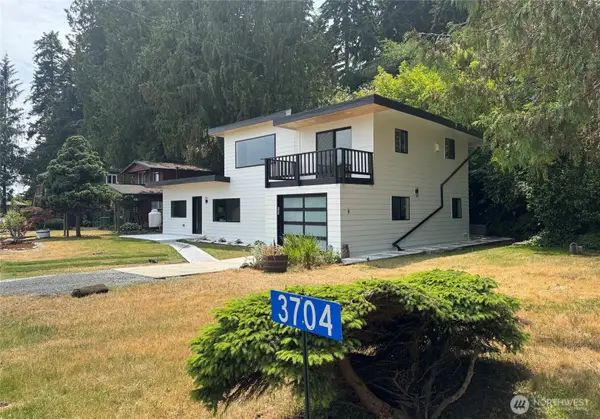 $699,950Active3 beds 2 baths1,576 sq. ft.
3704 Bells Lane, Langley, WA 98260
MLS# 2576434Listed by: KW EVERETT $300,000Pending3 beds 1 baths1,008 sq. ft.
3933 Lone Lake Road, Langley, WA 98260
MLS# 2578766Listed by: GREEN PATH REAL ESTATE


Protect your home and budget from life's surprises with an Assurant Home Warranty, backed by a partner that supports you through every step of homeownership. Explore Plans.
© 2026 Better Homes and Gardens Real Estate LLC. An Anywhere Real Estate company. All rights reserved. Better Homes and Gardens® Real Estate is a registered trademark owned by Meredith Operations Corporation, licensed to Better Homes and Gardens Real Estate LLC and used with permission. Better Homes and Gardens Real Estate LLC fully supports the principles of the Fair Housing Act and the Equal Opportunity Act. Listing information is deemed reliable but is not guaranteed accurate.
Each office is independently owned and operated.
Any services or products provided by third parties are not provided by, affiliated with or related to Better Homes and Gardens Real Estate LLC, or its affiliated companies.