
12369 S Shugart Flats Road, Leavenworth, WA 98826
Local realty services provided by:Better Homes and Gardens Real Estate Realty Partners
Listed by: dwight l. stoddard, lynn stoddard
Office: bhhs leavenworth&cascade prop
MLS#:2556046
Source:NWMLS
12369 S Shugart Flats Road,Leavenworth, WA 98826
$1,610,000
- 3 Beds
- 3 Baths
- - sq. ft.
- Single family
- Sold
Sorry, we are unable to map this address
Price summary
- Price:$1,610,000
About this home
If a secluded riverfront retreat on 3.6+ acres with over 210 feet of pristine low-bank Wenatchee River frontage is your vision of elevated mountain living, your search is over. This refined 3-bedroom, 3-bath residence showcases timeless alpine architecture enhanced by quality craftsmanship and custom finishes throughout. Rich oak and tile flooring, a handcrafted log staircase, granite slab surfaces, custom hickory cabinetry, and thoughtfully integrated built-ins create a home that is both warm and functional. This well-conceived floor plan centers around a vaulted great room, a light-filled kitchen, and a cozy media room, with a private main-level primary suite thoughtfully separated from the guest wing. Upstairs, a flexible loft offers space for a fitness studio, home office, or creative retreat, while a beautifully designed bunk room comfortably accommodates overnight guests. Complementing the home is an impressive and pristine 50' x 50' insulated shop—a dream space for collectors, outdoor enthusiasts, or hobbyists, with room for multiple vehicles, boats, RVs, snowmobiles, and all your mountain gear. A gentle path leads to the river's edge, where a sandy beach invites you to wade into the crystal-clear waters of the Wenatchee River or simply sink a chair on its sandy banks. Rarely does a property combine this level of privacy, craftsmanship, and waterfront beauty, creating a retreat equally suited for quiet weekends or generations of unforgettable mountain memories....
Contact an agent
Home facts
- Year built:2006
- Subdivision & Development:Plain
- Listing ID #:2556046
- Updated:September 22, 2026 at 07:15 AM
Rooms and interior
- Bedrooms:3
- Total bathrooms:3
- Full bathrooms:1
- Flooring:Ceramic Tile Floor, Hardwood
- Kitchen Description:Dishwasher, Microwave, Refrigerator
- Bedroom Description:Main Level Bedrooms : 2, Upper Level Bedrooms : 1
- Basement:Yes
Heating and cooling
- Heating:Forced Air, Heat Pump
Structure and exterior
- Roof:Metal
- Year built:2006
- Lot Features:Dead-end Street, Dirt Road, Paved, Value In Land
- Architectural Style:Cabin
- Construction Materials:Stone Exterior Finish, Wood Exterior Finish
- Exterior Features:Deck, Fenced-Partially
- Foundation Description:None
- Levels:2 Story
Schools
- High school:Cascade High
- Middle school:Icicle River Mid
- Elementary school:Buyer To Verify
Utilities
- Water:Individual Well
- Sewer:Septic Tank
Finances and disclosures
- Price:$1,610,000
- Tax amount:$13,378 (2026)
Features and amenities
- Appliances:Dishwasher, Refrigerator, Washer
- Laundry features:Dryer, Washer
- Amenities:Built-In Vacuum, Ceiling Fan(s), High Speed Internet, Shop, Vaulted Ceiling(s), Walk-In Closet(s), Wired for Generator
Parking
- Total parking spaces:10
- Parking description:Attached Garage, Detached Garage, Off Street Parking, RV Parking
- Garage:Yes
 Listings courtesy of Northwest MLS as distributed by MLS GRID. Based on information submitted to the MLS GRID as of September 22, 2026. All data is obtained from various sources and may not have been verified by broker or MLS GRID. Supplied Open House Information is subject to change without notice. All information should be independently reviewed and verified for accuracy. Properties may or may not be listed by the office/agent presenting the information. Listing information is provided for consumers' personal, non-commercial use, solely to identify prospective properties for potential purchase; all other use is strictly prohibited and may violate relevant federal and state law. Information deemed reliable but not guaranteed. Copyright © 2026 MLS GRID. All Rights Reserved.
New listings near 12369 S Shugart Flats Road
- New
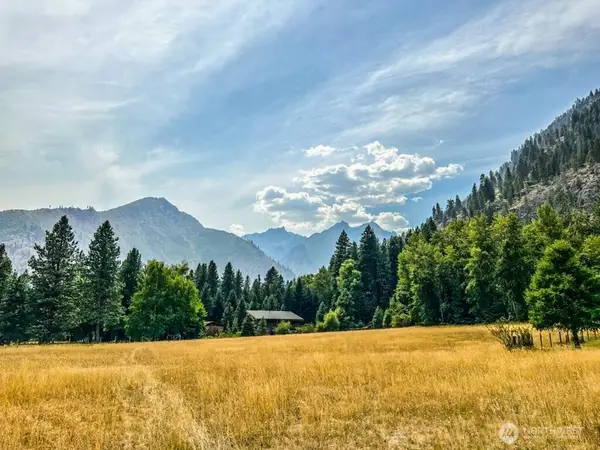 $749,000Active2.5 Acres
99 Latigo Lane #1, Leavenworth, WA 98826
MLS# 2585582Listed by: L. DANKERS REAL ESTATE GROUP - New
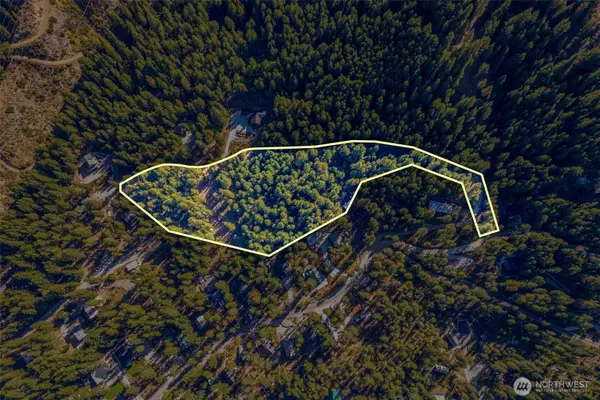 $189,000Active4.9 Acres
0 Wrangler Lane, Leavenworth, WA 98826
MLS# 2584629Listed by: MIKE WEST LEAVENWORTH REALTY - New
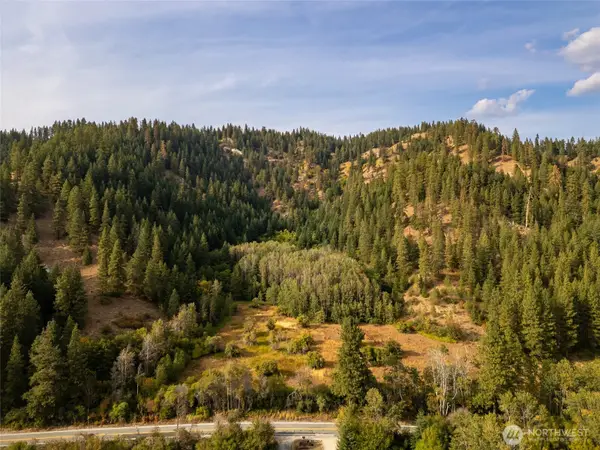 $259,000Active4.56 Acres
0 Nna Chumstick Hwy, Leavenworth, WA 98826
MLS# 2575266Listed by: JOHN L. SCOTT LEAVENWORTH - New
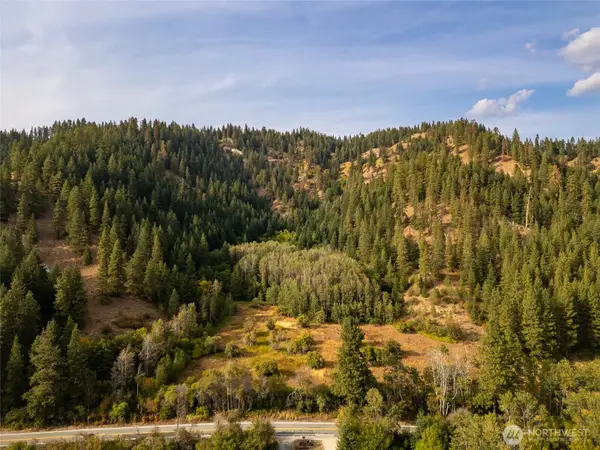 $289,000Active4.82 Acres
0 Chumstick Hwy, Leavenworth, WA 98826
MLS# 2575731Listed by: JOHN L. SCOTT LEAVENWORTH - New
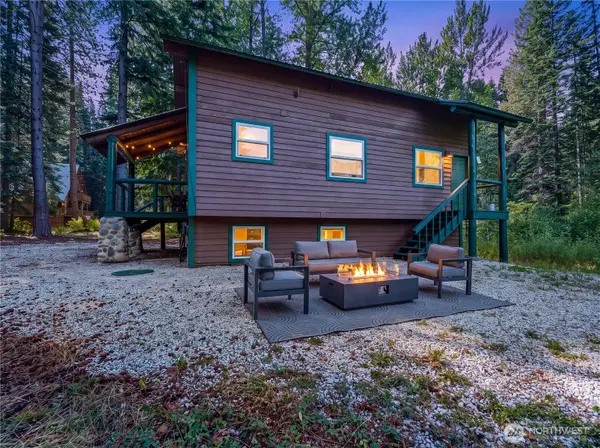 $949,000Active4 beds 3 baths2,560 sq. ft.
544 Old Mill Lane, Leavenworth, WA 98826
MLS# 2581735Listed by: BHHS LEAVENWORTH&CASCADE PROP 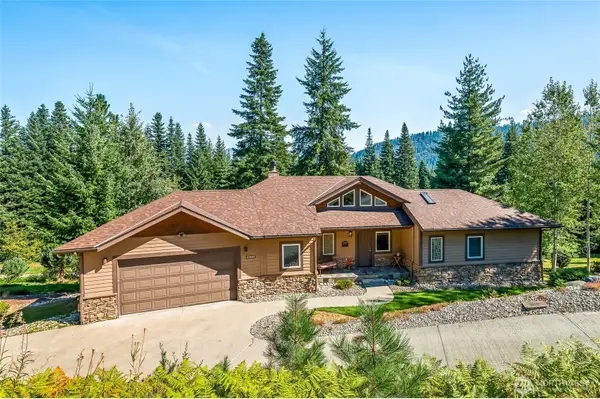 $850,000Active4 beds 3 baths2,742 sq. ft.
20668 Miracle Mile, Leavenworth, WA 98826
MLS# 2570814Listed by: WINDERMERE REAL ESTATE/NCW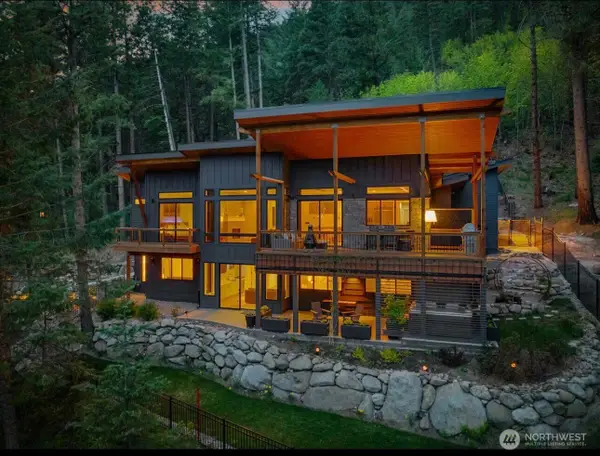 $2,999,999Active4 beds 4 baths3,600 sq. ft.
8836 Canal Road, Leavenworth, WA 98826
MLS# 2580657Listed by: REAL BROKER LLC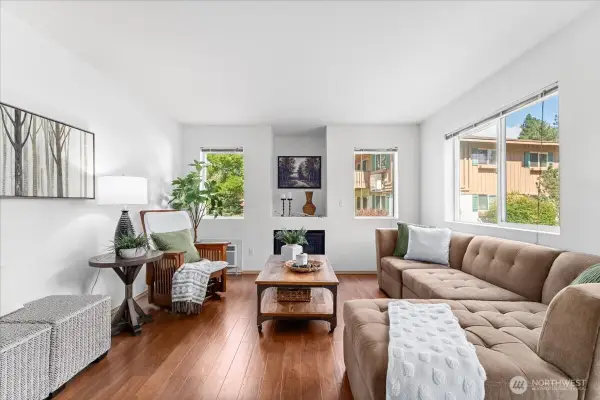 $590,000Active2 beds 2 baths958 sq. ft.
575 Alpine Place #O1, Leavenworth, WA 98826
MLS# 2578989Listed by: WINDERMERE REAL ESTATE/NCW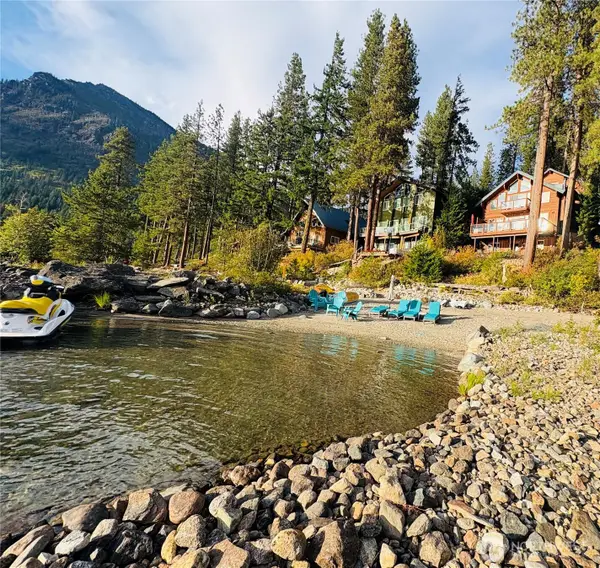 $2,100,000Pending Inspection4 beds 4 baths2,908 sq. ft.
16985 North Shore Dr, Leavenworth, WA 98826
MLS# 2578997Listed by: ALPINE GROUP $149,500Active0.25 Acres
25711 Bridle Lane #11, Leavenworth, WA 98826
MLS# 2575971Listed by: BHHS LEAVENWORTH&CASCADE PROP


Protect your home and budget from life's surprises with an Assurant Home Warranty, backed by a partner that supports you through every step of homeownership. Explore Plans.
© 2026 Better Homes and Gardens Real Estate LLC. An Anywhere Real Estate company. All rights reserved. Better Homes and Gardens® Real Estate is a registered trademark owned by Meredith Operations Corporation, licensed to Better Homes and Gardens Real Estate LLC and used with permission. Better Homes and Gardens Real Estate LLC fully supports the principles of the Fair Housing Act and the Equal Opportunity Act. Listing information is deemed reliable but is not guaranteed accurate.
Each office is independently owned and operated.
Any services or products provided by third parties are not provided by, affiliated with or related to Better Homes and Gardens Real Estate LLC, or its affiliated companies.