
20701 Pelton Place, Leavenworth, WA 98826
Local realty services provided by:Better Homes and Gardens Real Estate Gary Mann Realty
Listed by: dwight l. stoddard, lynn stoddard
Office: bhhs leavenworth&cascade prop
MLS#:2502020
Source:NWMLS
20701 Pelton Place,Leavenworth, WA 98826
$985,000
- 3 Beds
- 3 Baths
- 3,200 sq. ft.
- Single family
- Active
Price summary
- Price:$985,000
- Price per sq. ft.:$307.81
- Monthly HOA dues:$495
About this home
Perched above the serene alpine setting of Kahler Mountain Club, this fully furnished, three-level chalet embodies classic mountain living. Dramatic prow windows frame sweeping mountain and territorial views from the open living, dining, and beautifully remodeled kitchen, as well as the inviting loft-style primary retreat, all wrapped in rich timber finishes and beautiful open beams. A main-level bedroom and bath offer comfort and flexibility. Downstairs, the recreation room is designed for gathering après-adventure, complete with a fantastic beverage bar and a gas fireplace with a handsome rock surround. A third bedroom, stunning full bath, and bonus sleeping room provide ample space for guests. The private lower patio—featuring an inviting hot tub and outdoor living room—offers a warm and cozy retreat in every season. Enjoy four-season alpine living with a scenic 18-hole golf course, athletic club, Wildflour Restaurant, and groomed cross-country trails, all moments from Lake Wenatchee State Park. Mountain elegance, recreational ease, and the very best of Kahler living await....
Contact an agent
Home facts
- Year built:2006
- Subdivision & Development:Lake Wenatchee
- Listing ID #:2502020
- Updated:October 22, 2026 at 12:32 AM
Rooms and interior
- Bedrooms:3
- Total bathrooms:3
- Full bathrooms:1
- Kitchen Description:Dishwasher, Microwave, Refrigerator
- Bedroom Description:Lower Level Bedrooms : 1, Main Level Bedrooms : 1, Upper Level Bedrooms : 1
- Basement Description:Daylight, Finished
- Living area:3,200 sq. ft.
Heating and cooling
- Heating:Forced Air, Heat Pump
Structure and exterior
- Roof:Composition
- Year built:2006
- Building area:3,200 sq. ft.
- Lot area:0.3 Acres
- Lot Features:Corner
- Architectural Style:Cabin
- Construction Materials:Wood Exterior Finish
- Foundation Description:Daylight, Finished
- Levels:3 or More Stories
Schools
- High school:Cascade High
- Middle school:Icicle River Mid
- Elementary school:Alpine Lakes Elementary
Utilities
- Water:Community
- Sewer:Sewer Connected
Finances and disclosures
- Price:$985,000
- Price per sq. ft.:$307.81
- Tax amount:$6,797 (2026)
Features and amenities
- Appliances:Dishwasher, Refrigerator, Washer
- Laundry features:Dryer, Washer
- Amenities:Water Heater
Parking
- Total parking spaces:3
- Parking description:Attached Garage
- Garage:Yes
 Listings courtesy of Northwest MLS as distributed by MLS GRID. Based on information submitted to the MLS GRID as of October 22, 2026. All data is obtained from various sources and may not have been verified by broker or MLS GRID. Supplied Open House Information is subject to change without notice. All information should be independently reviewed and verified for accuracy. Properties may or may not be listed by the office/agent presenting the information. Listing information is provided for consumers' personal, non-commercial use, solely to identify prospective properties for potential purchase; all other use is strictly prohibited and may violate relevant federal and state law. Information deemed reliable but not guaranteed. Copyright © 2026 MLS GRID. All Rights Reserved.
New listings near 20701 Pelton Place
- New
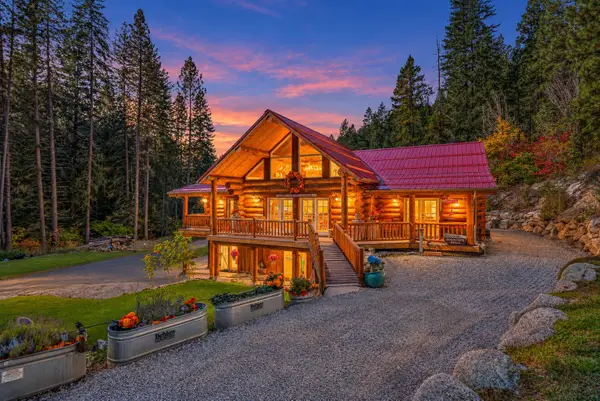 $875,000Active5 beds 5 baths3,624 sq. ft.
16735 Second Creek Road, Leavenworth, WA 98826
MLS# 2594919Listed by: BHHS LEAVENWORTH&CASCADE PROP - New
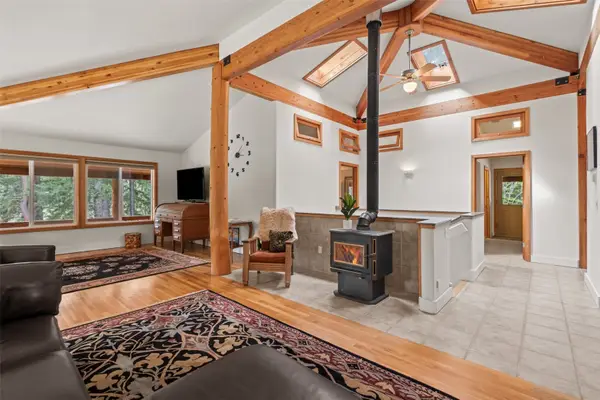 $1,520,000Active3 beds 3 baths2,744 sq. ft.
19374 Westside Dr, Leavenworth, WA 98826
MLS# 2595567Listed by: MIKE WEST LEAVENWORTH REALTY - New
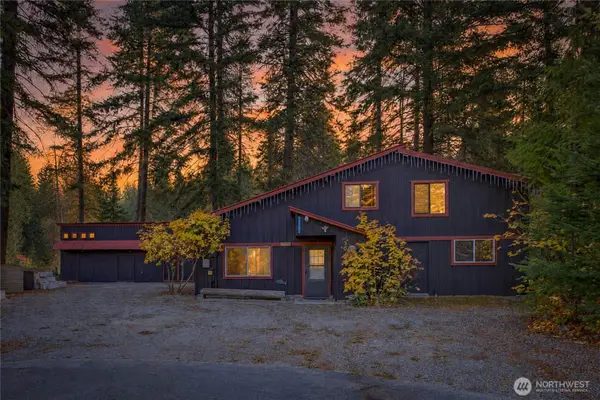 $575,000Active3 beds 1 baths1,278 sq. ft.
22543 Alpine Drive, Leavenworth, WA 98826
MLS# 2593460Listed by: LEAVENWORTH REAL ESTATE, INC. - New
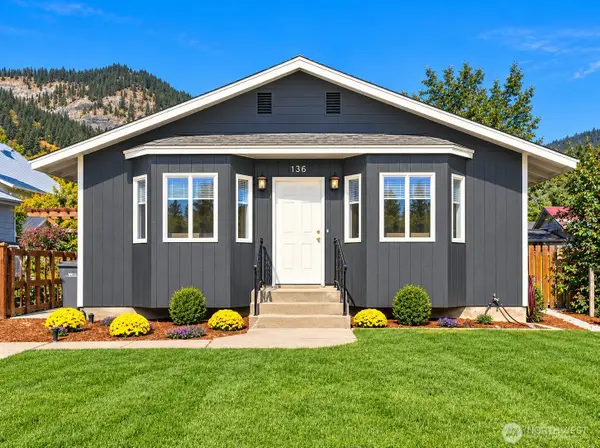 $695,000Active3 beds 2 baths1,519 sq. ft.
136 West Street, Leavenworth, WA 98826
MLS# 2594035Listed by: MIKE WEST LEAVENWORTH REALTY 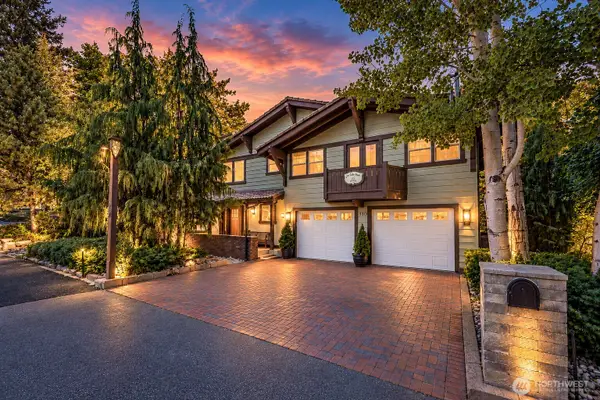 $995,000Active2 beds 3 baths3,580 sq. ft.
310 Division Street, Leavenworth, WA 98826
MLS# 2593258Listed by: LEAVENWORTH REAL ESTATE, INC.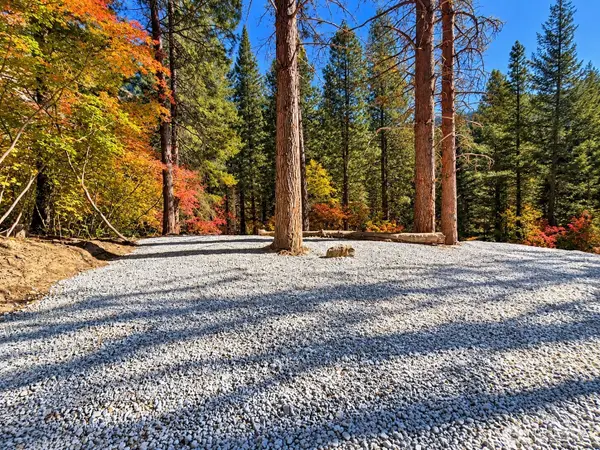 $105,000Active8 Acres
16822 Second Creek Road, Leavenworth, WA 98826
MLS# 2593273Listed by: MIKE WEST LEAVENWORTH REALTY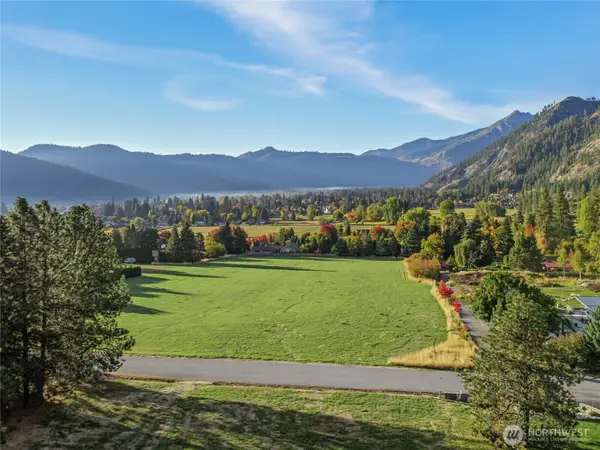 $599,000Active1 Acres
0 Spring St #Lot 1, 2, and 3, Leavenworth, WA 98826
MLS# 2590863Listed by: MIKE WEST LEAVENWORTH REALTY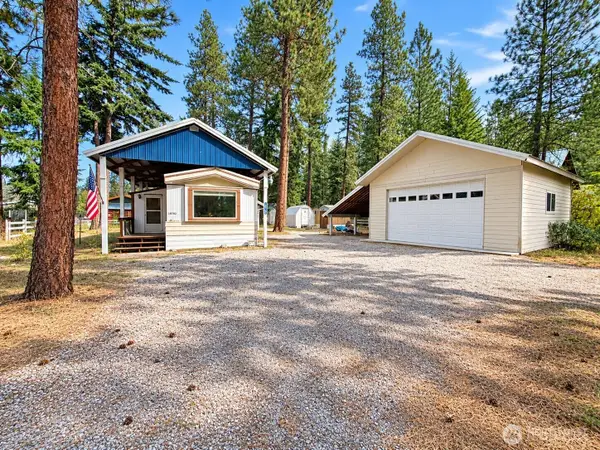 $454,000Active2 beds 1 baths896 sq. ft.
18762 Fir Loop, Leavenworth, WA 98826
MLS# 2592802Listed by: MIKE WEST LEAVENWORTH REALTY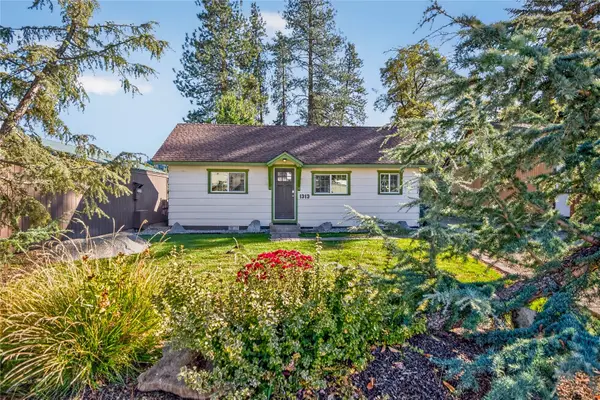 $895,000Active2 beds 1 baths796 sq. ft.
1313 Front Street, Leavenworth, WA 98826
MLS# 2591081Listed by: COMPASS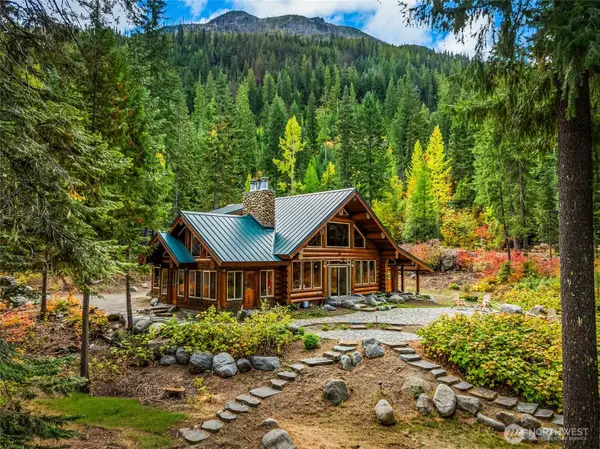 $1,895,000Active6 beds 3 baths2,888 sq. ft.
304 Dr Bob Creek Road, Leavenworth, WA 98826
MLS# 2570287Listed by: HOMESMART REALTY GROUP


Protect your home and budget from life's surprises with an Assurant Home Warranty, backed by a partner that supports you through every step of homeownership. Explore Plans.
© 2026 Better Homes and Gardens Real Estate LLC. An Anywhere Real Estate company. All rights reserved. Better Homes and Gardens® Real Estate is a registered trademark owned by Meredith Operations Corporation, licensed to Better Homes and Gardens Real Estate LLC and used with permission. Better Homes and Gardens Real Estate LLC fully supports the principles of the Fair Housing Act and the Equal Opportunity Act. Listing information is deemed reliable but is not guaranteed accurate.
Each office is independently owned and operated.
Any services or products provided by third parties are not provided by, affiliated with or related to Better Homes and Gardens Real Estate LLC, or its affiliated companies.