
253 Benton Street, Leavenworth, WA 98826
Local realty services provided by:Better Homes and Gardens Real Estate Pacific Commons
Listed by: liz stewart
Office: nick mclean real estate group509-670-5532
MLS#:2602783
Source:NWMLS
253 Benton Street,Leavenworth, WA 98826
$659,000
- 4 Beds
- 2 Baths
- 1,853 sq. ft.
- Single family
- Active
Price summary
- Price:$659,000
- Price per sq. ft.:$355.64
About this home
An incredible opportunity to own a beautifully updated Craftsman just two blocks from the heart of downtown Leavenworth! Timeless character meets modern convenience, with nearly all the major expenses already taken care of. Updates include a brand-new roof, new windows, updated PEX plumbing, newer furnace, central A/C, new light fixtures, and custom top-down/bottom-up blinds. Inside, you'll love the original hardwood floors, high ceilings, charming archways, abundant natural light, and two full bathrooms. The spacious front and fully fenced backyard offer plenty of room for entertaining, gardening, and enjoying Leavenworth's mountain setting. Alley access leads to a heated, insulated shop with 240V power, offering incredible flexibility for hobbies, storage, or a workspace. Zoning allows for potential conversion to a garage with an ADU above, creating exciting possibilities for additional living space or rental income, subject to permitting. An expansive 22'x41' concrete parking pad provides ample off-street parking. Just blocks from schools, parks, the public pool, shopping, dining, and everything downtown Leavenworth has to offer. Classic Craftsman charm, extensive upgrades, and an unbeatable walkable location at $659,000!...
Contact an agent
Home facts
- Year built:1912
- Subdivision & Development:Leavenworth
- Listing ID #:2602783
- Updated:November 13, 2026 at 01:43 PM
Rooms and interior
- Bedrooms:4
- Total bathrooms:2
- Full bathrooms:2
- Flooring:Hardwood, Softwood, Vinyl Floor
- Kitchen Description:Dishwasher, Refrigerator
- Bedroom Description:Main Level Bedrooms : 1, Upper Level Bedrooms : 3
- Basement Description:Partially Finished
- Living area:1,853 sq. ft.
Heating and cooling
- Heating:Forced Air, Heat Pump, High Efficiency (Unspecified)
- Central air:Yes
Structure and exterior
- Roof:Composition
- Year built:1912
- Building area:1,853 sq. ft.
- Lot area:0.14 Acres
- Lot Features:Alley, Paved
- Architectural Style:Craftsman
- Construction Materials:Metal/Vinyl Exterior Finish, Wood Products Exterior Finish
- Exterior Features:Fenced-Partially, Patio
- Foundation Description:Partially Finished
- Levels:2 Story
Schools
- High school:Cascade High
- Middle school:Icicle River Mid
- Elementary school:Alpine Lakes Elementary
Utilities
- Water:Private
- Sewer:Sewer Connected
Finances and disclosures
- Price:$659,000
- Price per sq. ft.:$355.64
- Tax amount:$3,787 (2026)
Features and amenities
- Appliances:Dishwasher, Refrigerator, Washer
- Laundry features:Dryer, Washer
- Amenities:Shop, Water Heater
Parking
- Total parking spaces:4
- Parking description:Driveway, Off Street Parking
 Listings courtesy of Northwest MLS as distributed by MLS GRID. Based on information submitted to the MLS GRID as of November 13, 2026. All data is obtained from various sources and may not have been verified by broker or MLS GRID. Supplied Open House Information is subject to change without notice. All information should be independently reviewed and verified for accuracy. Properties may or may not be listed by the office/agent presenting the information. Listing information is provided for consumers' personal, non-commercial use, solely to identify prospective properties for potential purchase; all other use is strictly prohibited and may violate relevant federal and state law. Information deemed reliable but not guaranteed. Copyright © 2026 MLS GRID. All Rights Reserved.
New listings near 253 Benton Street
- Open Sun, 2 to 4pmNew
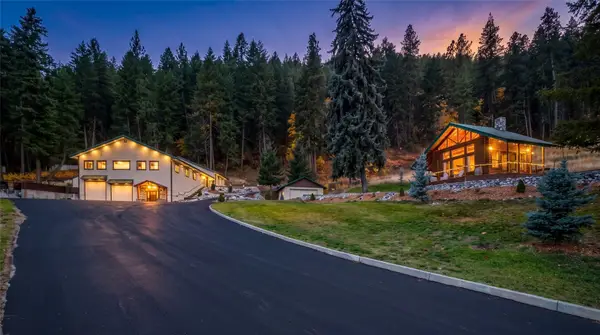 $2,199,000Active4 beds 5 baths5,141 sq. ft.
11375 Us Highway 2, Leavenworth, WA 98826
MLS# 2599890Listed by: NICK MCLEAN REAL ESTATE GROUP 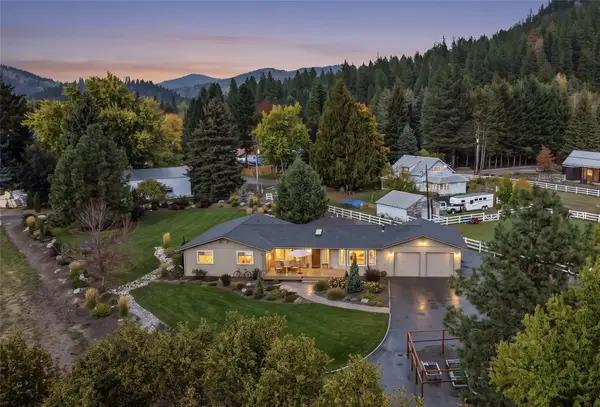 $1,290,000Active3 beds 2 baths2,047 sq. ft.
9302 E Leavenworth Rd, Leavenworth, WA 98826
MLS# 2595070Listed by: MIKE WEST LEAVENWORTH REALTY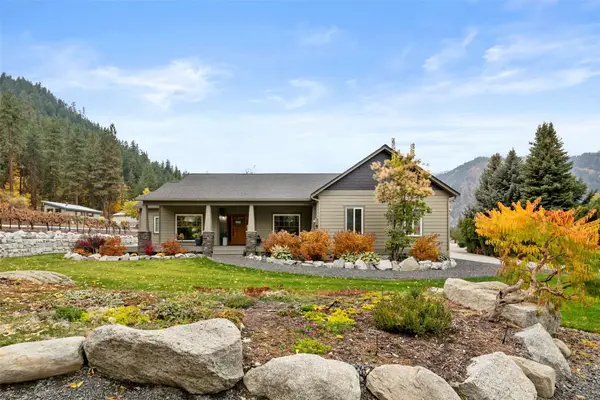 $878,000Active3 beds 3 baths2,560 sq. ft.
11709 Pear Tree Court, Leavenworth, WA 98826
MLS# 2598226Listed by: LEAVENWORTH REAL ESTATE, INC. $1,180,000Active5 beds 4 baths3,049 sq. ft.
10285 Ski Hill Drive, Leavenworth, WA 98826
MLS# 2597601Listed by: MIKE WEST LEAVENWORTH REALTY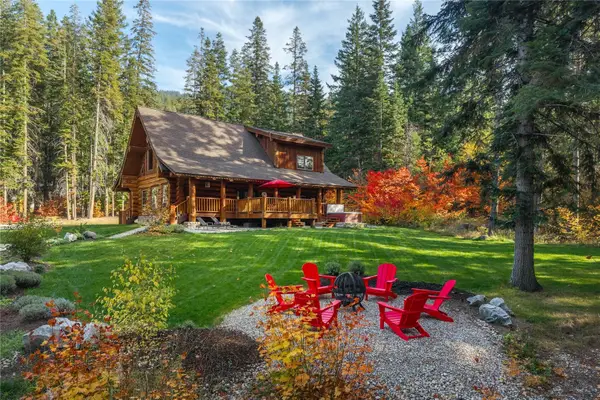 $1,499,000Active3 beds 3 baths2,358 sq. ft.
158 Big Pine Drive, Leavenworth, WA 98826
MLS# 2597148Listed by: WINDERMERE BELLEVUE COMMONS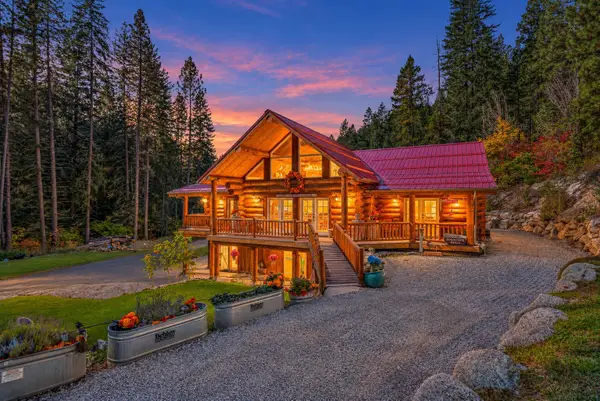 $875,000Active5 beds 5 baths3,624 sq. ft.
16735 Second Creek Road, Leavenworth, WA 98826
MLS# 2594919Listed by: BHHS LEAVENWORTH&CASCADE PROP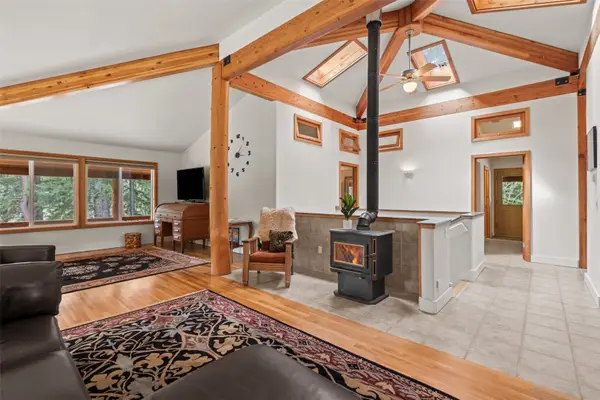 $1,520,000Active3 beds 3 baths2,744 sq. ft.
19374 Westside Dr, Leavenworth, WA 98826
MLS# 2595567Listed by: MIKE WEST LEAVENWORTH REALTY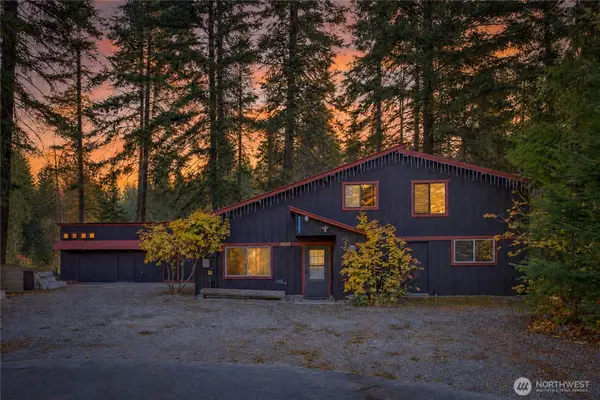 $575,000Active3 beds 1 baths1,278 sq. ft.
22543 Alpine Drive, Leavenworth, WA 98826
MLS# 2593460Listed by: LEAVENWORTH REAL ESTATE, INC.- Open Sat, 11am to 1pm
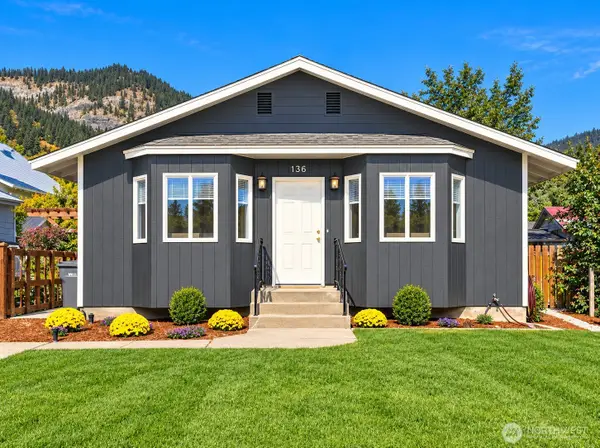 $695,000Active3 beds 2 baths1,519 sq. ft.
136 West Street, Leavenworth, WA 98826
MLS# 2594035Listed by: MIKE WEST LEAVENWORTH REALTY


Protect your home and budget from life's surprises with an Assurant Home Warranty, backed by a partner that supports you through every step of homeownership. Explore Plans.
© 2026 Better Homes and Gardens Real Estate LLC. An Anywhere Real Estate company. All rights reserved. Better Homes and Gardens® Real Estate is a registered trademark owned by Meredith Operations Corporation, licensed to Better Homes and Gardens Real Estate LLC and used with permission. Better Homes and Gardens Real Estate LLC fully supports the principles of the Fair Housing Act and the Equal Opportunity Act. Listing information is deemed reliable but is not guaranteed accurate.
Each office is independently owned and operated.
Any services or products provided by third parties are not provided by, affiliated with or related to Better Homes and Gardens Real Estate LLC, or its affiliated companies.