
28014 NE 147th Ave, Lewisville, WA 98604
Local realty services provided by:Better Homes and Gardens Real Estate Equinox
28014 NE 147th Ave,Battleground, WA 98604
$480,000
- 2 Beds
- 2 Baths
- - sq. ft.
- Single family
- Sold
Listed by: juan garcia ramirez
Office: exp realty llc.888-317-5197
MLS#:199080942
Source:PORTLAND
Sorry, we are unable to map this address
Price summary
- Price:$480,000
About this home
Welcome to a compelling acreage opportunity just 10 minutes from downtown Battle Ground. Situated on 1.55 acres across two tax parcels, this distinctive chalet style residence combines privacy, convenience, architectural character, and exciting potential for the future.Inside you’ll find warm knotty pine finishes and a vaulted living room creating an inviting atmosphere filled with cabin charm. Both bedrooms are located on the main level and feature private ensuite bathrooms along with multiple closets for added storage. The spacious kitchen offers generous workspace and a large island at the center of the room, while the upstairs loft provides a flexible setting for a home office, reading nook, creative studio, or hobby space.Outside you'll see mature trees, established landscaping, and seasonal flowers bring color and character throughout the property. A detached single car garage with an enclosed tool shed provides additional space for parking, equipment, storage, or future projects. This property offers generous space for RV Parking, boats and any other toys you need to store.Whether you envision restoring the home’s original charm, thoughtfully improving the acreage, or exploring the possibilities presented by two tax parcels, this property offers a rare foundation for creating something truly special. Here, buyers can enjoy peaceful acreage living while remaining close to the shops, restaurants, and conveniences of downtown Battle Ground....
Contact an agent
Home facts
- Year built:1977
- Listing ID #:199080942
- Added:25 day(s) ago
- Updated:August 29, 2026 at 06:24 AM
Rooms and interior
- Bedrooms:2
- Total bathrooms:2
- Full bathrooms:2
- Kitchen Description:Built In Oven, Cooktop, Free Standing Refrigerator, Island
- Basement Description:Crawl Space
Heating and cooling
- Cooling:Central Air
- Heating:Forced Air, Heat Pump, Wood Stove
Structure and exterior
- Roof:Composition
- Year built:1977
- Lot Features:Gated, Gentle Sloping, Private
- Architectural Style:Cabin, Chalet
- Exterior Features:Deck, Fenced, RV Parking, Tool Shed, Yard
- Foundation Description:Concrete Perimeter
- Levels:2 Stories
Schools
- High school:Battle Ground
- Middle school:Chief Umtuch
- Elementary school:Captain Strong
Utilities
- Water:Private, Well
- Sewer:Septic Tank
Finances and disclosures
- Price:$480,000
- Tax amount:$3,994 (2025)
Features and amenities
- Laundry features:Washer/Dryer
- Amenities:Aluminum Frame Windows, High Ceilings, Laundry, Vaulted Ceiling, Wood Floors
Parking
- Total parking spaces:1
- Parking description:Driveway
- Garage spaces:1
 All information provided is deemed reliable but is not guaranteed and should be independently verified. The content relating to real estate for sale on this web site comes in part from the IDX program of the RMLS of Portland Oregon. Real estate listings held by brokerage firms other than Better Homes and Gardens Real Estate Equinox are marked with the RMLS logo and detailed information about these properties includes the names of the listing brokers. Copyright 2026 RMLS, Portland, Oregon. Last updated: August 29, 2026
New listings near 28014 NE 147th Ave
- New
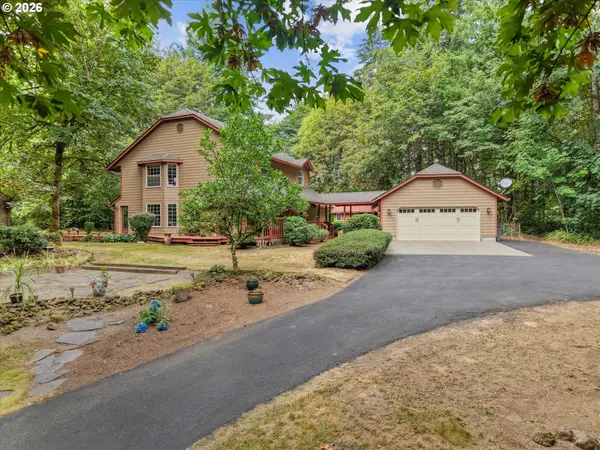 $750,000Active3 beds 2 baths2,350 sq. ft.
25300 NE 133rd Ct, BattleGround, WA 98604
MLS# 533425100Listed by: WINDERMERE NORTHWEST LIVING - New
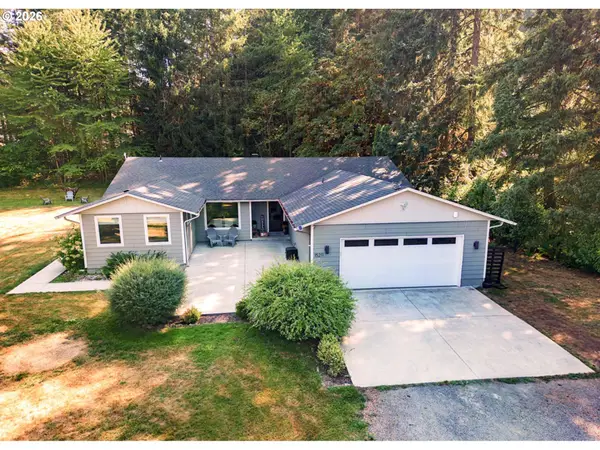 $795,000Active4 beds 2 baths2,043 sq. ft.
15211 NE 275th Cir, BattleGround, WA 98604
MLS# 220783597Listed by: REDFIN  $1,649,900Active5 beds 4 baths3,929 sq. ft.
16807 NE 281st St, BattleGround, WA 98604
MLS# 505764855Listed by: CASCADIA REAL ESTATE GROUP- Open Sat, 11am to 3pm
 $775,000Active4 beds 3 baths2,064 sq. ft.
14609 NE 278th St, BattleGround, WA 98604
MLS# 418243336Listed by: KELLER WILLIAMS REALTY 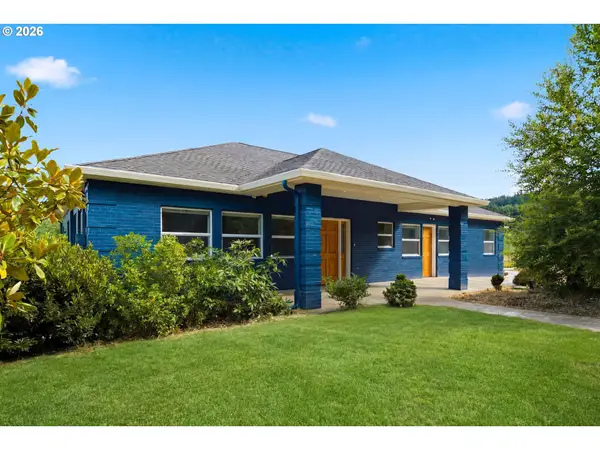 $1,700,000Active4 beds 3 baths4,446 sq. ft.
17808 NE 259th St, BattleGround, WA 98604
MLS# 225502136Listed by: REAL BROKER LLC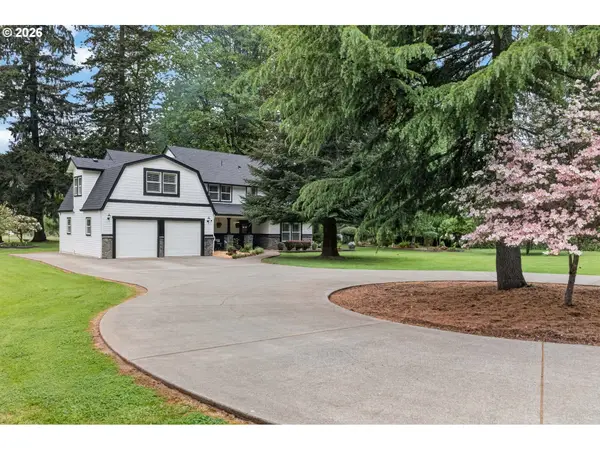 $1,450,000Active3 beds 3 baths4,394 sq. ft.
26824 NE 147th Ave, BattleGround, WA 98604
MLS# 486525589Listed by: BERKSHIRE HATHAWAY HOMESERVICES NW REAL ESTATE $497,900Active3 beds 3 baths1,585 sq. ft.
1702 NW 18th St, BattleGround, WA 98604
MLS# 689884640Listed by: NEW TRADITION REALTY INC $512,900Active3 beds 3 baths1,734 sq. ft.
1708 NW 18th St, BattleGround, WA 98604
MLS# 720460197Listed by: NEW TRADITION REALTY INC $512,900Active3 beds 3 baths1,734 sq. ft.
1712 NW 18th St, BattleGround, WA 98604
MLS# 752451258Listed by: NEW TRADITION REALTY INC $519,900Pending3 beds 3 baths1,913 sq. ft.
1851 NW 18th St, BattleGround, WA 98604
MLS# 637050080Listed by: KELLER WILLIAMS REALTY


Protect your home and budget from life's surprises with an Assurant Home Warranty, backed by a partner that supports you through every step of homeownership. Explore Plans.
© 2026 Better Homes and Gardens Real Estate LLC. An Anywhere Real Estate company. All rights reserved. Better Homes and Gardens® Real Estate is a registered trademark owned by Meredith Operations Corporation, licensed to Better Homes and Gardens Real Estate LLC and used with permission. Better Homes and Gardens Real Estate LLC fully supports the principles of the Fair Housing Act and the Equal Opportunity Act. Listing information is deemed reliable but is not guaranteed accurate.
Each office is independently owned and operated.
Any services or products provided by third parties are not provided by, affiliated with or related to Better Homes and Gardens Real Estate LLC, or its affiliated companies.