
102 N Lindeblad Ln, Liberty Lake, WA 99019
Local realty services provided by:Better Homes and Gardens Real Estate Pacific Commons
102 N Lindeblad Ln,Liberty Lake, WA 99019
$949,900
- 4 Beds
- 3 Baths
- 4,496 sq. ft.
- Single family
- Active
Upcoming open houses
- Sun, Oct 0412:00 pm - 02:30 pm
Listed by: william white
Office: windermere liberty lake
MLS#:202617718
Source:WA_SAR
Price summary
- Price:$949,900
- Price per sq. ft.:$211.28
About this home
Arrive home to your own private retreat. This immaculately maintained home offers a flexible floor plan for potential multi-generational living, with spacious gathering areas and private spaces for extended family or guests. The beautifully appointed kitchen features solid-surface countertops, a large island with prep sink, coffee bar, oversized pantry, and built-in wine fridge. Ten-foot ceilings, refinished ¾-inch oak floors, fresh carpet, and a cozy gas fireplace create a warm, inviting atmosphere, while the cherrywood den with custom built-ins and sliding ladder makes an impressive home office. The finished walkout lower level includes two generous bedrooms, a full bath, wet bar, and expansive rec and game rooms—perfect for extended family, guests, or separate living space. Outside, enjoy two brand-new TimberTech decks surrounded by peaceful privacy and multiple seating areas. A 16' x 26' shop/woodshop with its own entrance adds even more versatility to this exceptional property.
Contact an agent
Home facts
- Year built:2003
- Subdivision & Development:Ridgeview Estates
- Listing ID #:202617718
- Added:136 day(s) ago
- Updated:October 04, 2026 at 03:50 PM
Rooms and interior
- Bedrooms:4
- Total bathrooms:3
- Full bathrooms:3
- Kitchen Description:Free-Standing Range, Hard Surface Counters, Microwave
- Basement:Yes
- Basement Description:Daylight, FInished, Full, Rec/Family Area, Walk-Out Access, Workshop
- Living area:4,496 sq. ft.
Heating and cooling
- Central air:Yes
Structure and exterior
- Year built:2003
- Building area:4,496 sq. ft.
- Lot area:0.29 Acres
- Lot Features:Oversized Lot, Rolling Slope, Secluded Lot, Sprinkler - Automatic, Treed, Views
- Construction Materials:Fiber Cement
Schools
- High school:Ridgeline
- Middle school:Selkirk
- Elementary school:Liberty Lake
Finances and disclosures
- Price:$949,900
- Price per sq. ft.:$211.28
- Tax amount:$10,553
Features and amenities
- Amenities:Cathedral Ceiling(s), In-Law Floorplan, Natural Woodwork
Parking
- Parking description:Attached
- Garage:Yes
- Garage spaces:3
New listings near 102 N Lindeblad Ln
- New
 $525,000Active3 beds 3 baths1,718 sq. ft.
19725 E Deschutes Ave, Liberty Lake, WA 99016
MLS# 202625335Listed by: REALTY ONE GROUP ECLIPSE - New
 $1,599,000Active5 beds 3 baths5,800 sq. ft.
710 S Idaho Rd, Liberty Lake, WA 99019
MLS# 202625316Listed by: JOHN L SCOTT, SPOKANE VALLEY - New
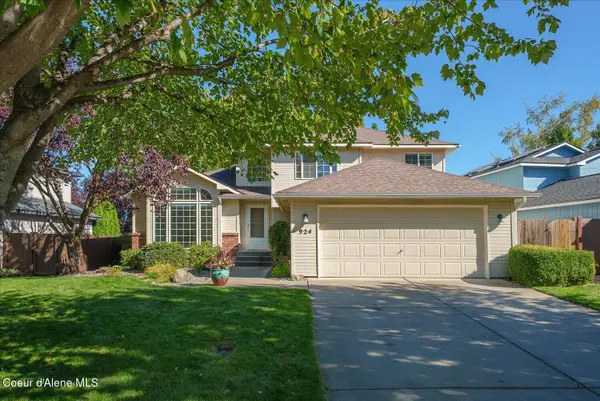 $465,000Active4 beds 3 baths2,452 sq. ft.
924 N Homestead Dr, Liberty Lake, WA 99019
MLS# 26-9928Listed by: AVALON 24 REAL ESTATE - New
 $279,900Active0.62 Acres
651 N Stimson Ln, Liberty Lake, WA 99019
MLS# 202625268Listed by: COLDWELL BANKER TOMLINSON - New
 $435,000Active3 beds 2 baths1,289 sq. ft.
21090 E Indiana Ave #A103, Liberty Lake, WA 99019
MLS# 202625255Listed by: GREENSTONE REAL ESTATE, LLC - Open Sat, 10am to 1pmNew
 $589,900Active5 beds 4 baths2,802 sq. ft.
23305 E Sharp Dr, Liberty Lake, WA 99019
MLS# 202625234Listed by: REALTY NORTHWEST - Open Sat, 10am to 12pmNew
 $1,050,000Active4 beds 3 baths3,831 sq. ft.
720 N Lancashire Ln, Liberty Lake, WA 99019
MLS# 202625225Listed by: AVALON 24 REAL ESTATE - New
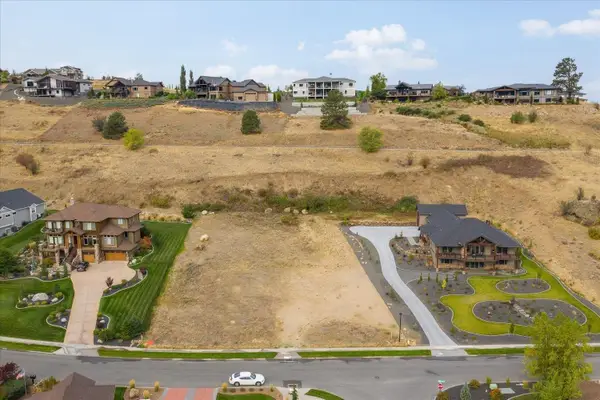 $310,000Active0.78 Acres
250 N Holiday Hills Dr, Liberty Lake, WA 99019
MLS# 202625103Listed by: REALTY ONE GROUP ECLIPSE - New
 $800,000Active4 beds 3 baths2,679 sq. ft.
902 S Liberty Dr, Liberty Lake, WA 99019
MLS# 202625080Listed by: KELLER WILLIAMS SPOKANE - MAIN  $189,000Active3.9 Acres
NKA Unk Rd, Liberty Lake, WA 99019
MLS# 202623416Listed by: KELLER WILLIAMS REALTY COEUR D


Protect your home and budget from life's surprises with an Assurant Home Warranty, backed by a partner that supports you through every step of homeownership. Explore Plans.
© 2026 Better Homes and Gardens Real Estate LLC. An Anywhere Real Estate company. All rights reserved. Better Homes and Gardens® Real Estate is a registered trademark owned by Meredith Operations Corporation, licensed to Better Homes and Gardens Real Estate LLC and used with permission. Better Homes and Gardens Real Estate LLC fully supports the principles of the Fair Housing Act and the Equal Opportunity Act. Listing information is deemed reliable but is not guaranteed accurate.
Each office is independently owned and operated.
Any services or products provided by third parties are not provided by, affiliated with or related to Better Homes and Gardens Real Estate LLC, or its affiliated companies.